Key elements: *This property does NOT have a basement. *It is MOVE-IN ready and each bedroom features its own private bathroom for added comfort and convenience. *This open-concept, end-unit townhome offers natural light with extra windows and great views of the park across the street as well as the Oquirrh and Wasatch Mountains. *An additional dedicated office/den provides the perfect EXTRA space for working from home.*Daybreak lifestyle is FUN! Enjoy easy access and amenities galore. *HOA fees cover wifi, yard maintenance, exterior building care and access to a charming walkable community with lakes, trails, and shopping just minutes from your front door. *The garage is equipped with 220V wiring to accommodate most electric vehicles.
For sale
$479,900
10357 S Noyo Ln W, South Jordan, UT 84009
3beds
2,207sqft
Townhouse
Built in 2014
2,613 Square Feet Lot
$498,000 Zestimate®
$217/sqft
$420/mo HOA
What's special
Open-concept end-unit townhome
- 6 hours
- 78
- 5
Zillow last checked:
Listing updated:
Listed by:
Audra-Mia Lyons 801-917-5597,
Equity Real Estate (Advantage)
Source: UtahRealEstate.com,MLS#: 2182105
Facts & features
Interior
Bedrooms & bathrooms
- Bedrooms: 3
- Bathrooms: 4
- Full bathrooms: 2
- 3/4 bathrooms: 1
- 1/2 bathrooms: 1
- Partial bathrooms: 1
- Main level bedrooms: 1
Rooms
- Room types: Den/Office, Great Room
Primary bedroom
- Level: Third
Heating
- Forced Air, >= 95% efficiency
Cooling
- Central Air
Appliances
- Included: Dryer, Microwave, Range Hood, Refrigerator, Washer, Water Softener Owned, Disposal, Gas Range, Built-In Range
- Laundry: Electric Dryer Hookup
Features
- Walk-In Closet(s), Granite Counters, Smart Thermostat
- Flooring: Carpet, Laminate, Tile
- Windows: Blinds, Full, Window Coverings, Double Pane Windows
- Basement: None
- Has fireplace: No
Interior area
- Total structure area: 2,207
- Total interior livable area: 2,207 sqft
- Finished area above ground: 2,207
Property
Parking
- Total spaces: 6
- Parking features: Secured, Secured Parking
- Attached garage spaces: 2
- Uncovered spaces: 4
Features
- Stories: 3
- Patio & porch: Covered, Porch, Patio, Covered Deck, Covered Patio, Open Porch, Open Patio
- Exterior features: Awning(s), Balcony, Entry (Foyer)
- Has private pool: Yes
- Pool features: Heated, In Ground, Association
- Fencing: Full
- Has view: Yes
- View description: Mountain(s)
Lot
- Size: 2,613 Square Feet
- Features: Corner Lot, Curb & Gutter, Sprinkler: Auto-Full
- Residential vegetation: Landscaping: Full
Details
- Parcel number: 2718106075
- Zoning: RES
- Zoning description: Multi-Family
Construction
Type & style
- Home type: Townhouse
- Property subtype: Townhouse
Materials
- Stucco, Cement Siding, Other
- Foundation: Slab
- Roof: Asphalt
Condition
- Blt./Standing
- New construction: No
- Year built: 2014
- Major remodel year: 2020
Utilities & green energy
- Sewer: Public Sewer, Sewer: Public
- Water: Culinary
- Utilities for property: Natural Gas Connected, Electricity Connected, Sewer Connected, Water Connected
Green energy
- Green verification: ENERGY STAR Certified Homes, Home Energy Score
Community & HOA
Community
- Features: Clubhouse, Sidewalks
- Subdivision: Daybreak
HOA
- Has HOA: Yes
- Amenities included: Barbecue, Biking Trails, Clubhouse, Fire Pit, Fitness Center, Trail(s), Maintenance, Picnic Area, Playground, Pool, Snow Removal, Tennis Court(s)
- Services included: Maintenance Grounds
- HOA fee: $420 monthly
- HOA name: Frankie Petley
- HOA phone: 801-254-8062
Location
- Region: South Jordan
Financial & listing details
- Price per square foot: $217/sqft
- Annual tax amount: $2,401
- Date on market: 8/29/2026
- Listing terms: Cash,Conventional,FHA,VA Loan
- Inclusions: Dryer, Microwave, Range, Range Hood, Refrigerator, Washer, Water Softener: Own, Window Coverings, Smart Thermostat(s)
- Acres allowed for irrigation: 0
- Electric utility on property: Yes
Estimated market value
$498,000
$473,000 - $523,000
$2,676/mo
Price history
| Date | Event | Price |
|---|---|---|
| 8/29/2026 | Listed for sale | $479,900-3.8%$217/sqft |
Source:  UtahRealEstate.com #2182105 Report a problem UtahRealEstate.com #2182105 Report a problem | ||
| 5/31/2026 | Listing removed | $499,000$226/sqft |
Source: UtahRealEstate.com #2147552 Report a problem | ||
| 4/12/2026 | Price change | $499,000-5.8%$226/sqft |
Source: UtahRealEstate.com #2147552 Report a problem | ||
| 4/2/2026 | Listed for sale | $530,000$240/sqft |
Source: UtahRealEstate.com #2147552 Report a problem | ||
Public tax history
Tax history is unavailable.
Monthly payment
Est. payment
Payment breakdown
Explore the cost of this home by adjusting the details. Changes won't be saved.Climate risks
Neighborhood: 84009
Nearby schools
Schools provided by the listing agent
- Elementary: Golden Fields
- Middle: Copper Mountain
- High: Herriman
- District: Jordan
Source: UtahRealEstate.com. This data may not be complete. We recommend contacting the local school district to confirm school assignments for this home.
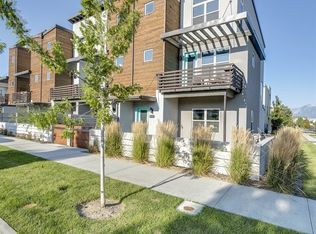

Similar homes
- $579,5006 bd4 ba2.5k sqft10821 S Indigo Sky Way, South Jordan, UT 84009For Sale
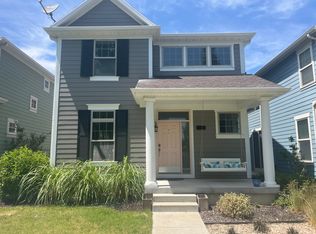
 MLS ID #2179051, Marissa Blake, Utah Home Central. UtahRealEstate.com
 - $445,5003 bd3 ba1.6k sqft6691 W Skip Rock Rd, South Jordan, UT 84009For Sale
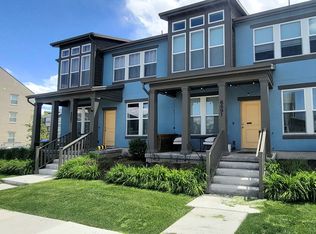 MLS ID #2162369, Pamela Formby, Equity Real Estate (Advantage). UtahRealEstate.com
 - $679,9003 bd3 ba2.8k sqft4786 W Furyk Ct, South Jordan, UT 84009For Sale
 MLS ID #2175659, Bryce Anderson, Intermountain Properties. UtahRealEstate.com
 - $479,5003 bd4 ba2k sqft14933 S Thunder Horse Ln W #194, Bluffdale, UT 84065For Sale
 MLS ID #2180591, Dave Clark, Clark & Associates Inc. / David C.. UtahRealEstate.com
 - $445,0003 bd3 ba2k sqft5531 W Naples Dr #114D, American Fork, UT 84003For SaleMLS ID #2181250, Diane Rowberry, Updwell Realty LLC. UtahRealEstate.com
- $419,5002 bd2 ba1.4k sqft11231 S Freestone Rd, South Jordan, UT 84009For SaleMLS ID #2155938, Raquel Lee, Utah's Wise Choice Real Estate. UtahRealEstate.com
- $490,0003 bd3 ba2.4k sqft13933 S Little Ridge Ln, Herriman, UT 84096For SaleMLS ID #2160617, Jennifer Yeo, Presidio Real Estate. UtahRealEstate.com
- $384,4003 bd3 ba1.6k sqft6317 W South Jordan Pkwy, South Jordan, UT 84009For SaleMLS ID #2116222, J Pablo Sanchez, Equity Real Estate (Solid). UtahRealEstate.com
- $449,9993 bd3 ba2.2k sqft14762 S Patten Ln, South Jordan, UT 84096For SaleMLS ID #2165336, Mathew L Richards, Realife Realty, LLC. UtahRealEstate.com
- $415,0004 bd4 ba1.8k sqft8843 S Humboldt Ct, West Jordan, UT 84081For SaleMLS ID #2174339, Lanell Wright, All West Inc.. UtahRealEstate.com
- $614,0003 bd3 ba2.2k sqft11149 S Kestrel Rise Rd, South Jordan, UT 84009For SaleMLS ID #2145975, Jayden Schouten, Simple Choice Real Estate. UtahRealEstate.com
- $439,9004 bd4 ba2.1k sqft5689 W Rose Ridge Ln S, Salt Lake City, UT 84118For SaleMLS ID #2178656, Leida Fahey, Utah Key Real Estate, LLC. UtahRealEstate.com
- $620,0003 bd3 ba1.9k sqft3256 W Harvest Chase Dr, South Jordan, UT 84095For SaleMLS ID #2161176, SUSAN B DEHAAN, Utah Housing Realty Corp. UtahRealEstate.com
- $507,4994 bd4 ba2.8k sqft5958 W 8100 S, West Jordan, UT 84081For SaleMLS ID #2098405, Alex Williams, FC Real Estate. UtahRealEstate.com
- $464,9003 bd3 ba2k sqft15464 S Midnight View Way, Bluffdale, UT 84065For SaleMLS ID #2174375, Rachelle Woods, Alliance Group Real Estate, LLC. UtahRealEstate.com
- $472,0003 bd4 ba2.3k sqft1954 N Hill Crest Rd, Saratoga Springs, UT 84045For SaleMLS ID #2167817, Jody Tautu, EXP Realty, LLC. UtahRealEstate.com
- $644,9004 bd4 ba2.7k sqft11366 S Abbey Mill Dr W, South Jordan, UT 84009For SaleMLS ID #2169305, Jesus M Rivas, Canyon Ridge Realty, Inc. UtahRealEstate.com
- $410,0002 bd3 ba1.3k sqft11091 S Owen Ridge Way W, South Jordan, UT 84095For SaleMLS ID #2170508, Norma Erekson, Realtypath LLC (South Valley). UtahRealEstate.com
- $619,9005 bd4 ba2.9k sqft11467 S Abbey Mill Dr, South Jordan, UT 84009For SaleMLS ID #2162742, Bethia Wright, Unity Group Real Estate LLC. UtahRealEstate.com
