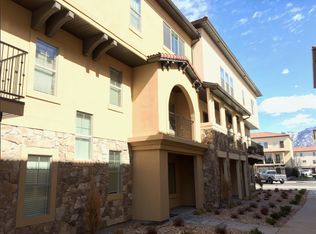
Experience luxury and convenience in this Beautiful townhome full of natural light and charm. Packed with upgrades: New Flooring, Fresh 2-tone paint, 4 cm granite counters throughout, Wood beams & trim, brick wall & island. Soaring vaults and gorgeous trim work in the spacious bedrooms. The primary suite offers dual vanities, dual shower heads, and a custom walk-in closet. Perfect "flex" room at entry. Spacious Laundry w/ cabinets. Oversized Garage with extra storage. Ideally situated next to a city park with splash pad , trails and picnic areas, steps to the amazing HOA amenities. Close to restaurants, shopping, & Freeway access.
For sale
$445,000
5531 W Naples Dr #114D, American Fork, UT 84003
3beds
2,054sqft
Townhouse
Built in 2015
871 Square Feet Lot
$441,300 Zestimate®
$217/sqft
$350/mo HOA
What's special
New flooringDual shower headsWood beams and trimBrick wall and islandSoaring vaultsCustom walk-in closet
- 3 days
- 88
- 3
Zillow last checked:
Listing updated:
Listed by:
Diane Rowberry 801-856-9277,
Updwell Realty LLC
Source: UtahRealEstate.com,MLS#: 2181250
Facts & features
Interior
Bedrooms & bathrooms
- Bedrooms: 3
- Bathrooms: 3
- Full bathrooms: 2
- 1/2 bathrooms: 1
- Partial bathrooms: 1
Rooms
- Room types: Master Bathroom, Den/Office, Great Room
Primary bedroom
- Level: Third
Heating
- Central
Cooling
- Central Air, Ceiling Fan(s)
Appliances
- Included: Microwave, Disposal, Gas Oven, Gas Range
Features
- Walk-In Closet(s), Granite Counters
- Flooring: Carpet, Tile
- Windows: Blinds, Window Coverings, Double Pane Windows
- Basement: None
- Has fireplace: No
Interior area
- Total structure area: 2,054
- Total interior livable area: 2,054 sqft
- Finished area above ground: 2,054
Property
Parking
- Total spaces: 2
- Parking features: Garage - Attached
- Attached garage spaces: 2
Features
- Stories: 3
- Patio & porch: Covered, Covered Patio
- Exterior features: Balcony, Entry (Foyer)
- Has private pool: Yes
- Pool features: Gunite, Fenced, Heated, In Ground, Pool/Spa Combo, Association
Lot
- Size: 871 Square Feet
- Features: Sprinkler: Auto-Full
- Residential vegetation: Landscaping: Full
Details
- Parcel number: 535140114
- Zoning: PUD
- Zoning description: Single-Family
Construction
Type & style
- Home type: Townhouse
- Property subtype: Townhouse
Materials
- Brick, Stone, Stucco
- Roof: Tile
Condition
- Blt./Standing
- New construction: No
- Year built: 2015
- Major remodel year: 2023
Utilities & green energy
- Water: Culinary
- Utilities for property: Natural Gas Connected, Electricity Connected, Sewer Connected, Water Connected
Community & HOA
Community
- Features: Clubhouse
- Subdivision: Toscana At Highland Phase 10
HOA
- Has HOA: Yes
- Amenities included: Barbecue, Clubhouse, Fitness Center, Playground, Pool, Snow Removal, Spa/Hot Tub
- HOA fee: $350 monthly
- HOA name: Michelle Winger
- HOA phone: 801-400-6051
Location
- Region: American Fork
Financial & listing details
- Price per square foot: $217/sqft
- Annual tax amount: $1,901
- Date on market: 8/26/2026
- Listing terms: Cash,Conventional,FHA,VA Loan
- Inclusions: Ceiling Fan, Microwave, Range, Window Coverings
- Acres allowed for irrigation: 0
- Electric utility on property: Yes
Estimated market value
$441,300
$419,000 - $463,000
$2,459/mo
Price history
| Date | Event | Price |
|---|---|---|
| 8/26/2026 | Listed for sale | $445,000$217/sqft |
Source:  UtahRealEstate.com #2181250 Report a problem UtahRealEstate.com #2181250 Report a problem | ||
Public tax history
Tax history is unavailable.
Monthly payment
Est. payment
Payment breakdown
Explore the cost of this home by adjusting the details. Changes won't be saved.Climate risks
Neighborhood: 84003
Nearby schools
Schools provided by the listing agent
- Elementary: Highland
- Middle: Mt Ridge
- High: Lone Peak
- District: Alpine
Source: UtahRealEstate.com. This data may not be complete. We recommend contacting the local school district to confirm school assignments for this home.

Similar homes
- $439,9004 bd4 ba2.4k sqft86 S 930th St E, American Fork, UT 84003For Sale

 MLS ID #2143797, David Kruger, Summit Realty, Inc.. UtahRealEstate.com
 - $479,9003 bd4 ba2.2k sqft10357 S Noyo Ln W, South Jordan, UT 84009For Sale
 MLS ID #2182105, Audra-Mia Lyons, Equity Real Estate (Advantage). UtahRealEstate.com
 - $448,0003 bd3 ba2.1k sqft114 W 3240 N, Lehi, UT 84043For Sale
 MLS ID #2166608, Jacob G Soelberg, Prime Real Estate Experts. UtahRealEstate.com
 - $445,0003 bd3 ba2.1k sqft9587 N 4500 W, Cedar Hills, UT 84062For Sale
 MLS ID #2114959, SUSAN B DEHAAN, Utah Housing Realty Corp. UtahRealEstate.com
 - $479,0003 bd3 ba2.3k sqft4894 N Nile Dr, Lehi, UT 84043For SaleMLS ID #2178298, Earl Dickerson, Realtypath LLC (Home and Family). UtahRealEstate.com
- $389,9903 bd3 ba2.1k sqft9607 N 4500th St W, Pleasant Grove, UT 84062For SaleMLS ID #2164809, Kurt D Zimmerman, Equity Real Estate (Results). UtahRealEstate.com
- $439,0003 bd4 ba2k sqft14767 S Invergarry Ct, Draper, UT 84020For SaleMLS ID #2174084, Elizabeth Roberts, Equity Real Estate (South Valley). UtahRealEstate.com
- $479,5003 bd4 ba2k sqft14933 S Thunder Horse Ln W #194, Bluffdale, UT 84065For SaleMLS ID #2180591, Dave Clark, Clark & Associates Inc. / David C.. UtahRealEstate.com
- $489,0003 bd4 ba2.2k sqft258 E Topspin Way, Lehi, UT 84043For SaleMLS ID #2149172, Colette Olsen, Chapman-Richards & Associates, Inc.. UtahRealEstate.com
- $480,0003 bd3 ba2.3k sqft4102 W Harmony Dr, Lehi, UT 84043For SaleMLS ID #2161906, Jennifer Yeo, Presidio Real Estate. UtahRealEstate.com
- $449,9004 bd3 ba2.4k sqft15152 S Gallant Dr, Bluffdale, UT 84065For SaleMLS ID #2161325, Rex J Baker, Besst Realty Group LLC. UtahRealEstate.com
- $472,0003 bd4 ba2.3k sqft1954 N Hill Crest Rd, Saratoga Springs, UT 84045For SaleMLS ID #2167817, Jody Tautu, EXP Realty, LLC. UtahRealEstate.com
- $454,5004 bd3 ba2.2k sqft1714 N 3870 W, Lehi, UT 84043For SaleMLS ID #2143458, Lori Wilson-Jewett, NESTWELL REAL ESTATE. UtahRealEstate.com
- $355,0003 bd2 ba1.2k sqft202 N 750 E, Vineyard, UT 84059For SaleMLS ID #2181837, Cole Lantz, Prime Real Estate Experts. UtahRealEstate.com
- $418,0003 bd3 ba2.2k sqft577 S Gooseneck Way, Saratoga Springs, UT 84045For SaleMLS ID #2175488, Taylor Larsen, Realtypath LLC (Elite). UtahRealEstate.com
- $465,0003 bd3 ba2.4k sqft4203 W 1960 N #348, Lehi, UT 84043For SaleMLS ID #2166151, Myan Burton, Realife Realty, LLC. UtahRealEstate.com
- $464,9003 bd3 ba2k sqft15464 S Midnight View Way, Bluffdale, UT 84065For SaleMLS ID #2174375, Rachelle Woods, Alliance Group Real Estate, LLC. UtahRealEstate.com
- $425,0003 bd3 ba1.8k sqft1818 W Torlundy Dr, Riverton, UT 84065For SaleMLS ID #2172052, Rodney Rex, Realtypath LLC (Corporate). UtahRealEstate.com
- $472,2784 bd4 ba1.9k sqft6924 W 11800 S #629, South Jordan, UT 84009New ConstructionMLS ID #2181345, Jennifer Jenkins, Holmes Homes Realty. UtahRealEstate.com
- $484,9993 bd3 ba2.3k sqft4114 W Harmony Dr, Lehi, UT 84043For SaleMLS ID #2161951, Jennifer Yeo, Presidio Real Estate. UtahRealEstate.com
