OPEN HOUSE SATURDAY AUG 8TH FROM 11AM TO 1PM Reduced Price. Fantastic location. Peaceful neighborhood. This Cedar Hills home is well maintained. Upgraded with NEW carpet, Stainless Steel Appliances, & Paint. Open concept. Owners suite is large with WIC, and private Bathroom. Sep Tub/ Shower. Basement bedroom can be used as a Family room, and WIC and Bathroom. And storage. 2 car garage parking. With lots of space for storage. Great location, close to top rated schools, shopping, freeway, & recreation areas. American Fork Canyon. With in walking distance to trails and parks. Harvey park with pickleball & Tennis courts, & play ground. Owner occupancy is required for 2 years. Rental cap is at 40% for the neighborhood. Square footage figures are provided as a courtesy estimate only. Buyer is advised to obtain an independent measurement and verify all information.
For sale
Price cut: $4K (8/14)
$445,000
9587 N 4500 W, Cedar Hills, UT 84062
3beds
2,161sqft
Townhouse
Built in 2004
2,178 Square Feet Lot
$444,200 Zestimate®
$206/sqft
$240/mo HOA
What's special
Stainless steel appliancesOpen conceptUpgraded with new carpet
- 320 days |
- 48 |
- 2 |
Zillow last checked:
Listing updated:
Listed by:
SUSAN B DEHAAN 801-654-0048,
Utah Housing Realty Corp
Source: UtahRealEstate.com,MLS#: 2114959
Facts & features
Interior
Bedrooms & bathrooms
- Bedrooms: 3
- Bathrooms: 3
- Full bathrooms: 3
- Main level bedrooms: 2
Rooms
- Room types: Master Bathroom, Updated Kitchen
Primary bedroom
- Level: First
Heating
- Forced Air, Central
Cooling
- Central Air, Ceiling Fan(s)
Appliances
- Included: Microwave, Refrigerator, Water Softener Owned, Disposal, Free-Standing Range
- Laundry: Electric Dryer Hookup
Features
- Separate Bath/Shower, Walk-In Closet(s)
- Flooring: Carpet, Laminate, Tile
- Doors: Storm Door(s)
- Windows: Bay Window(s), Double Pane Windows
- Basement: Daylight,Partial
- Number of fireplaces: 1
- Fireplace features: Gas Log
Interior area
- Total structure area: 2,161
- Total interior livable area: 2,161 sqft
- Finished area above ground: 1,381
- Finished area below ground: 741
Property
Parking
- Total spaces: 2
- Parking features: Garage
- Garage spaces: 2
- Details: Common RV Parking
Accessibility
- Accessibility features: Accessible Hallway(s), Grip-Accessible Features
Features
- Stories: 2
- Patio & porch: Porch, Open Porch
- Has view: Yes
- View description: Mountain(s)
Lot
- Size: 2,178 Square Feet
- Features: Curb & Gutter, Sprinkler: Auto-Full
- Topography: Terrain
- Residential vegetation: Landscaping: Full, Mature Trees
Details
- Parcel number: 353320017
- Zoning: MULTI
- Zoning description: Multi-Family
Construction
Type & style
- Home type: Townhouse
- Architectural style: Rambler/Ranch
- Property subtype: Townhouse
Materials
- Brick, Stucco
- Roof: Asphalt,Pitched
Condition
- Blt./Standing
- New construction: No
- Year built: 2004
- Major remodel year: 2025
Utilities & green energy
- Sewer: Public Sewer, Sewer: Public
- Water: Culinary
- Utilities for property: Natural Gas Connected, Electricity Connected, Sewer Connected, Water Connected
Community & HOA
Community
- Features: Clubhouse, Sidewalks
- Subdivision: Bridgestone
HOA
- Has HOA: Yes
- Amenities included: Clubhouse, RV Parking, Insurance, Maintenance, Picnic Area, Snow Removal
- Services included: Insurance, Maintenance Grounds
- HOA fee: $240 monthly
- HOA name: Chase Greves (ACS)
- HOA phone: 801-440-6376
Location
- Region: Cedar Hills
Financial & listing details
- Price per square foot: $206/sqft
- Annual tax amount: $1,811
- Date on market: 10/1/2025
- Listing terms: Cash,Conventional,FHA,VA Loan
- Inclusions: Ceiling Fan, Microwave, Range, Refrigerator, Water Softener: Own
- Acres allowed for irrigation: 0
- Electric utility on property: Yes
- Road surface type: Paved
Estimated market value
$444,200
$422,000 - $466,000
$2,125/mo
Price history
| Date | Event | Price |
|---|---|---|
| 8/14/2026 | Price change | $445,000-0.9%$206/sqft |
Source:  UtahRealEstate.com #2114959 Report a problem UtahRealEstate.com #2114959 Report a problem | ||
| 7/26/2026 | Price change | $449,000-2.2%$208/sqft |
Source: UtahRealEstate.com #2114959 Report a problem | ||
| 6/28/2026 | Price change | $459,000-1.1%$212/sqft |
Source: UtahRealEstate.com #2114959 Report a problem | ||
| 6/5/2026 | Price change | $464,000-1.1%$215/sqft |
Source: UtahRealEstate.com #2114959 Report a problem | ||
| 4/20/2026 | Price change | $469,000-2.1%$217/sqft |
Source: UtahRealEstate.com #2114959 Report a problem | ||
| 2/17/2026 | Price change | $479,000-2%$222/sqft |
Source: UtahRealEstate.com #2114959 Report a problem | ||
| 1/21/2026 | Price change | $489,000-2%$226/sqft |
Source: UtahRealEstate.com #2114959 Report a problem | ||
| 1/20/2026 | Price change | $499,000+4.2%$231/sqft |
Source: UtahRealEstate.com #2114959 Report a problem | ||
| 12/1/2025 | Price change | $479,000-1%$222/sqft |
Source: UtahRealEstate.com #2114959 Report a problem | ||
| 10/23/2025 | Price change | $484,000-1%$224/sqft |
Source: UtahRealEstate.com #2114959 Report a problem | ||
| 10/1/2025 | Price change | $489,000+32.2%$226/sqft |
Source: UtahRealEstate.com #2114959 Report a problem | ||
| 6/2/2021 | Pending sale | $370,000$171/sqft |
Source: UtahRealEstate.com #1731492 Report a problem | ||
| 5/12/2021 | Contingent | $370,000$171/sqft |
Source: UtahRealEstate.com #1731492 Report a problem | ||
| 5/3/2021 | Pending sale | $370,000$171/sqft |
Source: UtahRealEstate.com #1731492 Report a problem | ||
| 4/27/2021 | Price change | $370,000-7.5%$171/sqft |
Source: UtahRealEstate.com #1731492 Report a problem | ||
| 4/14/2021 | Listed for sale | $400,000$185/sqft |
Source: UtahRealEstate.com #1731492 Report a problem | ||
Public tax history
Tax history is unavailable.
Monthly payment
Est. payment
Payment breakdown
Explore the cost of this home by adjusting the details. Changes won't be saved.Climate risks
Neighborhood: 84062
Nearby schools
GreatSchools rating
- 6/10Deerfield SchoolGrades: PK-6Distance: 0.2 mi
- 8/10Mountain Ridge Jr High SchoolGrades: 7-9Distance: 1.5 mi
- 7/10Lone Peak High SchoolGrades: 10-12Distance: 0.9 mi
Schools provided by the listing agent
- Elementary: Deerfield
- Middle: Mt Ridge
- High: Lone Peak
- District: Alpine
Source: UtahRealEstate.com. This data may not be complete. We recommend contacting the local school district to confirm school assignments for this home.
- $397,4003 bd3 ba1.1k sqft9587 N 4500th St W, Cedar Hills, UT 84062Off Market
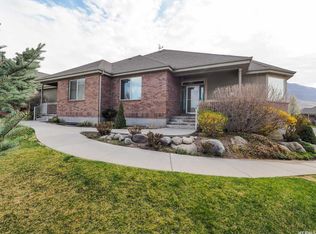
- $438,1004 bd3 ba2.5k sqft9589 N 4500 W, Cedar Hills, UT 84062Off Market
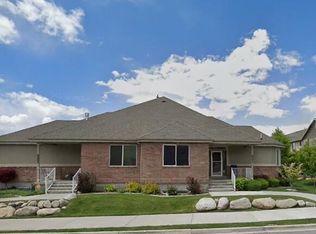
- $447,3001 bd2 ba1.4k sqft9593 N 4500th St W, Cedar Hills, UT 84062Off Market
- $490,2004 bd3 ba2.5k sqft9591 N 4500th St W, Cedar Hills, UT 84062Off Market

- $462,7003 bd3 ba2.5k sqft9579 N 4500th St W, Cedar Hills, UT 84062Off Market
- $414,6003 bd2 ba1.4k sqft9607 N 4500 W, Cedar Hills, UT 84062Off Market
- $433,0003 bd2 ba2.1k sqft9603 N 4500 W, Cedar Hills, UT 84062Off Market
- $437,3003 bd3 ba2.4k sqft9577 N 4500th St W, Cedar Hills, UT 84062Off Market
A local agent can set up tours, give advice and negotiate with sellers.
Similar homes
- $389,9903 bd3 ba2.1k sqft9607 N 4500th St W, Pleasant Grove, UT 84062For Sale
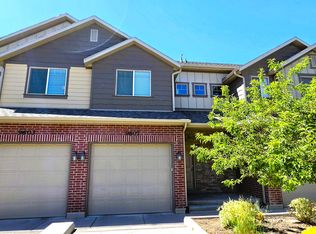
 MLS ID #2164809, Kurt D Zimmerman, Equity Real Estate (Results). UtahRealEstate.com
 - $635,0004 bd3 ba2.5k sqft4568 W Temple Shadows Dr, Cedar Hills, UT 84062For Sale
 MLS ID #2144262, Corey Moore, Berkshire Hathaway HomeServices Elite Real Estate. UtahRealEstate.com
 - $439,9004 bd4 ba2.4k sqft86 S 930th St E, American Fork, UT 84003For Sale
 MLS ID #2143797, David Kruger, Summit Realty, Inc.. UtahRealEstate.com
 - $414,9003 bd3 ba1.6k sqft1706 W 3180 N #H1, Lehi, UT 84043For Sale
 MLS ID #2174419, Brian Evans Brown, Parker Brown Real Estate Inc.. UtahRealEstate.com
 - $315,0003 bd2 ba1.3k sqft1202 W 110 N APT 101, Pleasant Grove, UT 84062PendingMLS ID #2178432, Frederick J Cusumano, KW Utah Realtors Keller Williams (Brickyard). UtahRealEstate.com
- $549,9004 bd3 ba1.6k sqft514 N 1020 W, Pleasant Grove, UT 84062For SaleMLS ID #2173804, Ashley Pead, R and R Realty LLC. UtahRealEstate.com
- $515,0003 bd3 ba2.3k sqft4894 N Nile Dr, Lehi, UT 84043For SaleMLS ID #2178298, Earl Dickerson, Realtypath LLC (Home and Family). UtahRealEstate.com
- $464,9003 bd3 ba2k sqft15464 S Midnight View Way, Bluffdale, UT 84065For SaleMLS ID #2174375, Rachelle Woods, Alliance Group Real Estate, LLC. UtahRealEstate.com
- $410,0003 bd1 ba1.7k sqft1301 N 500 W, Lehi, UT 84043For SaleMLS ID #2176487, Bear Phelps, KW Success Keller Williams Realty (Layton). UtahRealEstate.com
- $419,0003 bd3 ba1.6k sqft1250 W 1295 S, Orem, UT 84058For SaleMLS ID #2176252, Yoon Kim, Equity Real Estate (Prosper Group). UtahRealEstate.com
- $475,0003 bd4 ba2.3k sqft1954 N Hill Crest Rd, Saratoga Springs, UT 84045For SaleMLS ID #2167817, Jody Tautu, EXP Realty, LLC. UtahRealEstate.com
- $465,0003 bd3 ba2.4k sqft4203 W 1960 N #348, Lehi, UT 84043For SaleMLS ID #2166151, Myan Burton, Realife Realty, LLC. UtahRealEstate.com
- $449,9993 bd3 ba2.2k sqft14762 S Patten Ln, South Jordan, UT 84096For SaleMLS ID #2165336, Mathew L Richards, Realife Realty, LLC. UtahRealEstate.com
- $490,0003 bd3 ba2.3k sqft2047 N 3830 W, Lehi, UT 84043For SaleMLS ID #2161701, Lisa Martinez, Kelly Right Real Estate of Utah, LLC. UtahRealEstate.com
- $479,9003 bd4 ba2.3k sqft4347 W Bronson Ln S, Herriman, UT 84096For SaleMLS ID #2177862, Branny Pena, Sold Utah Real Estate, LLC. UtahRealEstate.com
- $365,0003 bd3 ba1.4k sqft1266 W Bridalwood Loop, Lehi, UT 84043For SaleMLS ID #2158332, Bryce Anderson, Intermountain Properties. UtahRealEstate.com
- $365,0003 bd3 ba1.7k sqft302 E Seagull Ln #22, Saratoga Springs, UT 84045For SaleMLS ID #2169865, Kelsey Nicole Hess, Elevate Salt Lake. UtahRealEstate.com
- $397,5003 bd3 ba2.3k sqft274 N Eaglewood Dr, Saratoga Springs, UT 84045For SaleMLS ID #2174338, Brad Olsen, Dimension Realty Services. UtahRealEstate.com
- $420,0004 bd4 ba2.1k sqft1156 S 1420 E, Provo, UT 84606For SaleMLS ID #2164505, J. Paul Reeb, Reeb Brokerage, LLC. UtahRealEstate.com
- $489,9903 bd3 ba1.6k sqft449 W 490 N #144, Lindon, UT 84042For SaleMLS ID #2176312, Jeffrey D Southard, New Home Consultants, LC. UtahRealEstate.com
