Welcome to 274 N Eaglewood Dr in the heart of Saratoga Springs-an opportunity to own a well-located townhome with great potential and solid fundamentals. Situated in a desirable neighborhood near parks, schools, and shopping, this property offers the perfect blend of convenience and value. Inside, you'll find a functional layout with comfortable living spaces and plenty of natural light. The home features a spacious main living area, a practical kitchen with ample cabinet space, and a layout that works well for both everyday living and entertaining. Bedrooms are well-sized, offering flexibility for family, guests, or a home office. The basement is unfinished, allowing you to finish to your own taste. With a little updating and personal touch, this home has the potential to truly shine. Whether you're a first-time buyer, investor, or someone looking to build equity, this is a great opportunity in a rapidly growing area. Convenient access to Redwood Road, Pioneer Crossing, and nearby amenities makes commuting and daily errands easy. Don't miss your chance to make this Saratoga Springs home your own!
Pending
$397,500
274 N Eaglewood Dr, Saratoga Springs, UT 84045
3beds
2,312sqft
Townhouse
Built in 2020
1,306 Square Feet Lot
$397,300 Zestimate®
$172/sqft
$154/mo HOA
What's special
Plenty of natural lightFunctional layoutComfortable living spaces
- 33 days
- 340
- 37
Zillow last checked:
Listing updated:
Listed by:
Brad Olsen 801-617-2236,
Dimension Realty Services
Source: UtahRealEstate.com,MLS#: 2174338
Facts & features
Interior
Bedrooms & bathrooms
- Bedrooms: 3
- Bathrooms: 3
- Full bathrooms: 2
- 1/2 bathrooms: 1
- Partial bathrooms: 1
Rooms
- Room types: Master Bathroom, Great Room
Primary bedroom
- Level: Second
Heating
- Central, >= 95% efficiency
Cooling
- Central Air
Appliances
- Included: Microwave, Refrigerator, Disposal, Free-Standing Range
- Laundry: Electric Dryer Hookup
Features
- Walk-In Closet(s)
- Flooring: Carpet, Laminate, Tile
- Windows: Blinds, Double Pane Windows
- Basement: Full
- Number of fireplaces: 1
Interior area
- Total structure area: 2,312
- Total interior livable area: 2,312 sqft
- Finished area above ground: 1,609
Property
Parking
- Total spaces: 2
- Parking features: Garage - Attached
- Attached garage spaces: 2
Features
- Stories: 3
- Pool features: Association
Lot
- Size: 1,306 Square Feet
- Features: Curb & Gutter
- Residential vegetation: Landscaping: Full
Details
- Parcel number: 501000207
- Zoning: RES
Construction
Type & style
- Home type: Townhouse
- Property subtype: Townhouse
Materials
- Stone, Stucco, Other
- Roof: Asphalt
Condition
- Blt./Standing
- New construction: No
- Year built: 2020
- Major remodel year: 2020
Utilities & green energy
- Water: Culinary
- Utilities for property: Natural Gas Connected, Electricity Connected, Sewer Connected, Water Connected
Community & HOA
Community
- Features: Clubhouse, Sidewalks
- Subdivision: Quailhill At Mt Sara
HOA
- Has HOA: Yes
- Amenities included: Clubhouse, Playground, Pool, Snow Removal
- HOA fee: $154 monthly
- HOA name: FCS Comm Mgmt
- HOA phone: 801-256-0465
Location
- Region: Saratoga Springs
Financial & listing details
- Price per square foot: $172/sqft
- Tax assessed value: $417,500
- Annual tax amount: $1,876
- Date on market: 7/25/2026
- Listing terms: Cash,Conventional,FHA,VA Loan
- Inclusions: Microwave, Range, Refrigerator
- Acres allowed for irrigation: 0
- Electric utility on property: Yes
- Road surface type: Paved
Estimated market value
$397,300
$377,000 - $417,000
$1,990/mo
Price history
| Date | Event | Price |
|---|---|---|
| 8/31/2026 | Pending sale | $397,500$172/sqft |
Source:  UtahRealEstate.com #2174338 Report a problem UtahRealEstate.com #2174338 Report a problem | ||
| 7/26/2026 | Listed for sale | $397,500-20.5%$172/sqft |
Source: UtahRealEstate.com #2174338 Report a problem | ||
| 6/13/2022 | Sold | -- |
Source: Agent Provided Report a problem | ||
| 5/19/2022 | Pending sale | $499,900$216/sqft |
Source: UtahRealEstate.com #1811479 Report a problem | ||
| 5/9/2022 | Listed for sale | $499,900$216/sqft |
Source: UtahRealEstate.com #1811479 Report a problem | ||
| 6/5/2020 | Sold | -- |
Source: Agent Provided Report a problem | ||
Public tax history
| Year | Property taxes | Tax assessment |
|---|---|---|
| 2025 | $1,876 -3.8% | $417,500 -2% |
| 2024 | $1,950 +9.7% | $426,000 +2% |
| 2023 | $1,778 +8.6% | $417,600 +11.4% |
| 2022 | $1,637 +1.5% | $375,000 +124.7% |
| 2021 | $1,614 +104.8% | $166,870 +108.6% |
| 2020 | $788 | $80,000 |
Find assessor info on the county website
Monthly payment
Est. payment
Payment breakdown
Explore the cost of this home by adjusting the details. Changes won't be saved.Climate risks
Neighborhood: 84045
Nearby schools
Schools provided by the listing agent
- Elementary: Thunder Ridge
- Middle: Vista Heights Middle School
- High: Westlake
- District: Alpine
Source: UtahRealEstate.com. This data may not be complete. We recommend contacting the local school district to confirm school assignments for this home.
- $444,4004 bd3 ba1.6k sqft276 N Eaglewood Dr, Saratoga Springs, UT 84045Off Market
- $407,9003 bd2 ba1.5k sqft278 N Eaglewood Dr, Saratoga Springs, UT 84045Off Market
- $434,3004 bd2 ba1.7k sqft254 N Eaglewood Dr, Saratoga Springs, UT 84045Off Market
- $444,2004 bd2 ba2.4k sqft282 N Eaglewood Dr, Saratoga Springs, UT 84045Off Market

Similar homes
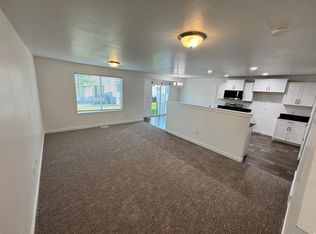
- $418,0003 bd3 ba2.2k sqft577 S Gooseneck Way, Saratoga Springs, UT 84045For Sale

 MLS ID #2175488, Taylor Larsen, Realtypath LLC (Elite). UtahRealEstate.com
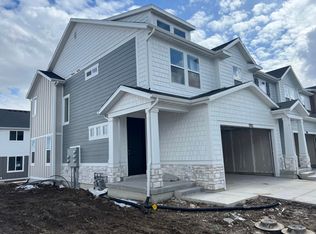
 - $414,9993 bd2 ba2.2k sqft107 E Ashgrove Ln, Saratoga Springs, UT 84045For Sale
 MLS ID #2142668, Kib Jensen, Realtypath LLC (Platinum). UtahRealEstate.com
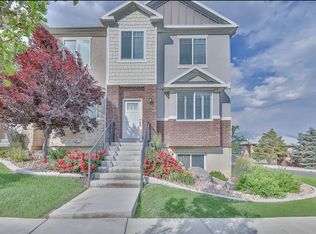
 - $449,9004 bd3 ba2.4k sqft1792 N Festive Way, Saratoga Springs, UT 84045For Sale
 MLS ID #2175680, Connor Rockwood, RokLan Group LLC. UtahRealEstate.com
 - $472,0003 bd4 ba2.3k sqft1954 N Hill Crest Rd, Saratoga Springs, UT 84045For Sale
 MLS ID #2167817, Jody Tautu, EXP Realty, LLC. UtahRealEstate.com
 - $370,0003 bd2 ba1.3k sqft389 N Northshore Dr #1649, Saratoga Springs, UT 84045For SaleMLS ID #2138736, Edgardo Romero, My Home Real Estate Inc. UtahRealEstate.com
- $495,0004 bd4 ba2.4k sqft1627 W Talus Ridge Dr, Saratoga Springs, UT 84045For SaleMLS ID #2172901, Lloyd D Weffer, Re/Max Lighthouse. UtahRealEstate.com
- $281,9003 bd2 ba1.2k sqft1834 W Newcastle Ln #302, Saratoga Springs, UT 84045For SaleMLS ID #2136043, Aimeek Egurrola, Utah's Wise Choice Real Estate. UtahRealEstate.com
- $489,9004 bd3 ba2.8k sqft933 W Sunspear Dr, Saratoga Springs, UT 84045For SaleMLS ID #2157485, Jimmy Eaton, PROPER Real Estate & Management LLC. UtahRealEstate.com
- $474,9995 bd4 ba2.2k sqft1051 E Merchant Rd, Saratoga Springs, UT 84045For SaleMLS ID #2147502, Raiza V Aguirre Sanchez, KW Utah Realtors Keller Williams (Brickyard). UtahRealEstate.com
- $325,0003 bd2 ba1.2k sqft1753 N Festive Way #102, Saratoga Springs, UT 84045For SaleMLS ID #2165185, Michael R Wright, Upside Real Estate. UtahRealEstate.com
- $310,0003 bd2 ba1.2k sqft223 E Jordan Ridge Blvd APT 110, Saratoga Springs, UT 84045For SaleMLS ID #2173048, Christian Tevis, Black Diamond Realty. UtahRealEstate.com
- $465,0003 bd3 ba2.4k sqft4203 W 1960 N #348, Lehi, UT 84043For SaleMLS ID #2166151, Myan Burton, Realife Realty, LLC. UtahRealEstate.com
- $349,9003 bd3 ba1.5k sqft2784 E Fostoria Aly, Eagle Mountain, UT 84005For SaleMLS ID #2158895, David Magana, My Home Real Estate Inc. UtahRealEstate.com
- $419,9003 bd3 ba1.7k sqft661 E 355 N, Vineyard, UT 84059For SaleMLS ID #2181869, Greg Adamson, Equity Real Estate (Prosper Group). UtahRealEstate.com
- $414,9003 bd2 ba1.9k sqft15451 S Midnight View Way, Bluffdale, UT 84065For SaleMLS ID #2151952, Bryce Anderson, Intermountain Properties. UtahRealEstate.com
- $484,9993 bd3 ba2.3k sqft4114 W Harmony Dr, Lehi, UT 84043For SaleMLS ID #2161951, Jennifer Yeo, Presidio Real Estate. UtahRealEstate.com
- $505,0003 bd4 ba2.3k sqft158 E Polaris Dr, Saratoga Springs, UT 84045For SaleMLS ID #2087580, Branny Pena, Sold Utah Real Estate, LLC. UtahRealEstate.com
- $289,9003 bd2 ba1.2k sqft1979 N Crest Rd, Saratoga Springs, UT 84045For SaleMLS ID #2174559, Garn Christensen, Garn G Christensen Realty. UtahRealEstate.com
- $379,9903 bd3 ba2.1k sqft9607 N 4500th St W, Pleasant Grove, UT 84062For SaleMLS ID #2164809, Kurt D Zimmerman, Equity Real Estate (Results). UtahRealEstate.com
- $424,9003 bd3 ba2.1k sqft15091 S Reins Way W, Riverton, UT 84065For SaleMLS ID #2163583, Reed J Udy, Simple Choice Real Estate. UtahRealEstate.com
