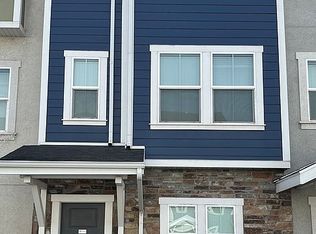
You will love this beautiful Edgewater Townhome is close to many fun restaurants, Top Golf, Megaplex theater, Frontrunner station, BYU, UVU, shopping, Jobs and I-15. Amazing neighborhood with a clubhouse that has a full kitchen for entertaining, swimming pool, hot tub, theater, gym, pickle ball courts, playgrounds, basketball court, and walking paths. The HOA maintains the neighborhood amenities, landscaping, snow removal and building's exteriors. This home has a spacious open floor plan including the family room, kitchen with dining on the main floor which is great for gathering with friends and family. Kitchen has granite countertops, stainless steel appliances, and plenty of storage. 3 bedrooms, 3 bathrooms and a bonus room that could be a home office, gym, playroom or anything else you need. You will love this like new townhouse in a fantastic neighborhood. All appliances included. Square footage figures are provided as a courtesy estimate only and were obtained from county records . Buyer is advised to obtain an independent measurement.
For sale
Price cut: $5K (9/14)
$394,900
661 E 355 N, Vineyard, UT 84059
3beds
1,768sqft
Townhouse
Built in 2017
871 Square Feet Lot
$394,100 Zestimate®
$223/sqft
$275/mo HOA
What's special
Swimming poolHot tubWalking pathsSpacious open floor planBasketball courtPickle ball courtsBonus room
- 45 days
- 172
- 11
Zillow last checked:
Listing updated:
Listed by:
Greg Adamson 801-722-5202,
Equity Real Estate (Prosper Group)
Source: UtahRealEstate.com,MLS#: 2181869
Facts & features
Interior
Bedrooms & bathrooms
- Bedrooms: 3
- Bathrooms: 3
- Full bathrooms: 2
- 3/4 bathrooms: 1
Rooms
- Room types: Master Bathroom
Heating
- Forced Air, >= 95% efficiency
Cooling
- Central Air
Appliances
- Included: Dryer, Microwave, Refrigerator, Washer, Disposal, Free-Standing Range
- Laundry: Electric Dryer Hookup
Features
- Separate Bath/Shower, Walk-In Closet(s), Granite Counters
- Flooring: Carpet
- Windows: Blinds, Shades
- Has fireplace: No
Interior area
- Total structure area: 1,768
- Total interior livable area: 1,768 sqft
- Finished area above ground: 1,768
Property
Parking
- Total spaces: 2
- Parking features: Open
- Attached garage spaces: 1
- Uncovered spaces: 1
Features
- Levels: Two
- Stories: 3
- Pool features: Association
Lot
- Size: 871 Square Feet
- Features: Drip Irrigation: Auto-Full
Details
- Parcel number: 384950030
- Zoning: R-1
- Zoning description: Single-Family
Construction
Type & style
- Home type: Townhouse
- Property subtype: Townhouse
Materials
- Asphalt, Stucco, Cement Siding
- Foundation: Slab
- Roof: Asphalt
Condition
- Blt./Standing
- New construction: No
- Year built: 2017
- Major remodel year: 2017
Utilities & green energy
- Water: Culinary
- Utilities for property: Natural Gas Connected, Electricity Connected, Sewer Connected, Water Connected
Community & HOA
Community
- Features: Clubhouse
- Security: Fire Alarm
- Subdivision: Edgewater At Geneva
HOA
- Has HOA: Yes
- Amenities included: Clubhouse, Fitness Center, Insurance, Maintenance, Playground, Pool, Sewer Paid, Snow Removal, Tennis Court(s), Trash, Water
- Services included: Insurance, Maintenance Grounds, Sewer, Trash, Water
- HOA fee: $275 monthly
- HOA name: Advantage Management
- HOA phone: 801-235-7368
Location
- Region: Vineyard
Financial & listing details
- Price per square foot: $223/sqft
- Annual tax amount: $2,375
- Date on market: 8/28/2026
- Listing terms: Cash,Conventional,FHA,VA Loan
- Inclusions: Dryer, Microwave, Range, Refrigerator, Washer
- Acres allowed for irrigation: 0
- Electric utility on property: Yes
Estimated market value
$394,100
$374,000 - $414,000
$1,935/mo
Price history
| Date | Event | Price |
|---|---|---|
| 9/14/2026 | Price change | $394,900-1.3%$223/sqft |
Source:  UtahRealEstate.com #2181869 Report a problem UtahRealEstate.com #2181869 Report a problem | ||
| 9/4/2026 | Price change | $399,900-4.8%$226/sqft |
Source: UtahRealEstate.com #2181869 Report a problem | ||
| 8/28/2026 | Price change | $419,900-2.3%$238/sqft |
Source: UtahRealEstate.com #2181869 Report a problem | ||
| 3/5/2024 | Pending sale | $429,900$243/sqft |
Source: UtahRealEstate.com #1982450 Report a problem | ||
| 2/23/2024 | Listed for sale | $429,900$243/sqft |
Source: UtahRealEstate.com #1982450 Report a problem | ||
Public tax history
Tax history is unavailable.
Monthly payment
Est. payment
Payment breakdown
Explore the cost of this home by adjusting the details. Changes won't be saved.Climate risks
Neighborhood: 84059
Nearby schools
Schools provided by the listing agent
- Elementary: Trailside Elementary
- Middle: Lakeridge
- High: Mountain View
- District: Alpine
Source: UtahRealEstate.com. This data may not be complete. We recommend contacting the local school district to confirm school assignments for this home.

Similar homes
- $360,0003 bd3 ba1.8k sqft686 E 330 N, Vineyard, UT 84059For Sale
 MLS ID #2180990, Cody L. Done, In Depth Realty. UtahRealEstate.com
 - $407,5003 bd3 ba1.8k sqft659 E 380 N, Vineyard, UT 84059For Sale
 MLS ID #2155986, Greg Padgett, Realtypath LLC (Home and Family). UtahRealEstate.com
 - $384,9003 bd3 ba1.8k sqft201 E 630 N, Vineyard, UT 84059For Sale
 MLS ID #2177228, Sherri Berry, Equity Real Estate (Results). UtahRealEstate.com
 - $348,0003 bd2 ba1.2k sqft537 N 310 W, Vineyard, UT 84059For Sale
 MLS ID #2176927, Jonathan Day, Homie. UtahRealEstate.com
 - $329,0003 bd2 ba1.2k sqft352 W 785 N, Vineyard, UT 84059For SaleMLS ID #2181960, Joshua Sherwin, Real Broker, LLC. UtahRealEstate.com
- $329,9003 bd2 ba1.2k sqft631 N Sun Peak Dr, Vineyard, UT 84059For SaleMLS ID #2176753, Jacqueline Reagh, Distinction Real Estate. UtahRealEstate.com
- $393,5003 bd3 ba1.5k sqft1914 E 1550 N, Spanish Fork, UT 84660For SaleMLS ID #2189680, Alena Christensen, Smart Moves Realty Inc.. UtahRealEstate.com
- $399,9003 bd3 ba1.7k sqft251 S Parkside Ct, Provo, UT 84601For SaleMLS ID #2173675, John Loveday, Equity Real Estate (Advantage). UtahRealEstate.com
- $410,0003 bd3 ba1.9k sqft117 E River Bend Rd, Saratoga Springs, UT 84045For SaleMLS ID #2189198, Ronny Gonzalez Mendoza, Equity Real Estate (Select). UtahRealEstate.com
- $399,9003 bd3 ba1.6k sqft1251 S Alpine Way, Provo, UT 84606For SaleMLS ID #2176961, Natalie Sharp, Ivory Homes, LTD. UtahRealEstate.com
- $399,9004 bd4 ba2.2k sqft1473 N August Dr, Saratoga Springs, UT 84045For SaleMLS ID #2188520, Mark Anderson, Equity Real Estate (Solid). UtahRealEstate.com
- $399,9903 bd3 ba1.4k sqft234 E Browns Creek St #125, Saratoga Springs, UT 84045New ConstructionMLS ID #2173273, Julie Israelsen, Advantage Real Estate, LLC. UtahRealEstate.com
- $519,7304 bd3 ba2.2k sqft613 W 1520 S, Orem, UT 84058For SaleMLS ID #2180620, Adam A. Bangerter, BANGERTER REAL ESTATE, LLC. UtahRealEstate.com
- $375,0003 bd3 ba1.7k sqft591 N 150th St E, Salem, UT 84653For SaleMLS ID #2189070, Darin Bartholomew, Equity Real Estate (Advisors). UtahRealEstate.com
- $410,0003 bd3 ba1.7k sqft14760 S Rising Star Way W #71, Bluffdale, UT 84065For SaleMLS ID #2184918, Matthew Larson, Equity Real Estate (Advantage). UtahRealEstate.com
- $354,9992 bd2 ba1.1k sqft76 S 1520th Rd W, Pleasant Grove, UT 84062For SaleMLS ID #2163434, Tanner Fairbanks, Mountain View Properties. UtahRealEstate.com
- $389,9003 bd2 ba1.5k sqft986 W Cyan Valley Way S, Riverton, UT 84065For SaleMLS ID #2156840, Raeanne H Wright, Equity Real Estate (Solid). UtahRealEstate.com
- $379,9003 bd2 ba1.3k sqft98 N Northshore Dr, Saratoga Springs, UT 84045For SaleMLS ID #2188086, Nataly Wood, Realtypath LLC (Executives). UtahRealEstate.com
- $394,9903 bd3 ba1.4k sqft478 N Weber River St, Saratoga Springs, UT 84045New ConstructionUtahRealEstate.com
