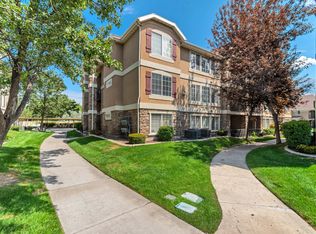
Welcome home to this meticulously maintained, main level condo featuring a bright, open floor plan that flows beautifully from room to room. Filled with natural light from an abundance of windows, the great room showcases durable vinyl plank flooring, while the thoughtfully designed layout includes a generous primary suite with a large walk-in closet. The attached garage provides everyday convenience, making it easy to unload groceries and giving you the ease to stay out of the weather and enjoy the added comfort of direct access to your home. Step outside to the private covered patio - the perfect place to unwind after a long day or relax outdoors in any season. Conveniently located just minutes from I-15, shopping, dining and everyday amenities. This super clean home is truly move in ready! Schedule your private showing today!
For sale
$359,900
631 N Sun Peak Dr, Vineyard, UT 84059
3beds
1,265sqft
Condominium
Built in 2017
-- sqft lot
$359,000 Zestimate®
$285/sqft
$242/mo HOA
What's special
Private covered patioDurable vinyl plank flooringBright open floor planAttached garageGreat roomGenerous primary suiteLarge walk-in closet
- 10 days |
- 149 |
- 13 |
Zillow last checked:
Listing updated:
Listed by:
Jacqueline Reagh 619-540-5157,
Distinction Real Estate
Source: UtahRealEstate.com,MLS#: 2176753
Facts & features
Interior
Bedrooms & bathrooms
- Bedrooms: 3
- Bathrooms: 2
- Full bathrooms: 2
- Main level bedrooms: 3
Primary bedroom
- Level: First
Heating
- Forced Air
Cooling
- Central Air
Appliances
- Included: Microwave, Refrigerator, Disposal, Built-In Range
Features
- Walk-In Closet(s)
- Flooring: Carpet, Vinyl
- Windows: Blinds, Window Coverings
- Basement: None
- Has fireplace: No
Interior area
- Total structure area: 1,265
- Total interior livable area: 1,265 sqft
- Finished area above ground: 1,265
Property
Parking
- Total spaces: 3
- Parking features: Garage - Attached
- Attached garage spaces: 1
- Uncovered spaces: 2
Accessibility
- Accessibility features: Ground Level, Accessible Entrance, Single Level Living
Features
- Stories: 1
- Entry location: Main Level,Ground Level
- Patio & porch: Covered, Covered Patio
- Pool features: Association
Lot
- Size: 1,306 Square Feet
- Topography: Terrain
- Residential vegetation: Landscaping: Full
Details
- Parcel number: 498451801
- Zoning description: Multi-Family
Construction
Type & style
- Home type: Condo
- Property subtype: Condominium
Materials
- Foundation: Slab
Condition
- Blt./Standing
- New construction: No
- Year built: 2017
- Major remodel year: 2017
Utilities & green energy
- Water: Culinary
- Utilities for property: Natural Gas Connected, Electricity Connected, Sewer Connected, Water Connected
Community & HOA
Community
- Features: Clubhouse, Sidewalks
- Subdivision: Plat C-8 The Preserv
HOA
- Has HOA: Yes
- Amenities included: Clubhouse, Fitness Center, Insurance, Playground, Pool, Spa/Hot Tub, Trash, Water
- Services included: Insurance, Trash, Water
- HOA fee: $242 monthly
- HOA name: Rese Management
- HOA phone: 801-655-2449
Location
- Region: Vineyard
Financial & listing details
- Price per square foot: $285/sqft
- Annual tax amount: $1,371
- Date on market: 8/4/2026
- Listing terms: Cash,Conventional
- Inclusions: Microwave, Range, Refrigerator, Window Coverings
- Acres allowed for irrigation: 0
- Electric utility on property: Yes
Estimated market value
$359,000
$341,000 - $377,000
$1,676/mo
Price history
| Date | Event | Price |
|---|---|---|
| 8/5/2026 | Listed for sale | $359,900$285/sqft |
Source:  UtahRealEstate.com #2176753 Report a problem UtahRealEstate.com #2176753 Report a problem | ||
Public tax history
Tax history is unavailable.
Monthly payment
Est. payment
Payment breakdown
Explore the cost of this home by adjusting the details. Changes won't be saved.Climate risks
Neighborhood: Timpview
Nearby schools
GreatSchools rating
- 5/10Bonneville SchoolGrades: PK-6Distance: 0.4 mi
- 3/10Orem Jr High SchoolGrades: 7-9Distance: 0.3 mi
- 7/10Timpanogos High SchoolGrades: 10-12Distance: 1.5 mi
Schools provided by the listing agent
- Elementary: Vineyard
- Middle: Orem
- High: Mountain View
- District: Alpine
Source: UtahRealEstate.com. This data may not be complete. We recommend contacting the local school district to confirm school assignments for this home.
- $505,7003 bd4 ba2.3k sqft923 N 920 W #50, Orem, UT 84057Off Market

- $487,6003 bd2 ba1.7k sqft913 N 920 W #49, Orem, UT 84057Off Market

- $488,3003 bd4 ba2.3k sqft905 N 920 W UNIT 48, Orem, UT 84057Off Market
- $490,9003 bd2 ba1.8k sqft925 N 900 W UNIT 4, Orem, UT 84057Off Market
- $470,5003 bd3 ba2.2k sqft929 N 900 W UNIT 3, Orem, UT 84057Off Market
- $497,5003 bd3 ba2.4k sqft933 N 900 W UNIT 2, Orem, UT 84057Off Market
- $499,0003 bd3 ba2.2k sqft907 N 900 W UNIT 5, Orem, UT 84057Off Market
- $482,5003 bd2 ba1.7k sqft899 N 920 W UNIT 47, Orem, UT 84057Off Market
Similar homes
- $363,0003 bd2 ba1.2k sqft537 N 310 W, Vineyard, UT 84059For Sale

 MLS ID #2176927, Jonathan Day, Homie. UtahRealEstate.com
 - $322,0003 bd2 ba1.3k sqft167 N Romney Ln W #U203, Pleasant Grove, UT 84062For Sale
 MLS ID #2178294, Jocelyn Stevens, Equity Real Estate (Advantage). UtahRealEstate.com
 - $260,0002 bd1 ba752 sqft1079 W 965 N Unit 403, Orem, UT 84057For Sale
 MLS ID #2176096, Kelly Tita, Selling Salt Lake. UtahRealEstate.com
 - $429,4993 bd3 ba1.8k sqft635 E 380 N, Vineyard, UT 84059For Sale
 MLS ID #2165771, Morgan Eads, Equity Real Estate (NRE). UtahRealEstate.com
 - $325,0002 bd2 ba1k sqft62 N Garden Park W #8, Orem, UT 84057For SaleMLS ID #2137392, Ashley Jensen, Lotus Real Estate. UtahRealEstate.com
- $408,0003 bd3 ba1.8k sqft659 E 380 N, Vineyard, UT 84059For SaleMLS ID #2155986, Greg Padgett, Realtypath LLC (Home and Family). UtahRealEstate.com
- $272,0002 bd1 ba855 sqft1140 W 950 N Unit 303, Orem, UT 84057For SaleMLS ID #2156516, Brittny Orr, Equity Real Estate (Prosper Group). UtahRealEstate.com
- $350,0003 bd2 ba1.3k sqft1286 W 210 N, Provo, UT 84601For SaleMLS ID #2162044, Rachel Benson, Realtypath LLC (Executives). UtahRealEstate.com
- $365,0003 bd3 ba1.4k sqft723 E 500 S, American Fork, UT 84003For SaleMLS ID #2167907, Jeremy Osguthorpe, Realtypath LLC (Platinum). UtahRealEstate.com
- $347,9002 bd2 ba1.1k sqft73 S 1580 W, Pleasant Grove, UT 84062For SaleMLS ID #2174879, McKelle Beck, KW Utah Realtors Keller Williams. UtahRealEstate.com
- $359,0003 bd2 ba1.2k sqft3984 W 1850 N #102, Lehi, UT 84048For SaleMLS ID #2147694, Lisa Tuul Zorigt, SURV REAL ESTATE INC. UtahRealEstate.com
- $359,0003 bd2 ba1.2k sqft3695 W 1850 N #T102, Lehi, UT 84043For SaleMLS ID #2146642, Crystal Lawrence, Ascend Real Estate. UtahRealEstate.com
- $369,0003 bd2 ba1.3k sqft3668 W 1440 N #G102-n, Lehi, UT 84048For SaleMLS ID #2167060, Suzette Hofheins, Equity Real Estate (South Valley). UtahRealEstate.com
- $365,0002 bd2 ba1.3k sqft15459 S Midnight View Way W, Riverton, UT 84065For SaleMLS ID #2178895, Adam Speth, RE/MAX Associates. UtahRealEstate.com
- $340,0003 bd2 ba1.2k sqft1454 N 3830 W #302, Lehi, UT 84043For SaleMLS ID #2175707, Stephanie Clark, Berkshire Hathaway HomeServices Utah Properties (Salt Lake). UtahRealEstate.com
- $369,9003 bd2 ba1.2k sqft421 N 580th St W, American Fork, UT 84003For SaleMLS ID #2156767, Anthony Armstrong, Real Estate Essentials. UtahRealEstate.com
- $375,0003 bd3 ba1.5k sqft1097 E Waterway Ln, Saratoga Springs, UT 84045For SaleMLS ID #2177034, Kylie M Rowley, KW WESTFIELD. UtahRealEstate.com
- $314,9003 bd2 ba1.3k sqft2457 W 500 S Unit 2, Springville, UT 84663For SaleMLS ID #2171921, Lori Butterfield, Real Broker, LLC. UtahRealEstate.com
- $349,9003 bd2 ba1.2k sqft1348 N 3830 W Unit 304, Lehi, UT 84043For SaleMLS ID #2156324, Dallin Bosco, Equity Real Estate (St Geo). UtahRealEstate.com
- $330,0003 bd2 ba1.2k sqft4019 W 1530 N #201, Lehi, UT 84048For SaleMLS ID #2170968, M. Peter Thomson, RE/MAX Associates. UtahRealEstate.com
