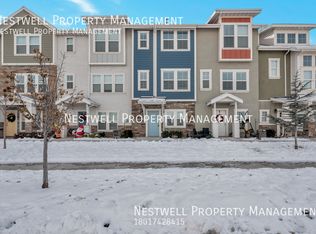
Welcome to this beautifully upgraded townhome in Vineyard, Utah. This one-owner unit is within walking distance of multiple restaurants, Top Golf, and just minutes from the Megaplex and access to I-15. The interior has been beautifully upgraded with granite counter tops, shelving, barn doors, and LVT flooring. Other special features include a double vanity in the primary bathroom, two large primary closets, a second bedroom with an ensuite bathroom, a finished 1-car garage with epoxy flooring, 1 designated uncovered parking stall, and an HOA clubhouse, gym, and hot tub that is open year round. This townhome offers luxury with an incredible location and you won't want to miss it! Square footage figures are provided as a courtesy estimate only and were obtained from County Records . Buyer is advised to obtain an independent measurement.
For sale
Price cut: $5.1K (6/16)
$429,900
635 E 380 N, Vineyard, UT 84059
3beds
1,869sqft
:
Get pre-qualified$2,837/mo
Townhouse
Built in 2016
871 Square Feet Lot
$428,500 Zestimate®
$230/sqft
$275/mo HOA
What's special
Lvt flooringBeautifully upgraded townhomeGranite countertopsTwo large primary closetsBarn doors
- 39 days |
- 86 |
- 16 |
Zillow last checked:
Listing updated:
Listed by:
Morgan Eads 801-898-6627,
NRE
Source: UtahRealEstate.com,MLS#: 2165771
Facts & features
Interior
Bedrooms & bathrooms
- Bedrooms: 3
- Bathrooms: 3
- Full bathrooms: 3
Rooms
- Room types: Master Bathroom
Primary bedroom
- Level: Third
Heating
- Forced Air, Central
Cooling
- Central Air
Appliances
- Included: Disposal, Free-Standing Range
- Laundry: Electric Dryer Hookup
Features
- Walk-In Closet(s)
- Flooring: Carpet, Laminate
- Windows: Blinds, Double Pane Windows
- Has fireplace: No
Interior area
- Total structure area: 1,869
- Total interior livable area: 1,869 sqft
- Finished area above ground: 1,869
Property
Parking
- Total spaces: 1
- Parking features: Open
- Attached garage spaces: 1
- Has uncovered spaces: Yes
Features
- Levels: Two
- Stories: 3
- Has private pool: Yes
- Pool features: Heated, In Ground, Pool/Spa Combo, Association
- Has view: Yes
- View description: Mountain(s)
Lot
- Size: 871 Square Feet
- Residential vegetation: Landscaping: Full
Details
- Parcel number: 384960043
- Zoning description: Single-Family
Construction
Type & style
- Home type: Townhouse
- Property subtype: Townhouse
Materials
- Stucco, Cement Siding
- Foundation: Slab
- Roof: Asphalt
Condition
- Blt./Standing
- New construction: No
- Year built: 2016
- Major remodel year: 2016
Utilities & green energy
- Sewer: Public Sewer, Sewer: Public
- Water: Culinary
- Utilities for property: Natural Gas Connected, Electricity Connected, Sewer Connected, Water Connected
Community & HOA
Community
- Features: Clubhouse
- Subdivision: Edgewater At Geneva
HOA
- Has HOA: Yes
- Amenities included: Clubhouse, Fitness Center, Insurance, Maintenance, Playground, Pool, Sewer Paid, Snow Removal, Spa/Hot Tub, Tennis Court(s), Trash, Water
- Services included: Insurance, Maintenance Grounds, Sewer, Trash, Water
- HOA fee: $275 monthly
- HOA name: Advantage Management
- HOA phone: 801-235-7368
Location
- Region: Vineyard
Financial & listing details
- Price per square foot: $230/sqft
- Annual tax amount: $2,367
- Date on market: 6/14/2026
- Listing terms: Cash,Conventional,FHA,VA Loan
- Exclusions: Dryer, Refrigerator, Washer
- Acres allowed for irrigation: 0
- Electric utility on property: Yes
Visit our professional directory to find an agent in your area that can help with your home search.
Visit professional directoryEstimated market value
$428,500
$407,000 - $450,000
$1,843/mo
Price history
| Date | Event | Price |
|---|---|---|
| 6/16/2026 | Price change | $429,900-1.2%$230/sqft |
Source:  UtahRealEstate.com #2165771 Report a problem UtahRealEstate.com #2165771 Report a problem | ||
| 2/17/2024 | Pending sale | $435,000$233/sqft |
Source: UtahRealEstate.com #1980656 Report a problem | ||
| 2/12/2024 | Listed for sale | $435,000$233/sqft |
Source: UtahRealEstate.com #1980656 Report a problem | ||
| 12/17/2023 | Listing removed | $435,000$233/sqft |
Source: UtahRealEstate.com #1884259 Report a problem | ||
| 9/1/2023 | Price change | $435,000-1.8%$233/sqft |
Source: UtahRealEstate.com #1884259 Report a problem | ||
| 8/10/2023 | Price change | $443,000-0.4%$237/sqft |
Source: UtahRealEstate.com #1884259 Report a problem | ||
| 6/21/2023 | Listed for sale | $445,000$238/sqft |
Source: UtahRealEstate.com #1884259 Report a problem | ||
Public tax history
Tax history is unavailable.
Monthly payment
Est. payment
Payment breakdown
Explore the cost of this home by adjusting the details. Changes won't be saved.Climate risks
Neighborhood: 84059
Nearby schools
GreatSchools rating
- 7/10Trailside ElementaryGrades: PK-6Distance: 0.4 mi
- 3/10Orem Jr High SchoolGrades: 7-9Distance: 1.4 mi
- 4/10Mountain View High SchoolGrades: 10-12Distance: 1.6 mi
Schools provided by the listing agent
- Elementary: Trailside Elementary
- Middle: Lakeridge
- High: Mountain View
- District: Alpine
Source: UtahRealEstate.com. This data may not be complete. We recommend contacting the local school district to confirm school assignments for this home.
- $415,3003 bd3 ba1.8k sqft635 E 380 N UNIT 43, Vineyard, UT 84059Off Market
- $404,4003 bd2 ba1.8k sqft637 E 380 N UNIT 42, Vineyard, UT 84059Off Market
- $422,4003 bd3 ba1.8k sqft631 E 380 N UNIT 44, Vineyard, UT 84059Off Market
- $399,8003 bd3 ba1.8k sqft637 E 380 N, Vineyard, UT 84059Off Market

- $447,2004 bd3 ba2.1k sqft639 E 380 N UNIT 41, Vineyard, UT 84059Off Market
- $470,2004 bd3 ba2.2k sqft643 E 380 N UNIT 40, Vineyard, UT 84059Off Market
- $398,1003 bd3 ba1.7k sqft645 E 380 N UNIT 39, Vineyard, UT 84059Off Market
- $418,8003 bd3 ba1.9k sqft642 E 380 N UNIT 1, Vineyard, UT 84059Off Market
Similar homes
- $408,0003 bd3 ba1.8k sqft659 E 380 N, Vineyard, UT 84059For Sale
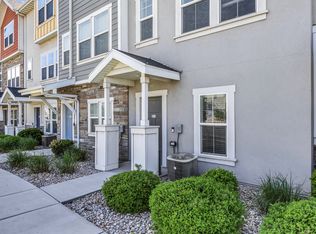
 MLS ID #2155986, Greg Padgett, Realtypath LLC (Home and Family). UtahRealEstate.com
 - $385,0003 bd3 ba2.1k sqft310 N 680 E, Orem, UT 84057For Sale
 MLS ID #2164106, Chris Mangel, KW WESTFIELD. UtahRealEstate.com
 - $480,0003 bd3 ba1.6k sqft503 N 420 W, Lindon, UT 84042For Sale
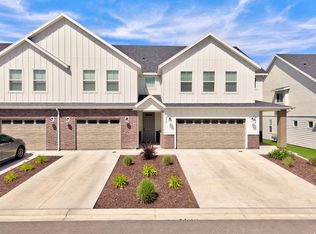 MLS ID #2171413, Ashley Jensen, Lotus Real Estate. UtahRealEstate.com
 - $460,0003 bd3 ba2.1k sqft186 S 880 E, American Fork, UT 84003For Sale
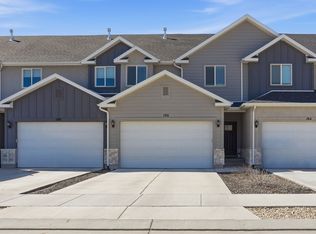 MLS ID #2161735, R Crosby Nnah, Real Broker, LLC. UtahRealEstate.com
 - $429,9003 bd4 ba1.7k sqft528 S 950 W, American Fork, UT 84003For SaleMLS ID #2156395, Cameron Brunt, Real Broker, LLC. UtahRealEstate.com
- $447,0003 bd4 ba2k sqft407 S 980 W, American Fork, UT 84003For SaleMLS ID #2165419, Joshua Mondale, Omada Real Estate. UtahRealEstate.com
- $414,9003 bd3 ba1.7k sqft212 S Tamarak Cir, Lehi, UT 84043For SaleMLS ID #2170473, Casey Williams, Windermere Real Estate (Draper). UtahRealEstate.com
- $389,9993 bd3 ba1.5k sqft1491 N 1950 E, Spanish Fork, UT 84660For SaleMLS ID #2174039, Tiffany L Davidson, EXP Realty, LLC. UtahRealEstate.com
- $434,9003 bd2 ba2.2k sqft15494 S Blue Gardens Ln, Bluffdale, UT 84065For SaleMLS ID #2170309, Spencer Clawson, Lift Realty. UtahRealEstate.com
- $429,9003 bd3 ba2.3k sqft1268 W Cinch Way S, Riverton, UT 84065For SaleMLS ID #2169528, Bradyn Heap, KW Utah Realtors Keller Williams (Brickyard). UtahRealEstate.com
- $410,0003 bd3 ba2.1k sqft1113 E Jack Dr, Saratoga Springs, UT 84045For SaleMLS ID #2166299, Angela Hill, Presidio Real Estate. UtahRealEstate.com
- $410,0003 bd3 ba2.2k sqft1786 E Eagle View Ln, Eagle Mountain, UT 84005For SaleMLS ID #2170730, Rodney B Moser, NextHome Navigator. UtahRealEstate.com
- $419,0003 bd3 ba2.2k sqft1063 E Dory Boat Rd, Saratoga Springs, UT 84045For SaleMLS ID #2150893, Cory Cooper, KW WESTFIELD. UtahRealEstate.com
- $424,9003 bd3 ba1.8k sqft15144 S Wild Horse Way, Bluffdale, UT 84065For SaleMLS ID #2160122, Andrew VanDongen, Real Broker, LLC. UtahRealEstate.com
- $414,9003 bd3 ba2.3k sqft4477 E Hurstbourne Dr, Eagle Mountain, UT 84005For SaleMLS ID #2167389, Kristine G. Cox, Equity Real Estate (Advantage). UtahRealEstate.com
- $465,0003 bd3 ba2.1k sqft3964 W Cool Spring Ave, Lehi, UT 84043For SaleMLS ID #2171147, Bronsynn Russell, LRG Collective. UtahRealEstate.com
- $445,0003 bd3 ba2.4k sqft15531 S Alliance Ln, Bluffdale, UT 84065For SaleMLS ID #2164039, Joel Hair, Ulrich REALTORS, Inc.. UtahRealEstate.com
- $439,9903 bd3 ba2.2k sqft997 N Ledger Dr, Saratoga Springs, UT 84045For SaleMLS ID #2168700, Ryan Sharp, Sharp Realty Inc.. UtahRealEstate.com
- $350,0003 bd2 ba1.3k sqft1286 W 210 N, Provo, UT 84601For SaleMLS ID #2162044, Rachel Benson, Realtypath LLC (Executives). UtahRealEstate.com
- $390,0003 bd3 ba1.4k sqft1944 N Hollow Ct, Lehi, UT 84043For SaleMLS ID #2164234, Kyle Harrison, Utah Key Real Estate, LLC. UtahRealEstate.com
