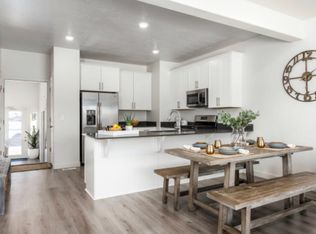
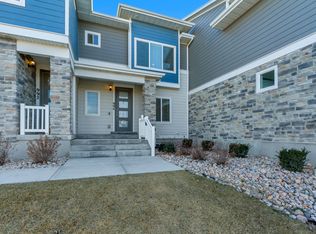
Located in Bluffdale's popular Independence at The Point community, this thoughtfully designed townhome offers an ideal combination of quality finishes, a functional layout, and exceptional amenities. The open floor plan is enhanced by 9-foot ceilings on both the main and upper levels, creating a bright and spacious feel throughout. The beautifully appointed kitchen features quartz countertops, stainless steel appliances, including a gas range, and an expansive peninsula with bar seating, creating a natural gathering space for entertaining or everyday living. Upstairs, the spacious primary suite offers a large walk-in closet, while one of the two secondary bedrooms features a large walk-in closet and beautiful mountain views. The unfinished basement provides excellent storage today while offering the opportunity to add additional living space and potential value in the future. Enjoy access to a community pool, parks, playgrounds, pickleball and basketball courts, picnic pavilions, a skate park, and miles of walking and biking trails, all within easy reach of shopping, dining, and major commuter routes.
Accepting backups
Price cut: $90 (7/17)
$434,900
15494 S Blue Gardens Ln, Bluffdale, UT 84065
3beds
2,232sqft
Townhouse
Built in 2020
871 Square Feet Lot
$433,600 Zestimate®
$195/sqft
$180/mo HOA
What's special
Beautiful mountain viewsOpen floor planPickleball and basketball courtsPicnic pavilionsBeautifully appointed kitchenStainless steel appliancesGas range
- 42 days |
- 100 |
- 5 |
Zillow last checked:
Listing updated:
Listed by:
Spencer Clawson 801-609-8511,
Lift Realty
Source: UtahRealEstate.com,MLS#: 2170309
Facts & features
Interior
Bedrooms & bathrooms
- Bedrooms: 3
- Bathrooms: 2
- Full bathrooms: 2
Rooms
- Room types: Master Bathroom, Great Room
Primary bedroom
- Level: Second
Heating
- Central
Cooling
- Central Air
Appliances
- Included: Gas Range
Features
- Walk-In Closet(s)
- Flooring: Carpet, Tile
- Windows: Blinds, Double Pane Windows
- Basement: Full
- Has fireplace: No
Interior area
- Total structure area: 2,232
- Total interior livable area: 2,232 sqft
- Finished area above ground: 1,614
Property
Parking
- Total spaces: 2
- Parking features: Garage - Attached
- Attached garage spaces: 2
Features
- Stories: 3
- Patio & porch: Porch, Open Porch
- Exterior features: Lighting
- Pool features: Association
- Has view: Yes
- View description: Mountain(s)
Lot
- Size: 871 Square Feet
- Features: Sprinkler: Auto-Full
- Residential vegetation: Landscaping: Full
Details
- Parcel number: 3314403037
- Zoning description: Single-Family
Construction
Type & style
- Home type: Townhouse
- Property subtype: Townhouse
Materials
- Stone, Cement Siding
- Roof: Asphalt
Condition
- Blt./Standing
- New construction: No
- Year built: 2020
Utilities & green energy
- Sewer: Public Sewer, Sewer: Public
- Water: Culinary
- Utilities for property: Natural Gas Connected, Electricity Connected, Sewer Connected, Water Connected
Community & HOA
Community
- Subdivision: Cobalt Village
HOA
- Has HOA: Yes
- Amenities included: Insurance, Maintenance, Playground, Pool, Snow Removal
- Services included: Insurance, Maintenance Grounds
- HOA fee: $180 monthly
- HOA name: HOA Solutions
- HOA phone: 801-341-2999
Location
- Region: Bluffdale
Financial & listing details
- Price per square foot: $195/sqft
- Tax assessed value: $415,900
- Annual tax amount: $1,995
- Date on market: 7/8/2026
- Listing terms: Cash,Conventional,FHA,VA Loan
- Exclusions: Dryer, Refrigerator, Washer, Video Door Bell(s)
- Acres allowed for irrigation: 0
- Electric utility on property: Yes
Estimated market value
$433,600
$412,000 - $455,000
$2,438/mo
Price history
| Date | Event | Price |
|---|---|---|
| 7/17/2026 | Price change | $434,9000%$195/sqft |
Source:  UtahRealEstate.com #2170309 Report a problem UtahRealEstate.com #2170309 Report a problem | ||
| 7/10/2026 | Price change | $434,9900%$195/sqft |
Source: UtahRealEstate.com #2170309 Report a problem | ||
| 7/8/2026 | Listed for sale | $435,000$195/sqft |
Source: UtahRealEstate.com #2170309 Report a problem | ||
Public tax history
| Year | Property taxes | Tax assessment |
|---|---|---|
| 2025 | $1,995 -1.2% | $228,745 +3.5% |
| 2024 | $2,018 -3.4% | $220,990 +5.3% |
| 2023 | $2,090 -6% | $209,825 -1.6% |
| 2022 | $2,224 +22.8% | $213,180 +31.6% |
| 2021 | $1,811 +297.2% | $162,030 +326.4% |
| 2020 | $456 | $38,000 |
Find assessor info on the county website
Monthly payment
Est. payment
Payment breakdown
Explore the cost of this home by adjusting the details. Changes won't be saved.Climate risks
Neighborhood: 84065
Nearby schools
GreatSchools rating
- 6/10Mountain Point ElementaryGrades: K-6Distance: 0.4 mi
- 7/10Hidden Valley MiddleGrades: 7-9Distance: 0.5 mi
- 6/10Riverton High SchoolGrades: 10-12Distance: 4.3 mi
Schools provided by the listing agent
- Elementary: Mountain Point
- Middle: Hidden Valley
- High: Riverton
- District: Jordan
Source: UtahRealEstate.com. This data may not be complete. We recommend contacting the local school district to confirm school assignments for this home.
- $422,1003 bd2 ba1.9k sqft15492 S Blue Gardens Ln, Bluffdale, UT 84065Off Market
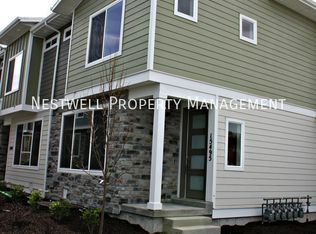
- $417,5003 bd2 ba1.4k sqft15496 S Blue Gardens Ln, Bluffdale, UT 84065Off Market
- $437,8003 bd2 ba1.9k sqft15495 S Aqua Mountain Ln, Bluffdale, UT 84065Off Market
- $414,0003 bd2 ba1.4k sqft15498 S Blue Gardens Ln, Bluffdale, UT 84065Off Market
- $466,3003 bd2 ba1.9k sqft15488 S Blue Garden Ln, Riverton, UT 84065Off Market
- $437,5003 bd2 ba1.4k sqft15488 S Blue Gardens Ln, Bluffdale, UT 84065Off Market
- $421,0003 bd2 ba1.4k sqft974 W Tiffany Dale Way, Bluffdale, UT 84065Off Market
- $447,2003 bd2 ba1.4k sqft973 W Tiffany Dale Way, Bluffdale, UT 84065Off Market
A local agent can set up tours, give advice and negotiate with sellers.
Similar homes
- $435,0003 bd3 ba2.1k sqft15065 S Halter Way, Bluffdale, UT 84065For Sale

 MLS ID #2178800, Chrisanne Sueltz, LRG Collective. UtahRealEstate.com
 - $473,0003 bd3 ba2.7k sqft1166 W Early Light Way, Bluffdale, UT 84065For Sale
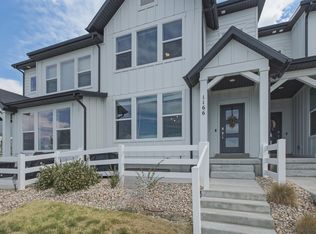 MLS ID #2170129, Verneita Whitehead, Unity Group Real Estate LLC. UtahRealEstate.com
 - $399,9003 bd2 ba1.5k sqft986 W Cyan Valley Way S, Riverton, UT 84065For Sale
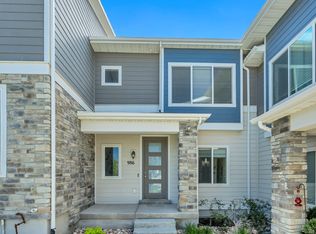 MLS ID #2156840, Raeanne H Wright, Equity Real Estate (Solid). UtahRealEstate.com
 - $395,0003 bd2 ba1.6k sqft994 W Sapphire Peak Dr #200, Riverton, UT 84065For Sale
 MLS ID #2134167, Raeanne H Wright, Equity Real Estate (Solid). UtahRealEstate.com
 - $435,0003 bd3 ba2.3k sqft4277 W Dixon Way, Lehi, UT 84043For SaleMLS ID #2150940, John Woodley, Woodley Real Estate. UtahRealEstate.com
- $450,0003 bd3 ba2.1k sqft3964 W Cool Spring Ave, Lehi, UT 84043For SaleMLS ID #2171147, Bronsynn Russell, LRG Collective. UtahRealEstate.com
- $460,0003 bd3 ba2.2k sqft14914 S Messi St, Herriman, UT 84096For SaleMLS ID #2157321, Michelle Mancia Artiga, Real Broker, LLC. UtahRealEstate.com
- $435,0003 bd3 ba2.2k sqft4856 W Pillar Dr, Riverton, UT 84096For SaleMLS ID #2151487, Avery Coody, Equity Real Estate. UtahRealEstate.com
- $449,9003 bd3 ba2.7k sqft947 W Terracotta Dr, Saratoga Springs, UT 84045For SaleMLS ID #2175481, Dawson G Degelbeck, KW WESTFIELD. UtahRealEstate.com
- $460,0004 bd3 ba1.9k sqft424 N 900th St W, American Fork, UT 84003For SaleMLS ID #2179383, Christopher Stange, EXP Realty, LLC. UtahRealEstate.com
- $430,0003 bd2 ba1.4k sqft1747 W Pirgos Ln S, South Jordan, UT 84095For SaleMLS ID #2174519, Ava Lieb, Homie. UtahRealEstate.com
- $429,9903 bd3 ba2.2k sqft997 N Ledger Dr, Saratoga Springs, UT 84045For SaleMLS ID #2168700, Ryan Sharp, Sharp Realty Inc.. UtahRealEstate.com
- $435,0004 bd3 ba2k sqft1083 E Waterway Ln, Saratoga Springs, UT 84045For SaleMLS ID #2148577, Frank Coley, RE/MAX ASCENT. UtahRealEstate.com
- $400,0003 bd3 ba2.3k sqft4477 E Hurstbourne Dr, Eagle Mountain, UT 84005For SaleMLS ID #2167389, Kristine G. Cox, Equity Real Estate (Advantage). UtahRealEstate.com
- $459,9903 bd3 ba2.3k sqft1039 N Wayne Dr, Saratoga Springs, UT 84045For SaleMLS ID #2169502, Ryan Sharp, Sharp Realty Inc.. UtahRealEstate.com
- $425,0003 bd3 ba1.4k sqft5417 W Mount Conness Pl Unit 213, Herriman, UT 84096For SaleMLS ID #2168141, Hollie Ellis, Real Broker, LLC. UtahRealEstate.com
- $440,0003 bd4 ba2k sqft407 S 980 W, American Fork, UT 84003For SaleMLS ID #2165419, Jeremy Martin, Omada Real Estate. UtahRealEstate.com
- $399,9003 bd3 ba1.5k sqft4218 W Rail Trail Ln, Riverton, UT 84096For SaleMLS ID #2167136, Stanford Jones, Realtypath LLC (Elite). UtahRealEstate.com
- $410,0003 bd3 ba2.2k sqft1063 E Dory Boat Rd, Saratoga Springs, UT 84045For SaleMLS ID #2150893, Cory Cooper, KW WESTFIELD. UtahRealEstate.com
- $459,0003 bd4 ba2.2k sqft146 N 450 W, American Fork, UT 84003For SaleMLS ID #2174913, J. Brody Johnson, KW WESTFIELD. UtahRealEstate.com
