Highly desired Northshore Community by DR Horton. Beautiful Oliver "A" floor plan, one owner, end unit, extra windows, light & bright open concept! Home is flooded with amazing natural lighting. 4 Bedrooms and 3 Baths. Chef's kitchen with oversized island, quartz countertops and LED lighting. Full appliance package: gas range/oven, microwave, dishwasher, refrigerator, washer & dryer. ADT security, smart thermostat and doorbell video camera. Full-sized driveway accomodate 2 cars. IBEX home warranty included. Walking distance to pool and clubhouse. Marina closeby. End unit makes a HUGE DIFFERENCE!!! MUST SEE TO APPRECIATE.
For sale
$435,000
1083 E Waterway Ln, Saratoga Springs, UT 84045
4beds
2,019sqft
Townhouse
Built in 2021
871 Square Feet Lot
$434,000 Zestimate®
$215/sqft
$123/mo HOA
What's special
End unitOversized islandLed lightingFull appliance packageExtra windowsAmazing natural lightingWasher and dryer
- 142 days
- 147
- 7
Zillow last checked:
Listing updated:
Listed by:
Frank Coley 801-468-1111,
RE/MAX ASCENT
Source: UtahRealEstate.com,MLS#: 2148577
Facts & features
Interior
Bedrooms & bathrooms
- Bedrooms: 4
- Bathrooms: 3
- Full bathrooms: 3
- Main level bedrooms: 1
Rooms
- Room types: Master Bathroom
Primary bedroom
- Level: Third
Heating
- Forced Air, Central
Cooling
- Central Air
Appliances
- Included: Dryer, Microwave, Refrigerator, Washer, Disposal, Gas Oven, Gas Range
Features
- Walk-In Closet(s)
- Flooring: Carpet, Laminate, Vinyl
- Windows: Drapes, Window Coverings, Double Pane Windows
- Basement: None
- Has fireplace: No
Interior area
- Total structure area: 2,019
- Total interior livable area: 2,019 sqft
- Finished area above ground: 2,019
Property
Parking
- Total spaces: 2
- Parking features: Garage - Attached
- Attached garage spaces: 2
Features
- Stories: 3
- Pool features: Association
- Has view: Yes
- View description: Mountain(s)
Lot
- Size: 871 Square Feet
- Features: Curb & Gutter
- Topography: Terrain
Details
- Parcel number: 473760377
- Zoning: R-3
- Zoning description: Multi-Family
Construction
Type & style
- Home type: Townhouse
- Property subtype: Townhouse
Materials
- Asbestos, Frame
- Roof: Asphalt
Condition
- Blt./Standing
- New construction: No
- Year built: 2021
Details
- Warranty included: Yes
Utilities & green energy
- Sewer: Public Sewer, Sewer: Public
- Water: Culinary
- Utilities for property: Natural Gas Connected, Electricity Connected, Sewer Connected, Water Connected
Community & HOA
Community
- Features: Clubhouse, Sidewalks
- Security: Security Alarm, Alarm System, Security System
- Subdivision: Northshore
HOA
- Has HOA: Yes
- Amenities included: Barbecue, Biking Trails, Clubhouse, Picnic Area, Playground, Pool, Snow Removal
- HOA fee: $123 monthly
- HOA name: HOA Living
- HOA phone: 801-256-0465
Location
- Region: Saratoga Springs
Financial & listing details
- Price per square foot: $215/sqft
- Tax assessed value: $404,400
- Annual tax amount: $1,819
- Date on market: 4/6/2026
- Listing terms: Cash,Conventional,FHA,VA Loan
- Inclusions: Alarm System, Dryer, Microwave, Range, Refrigerator, Washer, Window Coverings
- Acres allowed for irrigation: 0
- Electric utility on property: Yes
- Road surface type: Paved
Estimated market value
$434,000
$412,000 - $456,000
$2,306/mo
Price history
| Date | Event | Price |
|---|---|---|
| 5/25/2026 | Price change | $435,000-4.4%$215/sqft |
Source:  UtahRealEstate.com #2148577 Report a problem UtahRealEstate.com #2148577 Report a problem | ||
| 4/7/2026 | Listed for sale | $454,900$225/sqft |
Source: UtahRealEstate.com #2148577 Report a problem | ||
Public tax history
| Year | Property taxes | Tax assessment |
|---|---|---|
| 2025 | $1,819 -3.5% | $404,400 -1.7% |
| 2024 | $1,885 +8.2% | $411,200 +0.6% |
| 2023 | $1,743 -12.4% | $408,600 -10.2% |
| 2022 | $1,989 +141.6% | $454,800 +435.1% |
| 2021 | $823 | $85,000 |
Find assessor info on the county website
Monthly payment
Est. payment
Payment breakdown
Explore the cost of this home by adjusting the details. Changes won't be saved.Climate risks
Neighborhood: 84045
Nearby schools
Schools provided by the listing agent
- Elementary: Dry Creek
- Middle: Willowcreek
- High: Lehi
- District: Alpine
Source: UtahRealEstate.com. This data may not be complete. We recommend contacting the local school district to confirm school assignments for this home.
- $377,0003 bd3 ba1.5k sqft1087 E Waterway Ln, Saratoga Springs, UT 84045Off Market
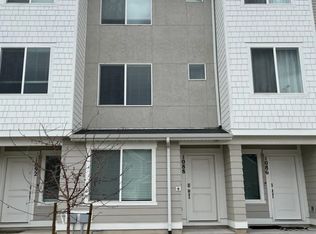
- $417,7004 bd3 ba2k sqft1089 E Waterway Ln, Saratoga Springs, UT 84045Off Market
- $423,4004 bd3 ba2k sqft1081 E Waterway Ln, Saratoga Springs, UT 84045Off Market
- $414,8004 bd3 ba2k sqft1118 E Rudder Way, Saratoga Springs, UT 84045Off Market

Similar homes
- $412,0003 bd3 ba2.2k sqft1044 E Jack Dr, Saratoga Springs, UT 84045For Sale
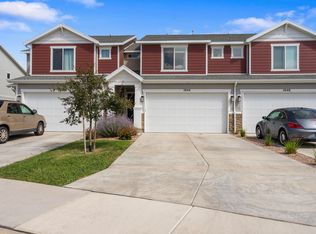
 MLS ID #2180947, Kyle Clegg, Berkshire Hathaway HomeServices Elite Real Estate. UtahRealEstate.com
 - $375,0003 bd3 ba1.5k sqft1097 E Waterway Ln, Saratoga Springs, UT 84045For Sale
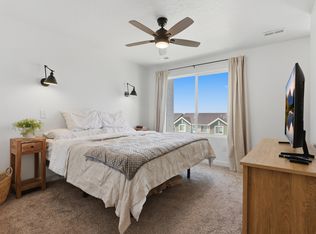 MLS ID #2177034, Kylie M Rowley, KW WESTFIELD. UtahRealEstate.com
 - $355,0003 bd2 ba1.3k sqft1152 E Trident Dr, Saratoga Springs, UT 84045For Sale
 MLS ID #2155798, Brayden Lewis, RANLife Real Estate Inc. UtahRealEstate.com
 - $410,0003 bd3 ba2.2k sqft1721 W Newcastle Ln, Saratoga Springs, UT 84045For Sale
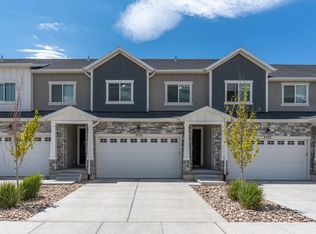 MLS ID #2174050, Kaila Mitchell, Lambs Realty Group. UtahRealEstate.com
 - $450,0003 bd3 ba2.1k sqft3964 W Cool Spring Ave, Lehi, UT 84043For SaleMLS ID #2171147, Bronsynn Russell, LRG Collective. UtahRealEstate.com
- $434,9003 bd3 ba2.7k sqft947 W Terracotta Dr, Saratoga Springs, UT 84045For SaleMLS ID #2175481, Dawson G Degelbeck, KW WESTFIELD. UtahRealEstate.com
- $379,9003 bd2 ba1.3k sqft1068 E Scuttlebutt Ln, Saratoga Springs, UT 84045For SaleMLS ID #2180428, Kylie M Rowley, KW WESTFIELD. UtahRealEstate.com
- $447,9004 bd3 ba1.9k sqft1037 W 550 S, American Fork, UT 84003For SaleMLS ID #2178964, Jennifer Hortin, EXIT Realty Advantage. UtahRealEstate.com
- $449,9003 bd3 ba2.4k sqft3622 W Canyon Falls Dr #152, Lehi, UT 84043For SaleMLS ID #2163494, William Robbs, Dijjit, LC. UtahRealEstate.com
- $460,0004 bd3 ba1.9k sqft424 N 900th St W, American Fork, UT 84003For SaleMLS ID #2179383, Christopher Stange, EXP Realty, LLC. UtahRealEstate.com
- $478,9004 bd3 ba1.9k sqft167 East Polaris Dr, Saratoga Springs, UT 84045For SaleMLS ID #2160634, Layne Thompson, KW WESTFIELD. UtahRealEstate.com
- $464,9004 bd3 ba2.2k sqft1028 N Freeman Dr, Saratoga Springs, UT 84045For SaleMLS ID #2166923, Travis Sanders, Presidio Real Estate (Mountain View). UtahRealEstate.com
- $514,9004 bd4 ba2.3k sqft3692 W 2380 N, Lehi, UT 84043For SaleMLS ID #2178672, Bridger Tinsley, KW WESTFIELD. UtahRealEstate.com
- $435,0004 bd4 ba2k sqft642 E 60 S, American Fork, UT 84003For SaleMLS ID #2175727, Greg Christofferson, KW WESTFIELD. UtahRealEstate.com
- $550,0004 bd4 ba2.8k sqft453 N Northshore Dr, Saratoga Springs, UT 84045For SaleMLS ID #2149701, Caroline Melazzo, Root Quest Realty LLC. UtahRealEstate.com
- $499,9993 bd4 ba2.2k sqft3904 W Canyon Falls Dr, Lehi, UT 84043For SaleMLS ID #2179706, Brandon L Newell, KW South Valley Keller Williams. UtahRealEstate.com
- $472,5005 bd4 ba2k sqft2117 W 2180 N, Lehi, UT 84048For SaleMLS ID #2161045, Dale Rex, Black Sign Real Estate LLC. UtahRealEstate.com
- $455,0004 bd4 ba2k sqft982 W 500 S, American Fork, UT 84003For SaleMLS ID #2174791, Chris Mickelsen, Pine Valley Realty. UtahRealEstate.com
- $369,9973 bd2 ba1.3k sqft228 E Hummingbird Ct, Saratoga Springs, UT 84045For SaleMLS ID #2145780, Brittany Blake, Real Broker, LLC. UtahRealEstate.com
- $464,9003 bd3 ba2.3k sqft1122 N Freeman Dr, Saratoga Springs, UT 84045For SaleMLS ID #2155020, Jason Knight, Ivie Avenue Real Estate, LLC. UtahRealEstate.com
