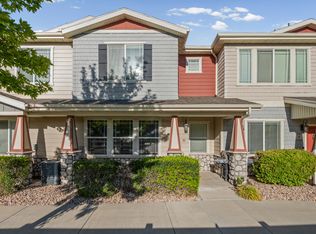
Welcome to this UPDATED and UPGRADED middle floor condo in the Cambria Community. Kitchen includes granite countertops, custom tile work, painted cabinets and LG appliances. LVP flooring, new paint, carpet, tile and toilets along with remodeled entertainment area with new stone surround; all give this open layout condo a modern and clean look. Private covered patio and large windows allow for a bright, airy feel. HOA includes internet, swimming pool, clubhouse, fitness center, basketball, playgrounds and green space along with water, sewer, garbage and snow removal, offering low maintenance living. The location is ideal with shopping and the freeway within minutes as well as the beautiful Utah mountains for year round recreation. Kitchen, Family Room and Primary Bedroom furniture is negotiable in the sale along with a washer/dryer. Buyer and Buyers agent are advised to verify all information.
For sale
$322,000
167 N Romney Ln W #U203, Pleasant Grove, UT 84062
3beds
1,334sqft
Condominium
Built in 2007
-- sqft lot
$-- Zestimate®
$241/sqft
$255/mo HOA
What's special
Swimming poolNew paintPrivate covered patioLvp flooringPlaygrounds and green spaceGranite countertopsLg appliances
- 3 days |
- 90 |
- 10 |
Zillow last checked:
Listing updated:
Listed by:
Jocelyn Stevens 801-400-9283,
Equity Real Estate (Advantage)
Source: UtahRealEstate.com,MLS#: 2178294
Facts & features
Interior
Bedrooms & bathrooms
- Bedrooms: 3
- Bathrooms: 2
- Full bathrooms: 2
Rooms
- Room types: Updated Kitchen
Primary bedroom
- Level: Second
Heating
- Forced Air, Central
Cooling
- Central Air
Appliances
- Included: Microwave, Refrigerator, Disposal, Free-Standing Range
Features
- Wet Bar, Walk-In Closet(s), Granite Counters
- Flooring: Carpet, Tile
- Doors: French Doors
- Windows: Blinds, Window Coverings, Double Pane Windows
- Basement: None
- Number of fireplaces: 1
- Fireplace features: Fireplace Insert, Insert, Gas Log
Interior area
- Total structure area: 1,334
- Total interior livable area: 1,334 sqft
- Finished area above ground: 1,334
Property
Parking
- Total spaces: 1
- Parking features: Covered, Open
- Carport spaces: 1
- Has uncovered spaces: Yes
Features
- Stories: 1
- Entry location: Middle Level
- Patio & porch: Covered Deck
- Exterior features: Balcony, Lighting
- Pool features: Association
- Has view: Yes
- View description: Mountain(s)
Lot
- Size: 1,306 Square Feet
- Features: Curb & Gutter, Sprinkler: Auto-Full
Details
- Parcel number: 652210203
- Zoning: R-3
- Zoning description: Multi-Family
Construction
Type & style
- Home type: Condo
- Property subtype: Condominium
Materials
- Stone, Stucco
- Roof: Asphalt
Condition
- Blt./Standing
- New construction: No
- Year built: 2007
- Major remodel year: 2007
Utilities & green energy
- Sewer: Public Sewer, Sewer: Public
- Water: Culinary
- Utilities for property: Natural Gas Connected, Sewer Connected, Water Connected
Community & HOA
Community
- Features: Clubhouse, Sidewalks
- Subdivision: Cambria Condo
HOA
- Has HOA: Yes
- Amenities included: Barbecue, Clubhouse, Fitness Center, Insurance, Maintenance, Picnic Area, Playground, Pool, Sewer Paid, Snow Removal, Trash, Water
- Services included: Insurance, Maintenance Grounds, Sewer, Trash, Water
- HOA fee: $255 monthly
- HOA name: resale@csshoa.com
- HOA phone: 801-955-5126
Location
- Region: Pleasant Grove
Financial & listing details
- Price per square foot: $241/sqft
- Annual tax amount: $1,457
- Date on market: 8/12/2026
- Listing terms: Cash,Conventional,FHA,VA Loan
- Inclusions: Fireplace Insert, Microwave, Range, Refrigerator, Window Coverings
- Exclusions: Dryer, Washer
- Acres allowed for irrigation: 0
Estimated market value
Not available
Estimated sales range
Not available
Not available
Price history
| Date | Event | Price |
|---|---|---|
| 8/12/2026 | Listed for sale | $322,000$241/sqft |
Source:  UtahRealEstate.com #2178294 Report a problem UtahRealEstate.com #2178294 Report a problem | ||
Public tax history
Tax history is unavailable.
Monthly payment
Est. payment
Payment breakdown
Explore the cost of this home by adjusting the details. Changes won't be saved.Climate risks
Neighborhood: 84062
Nearby schools
GreatSchools rating
- 6/10Mount Mahogany SchoolGrades: PK-6Distance: 0.3 mi
- 7/10Pleasant Grove Jr High SchoolGrades: 7-9Distance: 1.1 mi
- 6/10Pleasant Grove High SchoolGrades: 10-12Distance: 1.7 mi
Schools provided by the listing agent
- Elementary: Mount Mahogany
- Middle: Pleasant Grove
- High: Pleasant Grove
- District: Alpine
Source: UtahRealEstate.com. This data may not be complete. We recommend contacting the local school district to confirm school assignments for this home.
- $322,7003 bd2 ba1.3k sqft167 N Romney Ln #301, Pleasant Grove, UT 84062Off Market
- $315,9003 bd2 ba1.3k sqft167 N Romney Ln #202, Pleasant Grove, UT 84062Off Market
- $316,7003 bd2 ba1.3k sqft167 N Romney Ln #203, Pleasant Grove, UT 84062Off Market
- $319,6003 bd2 ba1.3k sqft167 N Romney Ln #303, Pleasant Grove, UT 84062Off Market
- $317,4003 bd2 ba1.3k sqft167 N Romney Ln #101, Pleasant Grove, UT 84062Off Market
- $322,5003 bd2 ba1.3k sqft167 N Romney Ln #102, Pleasant Grove, UT 84062Off Market
- $329,4003 bd2 ba1.3k sqft167 N Romney Ln #204, Pleasant Grove, UT 84062Off Market
- $325,9003 bd2 ba1.3k sqft167 N Romney Ln #201, Pleasant Grove, UT 84062Off Market
A local agent can set up tours, give advice and negotiate with sellers.
Similar homes
- $289,0003 bd2 ba1.1k sqft343 S 790 W #102, Pleasant Grove, UT 84062For SaleMLS ID #2174087, Tiffany L Davidson, EXP Realty, LLC. UtahRealEstate.com
- $358,9993 bd3 ba1.3k sqft32 S 1630 W, Pleasant Grove, UT 84062For Sale
 MLS ID #2177849, Duane Richins, Real Broker, LLC. UtahRealEstate.com
 - $294,9003 bd2 ba1.2k sqft956 W 580 S Unit 125, Pleasant Grove, UT 84062For Sale
 MLS ID #2153948, Luke Kennard, KW WESTFIELD. UtahRealEstate.com
 - $347,9002 bd2 ba1.1k sqft73 S 1580 W, Pleasant Grove, UT 84062For Sale
 MLS ID #2174879, McKelle Beck, KW Utah Realtors Keller Williams. UtahRealEstate.com
 - $363,0003 bd2 ba1.4k sqft1607 W 110 N, Pleasant Grove, UT 84062For SaleMLS ID #2174022, John Thueson, REALTY 4U, LLC. UtahRealEstate.com
- $275,0003 bd2 ba1.1k sqft424 S 2150 W APT 202, Pleasant Grove, UT 84062For SaleMLS ID #2159208, Dan Van Sweden, KW Westfield (Excellence). UtahRealEstate.com
- $375,0003 bd3 ba1.5k sqft1473 W 190 N, Pleasant Grove, UT 84062For SaleMLS ID #2144525, Skyler Smith, Equity Real Estate (Results). UtahRealEstate.com
- $295,9002 bd2 ba1k sqft502 S 1040 E APT 138, American Fork, UT 84003For SaleMLS ID #2160825, Susy Clyde, KW WESTFIELD. UtahRealEstate.com
- $359,9003 bd2 ba1.2k sqft631 N Sun Peak Dr, Vineyard, UT 84059For SaleMLS ID #2176753, Jacqueline Reagh, Distinction Real Estate. UtahRealEstate.com
- $319,0003 bd2 ba1.3k sqft248 S 550 W APT C4, Springville, UT 84663For SaleMLS ID #2177816, Lance Garrett, Homie. UtahRealEstate.com
- $319,0003 bd2 ba1.2k sqft13073 S Newbridge Ln #303, Herriman, UT 84096For SaleMLS ID #2152931, Morgan Eads, Equity Real Estate (NRE). UtahRealEstate.com
- $321,9003 bd2 ba1.3k sqft3668 W 1440 N #G202, Lehi, UT 84043For SaleMLS ID #2174854, Isaac Button, Real Broker, LLC. UtahRealEstate.com
- $330,0003 bd2 ba1.2k sqft4019 W 1530 N #201, Lehi, UT 84048For SaleMLS ID #2170968, M. Peter Thomson, RE/MAX Associates. UtahRealEstate.com
- $324,9993 bd2 ba1.2k sqft1386 N 3830 W #Q203, Lehi, UT 84043For SaleMLS ID #2173454, Michelle Gutierrez, KW South Valley Keller Williams. UtahRealEstate.com
- $299,9003 bd2 ba1.2k sqft1529 W Westbury Way #8G, Lehi, UT 84043For SaleMLS ID #2162899, Greg Padgett, Realtypath LLC (Home and Family). UtahRealEstate.com
- $305,0003 bd2 ba1.2k sqft1794 W Eaglewood Dr Unit 201, Saratoga Springs, UT 84045For SaleMLS ID #2171330, Trent Phippen, Coldwell Banker Realty (Salt Lake-Sugar House). UtahRealEstate.com
- $365,0002 bd2 ba1.3k sqft15459 S Midnight View Way W, Riverton, UT 84065For SaleMLS ID #2178895, Adam Speth, RE/MAX Associates. UtahRealEstate.com
- $319,9003 bd2 ba1.2k sqft3667 W Canyon Falls Dr APT 302, Lehi, UT 84048For SaleMLS ID #2158219, Cole Lantz, Prime Real Estate Experts. UtahRealEstate.com
- $325,0002 bd2 ba1k sqft62 N Garden Park W #8, Orem, UT 84057For SaleMLS ID #2137392, Ashley Jensen, Lotus Real Estate. UtahRealEstate.com
- $332,9003 bd2 ba1.3k sqft3666 W 1330 N #204, Lehi, UT 84043For SaleMLS ID #2175496, Miranda Jones, Equity Real Estate (Advantage). UtahRealEstate.com
