Priced to Sell - Exceptional Value Compared to Competing Condos and it has been Fully Upgraded! Welcome home to this first-floor condo featuring 3 bedrooms and 2 bathrooms. The oversized primary suite offers a private retreat with a large walk-in closet and an en-suite bathroom complete with dual sinks, a separate soaking tub, and a walk-in shower. The open-concept great room is perfect for everyday living and entertaining, featuring a kitchen with granite countertops, stainless steel appliances, and a dining area that flows seamlessly into the inviting living room. Elegant touches throughout include 9-foot ceilings, custom crown molding, fresh paint, and newer carpet. Easy single level living on this first floor condo! Enjoy peace of mind with numerous recent upgrades completed within the last year, including a new HVAC system, water heater, water softener, dishwasher, garbage disposal, updated toilets, and new plumbing fixtures. Experience the convenience of maintenance-free living in a well-maintained community offering outstanding amenities, including free internet, a clubhouse with a movie room and fitness center, a swimming pool, playgrounds, and abundant open green space. Conveniently located near freeway access, shopping, dining, and everyday conveniences. Incredible Opportunity for a Quick, Easy Closing to own a beautifully updated, move-in-ready condo with resort-style amenities and a fantastic location!
For sale
Price cut: $4K (8/21)
$285,000
343 S 790 W #102, Pleasant Grove, UT 84062
3beds
1,140sqft
Condominium
Built in 2008
-- sqft lot
$284,800 Zestimate®
$250/sqft
$375/mo HOA
What's special
Swimming poolFresh paintAbundant open green spaceEn-suite bathroomOpen-concept great roomFirst-floor condoKitchen with granite countertops
- 36 days
- 211
- 4
Zillow last checked:
Listing updated:
Listed by:
Tiffany L Davidson 801-850-8524,
EXP Realty, LLC,
Matt Davidson,
EXP Realty, LLC
Source: UtahRealEstate.com,MLS#: 2174087
Facts & features
Interior
Bedrooms & bathrooms
- Bedrooms: 3
- Bathrooms: 2
- Full bathrooms: 2
- Main level bedrooms: 3
Rooms
- Room types: Master Bathroom
Primary bedroom
- Level: First
Heating
- Central
Cooling
- Central Air
Appliances
- Included: Portable Dishwasher, Water Softener Owned, Disposal, Free-Standing Range
Features
- Separate Bath/Shower, Walk-In Closet(s), Granite Counters, Smart Thermostat
- Flooring: Carpet, Laminate
- Doors: Sliding Doors
- Windows: Blinds
- Basement: None
- Has fireplace: No
Interior area
- Total structure area: 1,140
- Total interior livable area: 1,140 sqft
- Finished area above ground: 1,140
Video & virtual tour
Property
Parking
- Total spaces: 2
- Parking features: Covered
- Carport spaces: 1
- Uncovered spaces: 1
Accessibility
- Accessibility features: Ground Level, Accessible Entrance
Features
- Stories: 1
- Entry location: Main Level,Ground Level
- Patio & porch: Covered, Covered Patio
- Pool features: Association
Lot
- Size: 435 Square Feet
- Features: Curb & Gutter, Sprinkler: Auto-Full
- Residential vegetation: Landscaping: Full
Details
- Parcel number: 542540102
- Zoning: RES
- Zoning description: Multi-Family
Construction
Type & style
- Home type: Condo
- Property subtype: Condominium
Materials
- Stucco
- Roof: Asphalt
Condition
- Blt./Standing
- New construction: No
- Year built: 2008
- Major remodel year: 2024
Utilities & green energy
- Sewer: Public Sewer, Sewer: Public
- Water: Culinary
- Utilities for property: Natural Gas Connected, Electricity Connected, Sewer Connected, Water Connected
Community & HOA
Community
- Features: Clubhouse, Sidewalks
- Subdivision: Maplewood
HOA
- Has HOA: Yes
- Amenities included: Clubhouse, Fitness Center, Maintenance, Picnic Area, Playground, Pool, Sewer Paid, Snow Removal, Trash, Water
- Services included: Maintenance Grounds, Sewer, Trash, Water
- HOA fee: $375 monthly
- HOA name: K&R Premier
Location
- Region: Pleasant Grove
Financial & listing details
- Price per square foot: $250/sqft
- Tax assessed value: $282,300
- Annual tax amount: $1,301
- Date on market: 7/23/2026
- Listing terms: Cash,Conventional,VA Loan
- Inclusions: Dishwasher: Portable, Range, Water Softener: Own
- Acres allowed for irrigation: 0
- Electric utility on property: Yes
- Road surface type: Paved
Estimated market value
$284,800
$271,000 - $299,000
$1,735/mo
Price history
| Date | Event | Price |
|---|---|---|
| 8/21/2026 | Price change | $285,000-1.4%$250/sqft |
Source:  UtahRealEstate.com #2174087 Report a problem UtahRealEstate.com #2174087 Report a problem | ||
| 8/6/2026 | Price change | $289,000-3.6%$254/sqft |
Source: UtahRealEstate.com #2174087 Report a problem | ||
| 8/3/2026 | Price change | $299,9000%$263/sqft |
Source: UtahRealEstate.com #2174087 Report a problem | ||
| 7/24/2026 | Price change | $300,000+1.7%$263/sqft |
Source: UtahRealEstate.com #2174087 Report a problem | ||
| 6/13/2026 | Price change | $295,000-4.1%$259/sqft |
Source: UtahRealEstate.com #2165265 Report a problem | ||
| 5/23/2025 | Pending sale | $307,500$270/sqft |
Source: UtahRealEstate.com #2056943 Report a problem | ||
| 4/28/2025 | Price change | $307,500-1.4%$270/sqft |
Source: UtahRealEstate.com #2056943 Report a problem | ||
| 3/24/2025 | Price change | $312,000-2.5%$274/sqft |
Source: UtahRealEstate.com #2056943 Report a problem | ||
| 1/22/2025 | Listed for sale | $319,900$281/sqft |
Source: UtahRealEstate.com #2056943 Report a problem | ||
| 1/20/2025 | Pending sale | $319,900$281/sqft |
Source: UtahRealEstate.com #2056943 Report a problem | ||
| 1/6/2025 | Listed for sale | $319,900+36.1%$281/sqft |
Source: UtahRealEstate.com #2056943 Report a problem | ||
| 11/2/2020 | Listing removed | $235,000$206/sqft |
Source: KW Westfield Keller Williams Real Estate #1702376 Report a problem | ||
| 10/7/2020 | Price change | $235,000-1.1%$206/sqft |
Source: KW Westfield Keller Williams Real Estate #1702376 Report a problem | ||
| 9/19/2020 | Listed for sale | $237,500+69.9%$208/sqft |
Source: KW Westfield Keller Williams Real Estate #1702376 Report a problem | ||
| 5/9/2014 | Sold | -- |
Source: Agent Provided Report a problem | ||
| 4/5/2014 | Price change | $139,800-0.1%$123/sqft |
Source: Orem Real Estate Group #1216306 Report a problem | ||
| 3/14/2014 | Listed for sale | $139,900-12.5%$123/sqft |
Source: Orem Real Estate Group #1216306 Report a problem | ||
| 5/17/2012 | Listing removed | $995$1/sqft |
Source: Owner Report a problem | ||
| 5/8/2012 | Listed for rent | $995$1/sqft |
Source: Owner Report a problem | ||
| 6/12/2009 | Listing removed | $159,900$140/sqft |
Source: Postlets #880098 Report a problem | ||
| 5/15/2009 | Price change | $159,900+5.2%$140/sqft |
Source: Postlets #880098 Report a problem | ||
| 4/21/2009 | Listed for sale | $152,000$133/sqft |
Source: Postlets Report a problem | ||
Public tax history
| Year | Property taxes | Tax assessment |
|---|---|---|
| 2025 | $1,302 -5.5% | $282,300 -3.5% |
| 2024 | $1,378 +3% | $292,400 -1.6% |
| 2023 | $1,338 +0.7% | $297,300 +1.2% |
| 2022 | $1,330 +13.9% | $293,900 +147.3% |
| 2021 | $1,168 +6.8% | $118,855 -40.1% |
| 2020 | $1,093 +13.7% | $198,300 +100% |
| 2019 | $961 +19.6% | $99,165 -34.8% |
| 2018 | $803 -3.5% | $152,000 +100.3% |
| 2017 | $832 | $75,900 |
| 2016 | $832 -5.3% | $75,900 |
| 2015 | $879 +12.1% | $75,900 +13.1% |
| 2014 | $784 | $67,100 +16.2% |
| 2013 | -- | $57,750 |
| 2012 | -- | $57,750 |
Find assessor info on the county website
Monthly payment
Est. payment
Payment breakdown
Explore the cost of this home by adjusting the details. Changes won't be saved.Climate risks
Neighborhood: 84062
Nearby schools
Schools provided by the listing agent
- Elementary: Mount Mahogany
- Middle: Pleasant Grove
- High: Pleasant Grove
- District: Alpine
Source: UtahRealEstate.com. This data may not be complete. We recommend contacting the local school district to confirm school assignments for this home.
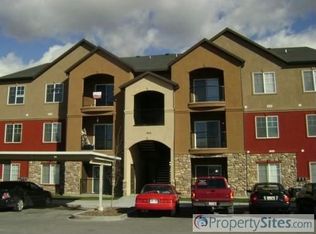
- $282,1003 bd2 ba1.3k sqft343 S 790 W UNIT 202, Pleasant Grove, UT 84062Off Market
- $296,6003 bd2 ba1.1k sqft343 S 790 W UNIT 304, Pleasant Grove, UT 84062Off Market
- $287,5003 bd2 ba1.2k sqft343 S 790 W UNIT 104, Pleasant Grove, UT 84062Off Market

- $282,4003 bd2 ba1.1k sqft343 S 790 W UNIT 204, Pleasant Grove, UT 84062Off Market
Similar homes
- $299,9003 bd2 ba1.2k sqft946 W 630 S Unit 46, Pleasant Grove, UT 84062For Sale
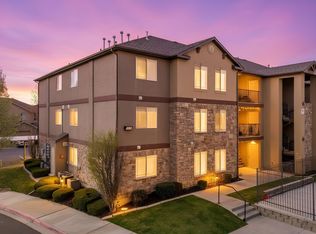
 MLS ID #2177455, Claudia Crystal Griffin, Coldwell Banker Realty (Salt Lake-Sugar House). UtahRealEstate.com
 - $289,9003 bd2 ba1.2k sqft956 W 580 S Unit 125, Pleasant Grove, UT 84062For Sale
 MLS ID #2153948, Luke Kennard, KW WESTFIELD. UtahRealEstate.com
 - $350,0003 bd3 ba1.3k sqft597 S 910 W Unit 56, Pleasant Grove, UT 84062For Sale
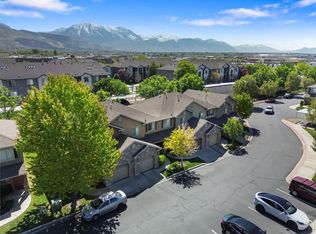 MLS ID #2154906, Karla Patten, Avenues Realty Group LLC. UtahRealEstate.com
 - $350,0003 bd3 ba1.3k sqft32 S 1630 W, Pleasant Grove, UT 84062For Sale
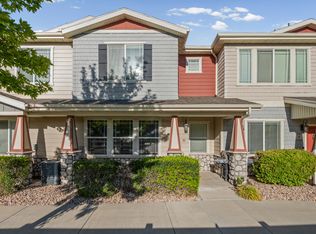 MLS ID #2177849, Duane Richins, Real Broker, LLC. UtahRealEstate.com
 - $345,0002 bd2 ba1.1k sqft73 S 1580 W, Pleasant Grove, UT 84062For SaleMLS ID #2174879, McKelle Beck, KW Utah Realtors Keller Williams. UtahRealEstate.com
- $295,9002 bd2 ba1k sqft502 S 1040 E APT 138, American Fork, UT 84003For SaleMLS ID #2160825, Susy Clyde, KW WESTFIELD. UtahRealEstate.com
- $325,0002 bd2 ba1k sqft62 N Garden Park W #8, Orem, UT 84057For SaleMLS ID #2181822, Ashley Jensen, Lotus Real Estate. UtahRealEstate.com
- $280,0002 bd1 ba958 sqft983 W 1055th St N APT 812, Orem, UT 84057For SaleMLS ID #2153176, Becca Summers, KW Westfield (Excellence). UtahRealEstate.com
- $284,9003 bd2 ba1k sqft177 S 1050 W APT 20, Provo, UT 84601For SaleMLS ID #2174618, Coulson Tucker, Berkshire Hathaway HomeServices Elite Real Estate. UtahRealEstate.com
- $269,9003 bd2 ba1.2k sqft3531 E Rock Creek Rd APT 7, Eagle Mountain, UT 84005For SaleMLS ID #2180502, Martha Doty, Advantage Management & Real Estate Services LLC. UtahRealEstate.com
- $389,0003 bd3 ba1.5k sqft153 N 1580 W, Pleasant Grove, UT 84062For SaleMLS ID #2156278, Miriem Boss, Windermere Real Estate (9th & 9th). UtahRealEstate.com
- $274,9002 bd1 ba783 sqft1079 W 965 N Unit 17, Orem, UT 84057For SaleMLS ID #2161640, Stephanie Bagley, Berkshire Hathaway HomeServices Elite Real Estate. UtahRealEstate.com
- $259,0002 bd1 ba867 sqft1508 N 1335 W Building 9, Orem, UT 84057For SaleMLS ID #2168883, Laurie Nielson, Avenues Realty Group LLC. UtahRealEstate.com
- $259,8002 bd1 ba752 sqft1079 W 965 N Unit 403, Orem, UT 84057For SaleMLS ID #2176096, Kelly Tita, Selling Salt Lake. UtahRealEstate.com
- $349,9993 bd2 ba1.2k sqft631 N Sun Peak Dr, Vineyard, UT 84059For SaleMLS ID #2176753, Jacqueline Reagh, Distinction Real Estate. UtahRealEstate.com
- $299,9003 bd2 ba1.2k sqft1529 W Westbury Way #8G, Lehi, UT 84043For SaleMLS ID #2162899, Greg Padgett, Realtypath LLC (Home and Family). UtahRealEstate.com
- $360,0003 bd2 ba1.2k sqft376 S 1080 W #201, American Fork, UT 84003For SaleMLS ID #2179442, Todd Salmon, EXP Realty, LLC. UtahRealEstate.com
- $325,0003 bd2 ba1.2k sqft14688 S Astin Ln Unit Q202, Herriman, UT 84096For SaleMLS ID #2181412, Ulises Carrasco Quintero, Equity Real Estate (Advantage). UtahRealEstate.com
- $260,0003 bd2 ba1.2k sqft148 W Daybreak Ln, Saratoga Springs, UT 84045For SaleMLS ID #2177582, Lucas Ballard, Omada Real Estate. UtahRealEstate.com
- $269,9003 bd2 ba1.2k sqft8215 N Clear Rock Rd APT 12, Eagle Mountain, UT 84005For SaleMLS ID #2144836, Teri H Taylor, KW WESTFIELD. UtahRealEstate.com
