Incredible Financial Investment Opportunity! One of the most powerful ways to build long term wealth is to start with a modest condo! Live in it for 2 years then turn it into a rental property! Let the tenants help pay down the mortgage, and allow the home's equity to grow over time. Use the Equity to buy your next home!! Keep building your Real Estate Portfolio! It's the best way to build your retirement fund!! This adorable 2-bedroom condo in the heart of Utah County proves you can have a great location, community pool, covered balcony, and money left over!! Inside, you'll find 2 comfortable bedrooms, a full bath, and an extra vanity area that's perfect for avoiding the age-old debate of "Are you almost done in there?" Morning traffic jams just got a lot less dramatic. Outside, your covered balcony offers front-row seats to Utah's spectacular sunsets-no reservations required. And when summer temperatures start climbing, the community pool is ready for cannonballs, relaxation, or your best attempt at looking athletic while floating on an inflatable flamingo. Located close to shopping, dining, recreation, and everything that makes Utah County such a sought-after place to live, this condo delivers the three things buyers love most: location, lifestyle, and a payment that won't make you cry. Cute? Absolutely. Convenient? You bet. Overpriced? Not on its life. Come see why this condo is the real estate equivalent of finding extra fries at the bottom of the bag !! May qualify for first time home buyer grants--Ask for more info.!! Buyer/Broker to verify all to buyer's satisfaction.
For sale
Price cut: $300 (10/12)
$258,700
1508 N 1335 W Building 9, Orem, UT 84057
2beds
867sqft
Condominium
Built in 1998
-- sqft lot
$254,500 Zestimate®
$298/sqft
$210/mo HOA
What's special
Community poolCovered balconyExtra vanity area
- 115 days
- 96
- 7
Zillow last checked:
Listing updated:
Listed by:
Laurie Nielson 385-335-1302,
Avenues Realty Group LLC
Source: UtahRealEstate.com,MLS#: 2168883
Facts & features
Interior
Bedrooms & bathrooms
- Bedrooms: 2
- Bathrooms: 1
- Full bathrooms: 1
- Main level bedrooms: 2
Rooms
- Room types: Master Bathroom
Heating
- Forced Air, Central
Cooling
- Central Air, Ceiling Fan(s)
Appliances
- Included: Dryer, Microwave, Refrigerator, Washer, Disposal, Free-Standing Range
- Laundry: Electric Dryer Hookup
Features
- Walk-In Closet(s)
- Flooring: Carpet, Tile
- Doors: Sliding Doors
- Windows: Blinds, Double Pane Windows
- Basement: None
- Has fireplace: No
Interior area
- Total structure area: 867
- Total interior livable area: 867 sqft
- Finished area above ground: 867
Property
Parking
- Total spaces: 3
- Parking features: Covered, Open
- Carport spaces: 1
- Uncovered spaces: 2
- Details: Common RV Parking
Features
- Stories: 1
- Entry location: Middle Level
- Patio & porch: Covered, Covered Patio
- Exterior features: Lighting
- Has private pool: Yes
- Pool features: Gunite, Fenced, Heated, Pool/Spa Combo, Association
Lot
- Size: 871 Square Feet
- Features: Sprinkler: Auto-Full
- Residential vegetation: Landscaping: Full
Details
- Additional structures: Storage Shed(s)
- Parcel number: 554360115
- Zoning: RES
- Zoning description: Multi-Family
Construction
Type & style
- Home type: Condo
- Property subtype: Condominium
Materials
- Brick, Stucco
- Roof: Asphalt
Condition
- Blt./Standing
- New construction: No
- Year built: 1998
Utilities & green energy
- Sewer: Public Sewer, Sewer: Public
- Water: Culinary
- Utilities for property: Natural Gas Connected, Electricity Connected, Sewer Connected, Water Connected
Community & HOA
Community
- Subdivision: Weston Condo
HOA
- Has HOA: Yes
- Amenities included: Barbecue, RV Parking, Insurance, Maintenance, Picnic Area, Playground, Pool, Sewer Paid, Snow Removal, Storage, Tennis Court(s), Trash, Water
- Services included: Insurance, Maintenance Grounds, Sewer, Trash, Water
- HOA fee: $210 monthly
- HOA name: Advantage Management
- HOA phone: 801-235-7368
Location
- Region: Orem
Financial & listing details
- Price per square foot: $298/sqft
- Annual tax amount: $1,085
- Date on market: 6/30/2026
- Listing terms: Cash,Conventional
- Inclusions: Ceiling Fan, Dryer, Microwave, Range, Refrigerator, Storage Shed(s), Washer
- Acres allowed for irrigation: 0
- Electric utility on property: Yes
Estimated market value
$254,500
$242,000 - $267,000
$1,341/mo
Price history
| Date | Event | Price |
|---|---|---|
| 10/12/2026 | Price change | $258,700-0.1%$298/sqft |
Source:  UtahRealEstate.com #2168883 Report a problem UtahRealEstate.com #2168883 Report a problem | ||
| 7/30/2026 | Price change | $259,000-0.4%$299/sqft |
Source: UtahRealEstate.com #2168883 Report a problem | ||
| 7/1/2026 | Listed for sale | $260,000$300/sqft |
Source: UtahRealEstate.com #2168883 Report a problem | ||
Public tax history
Tax history is unavailable.
Monthly payment
Est. payment
Payment breakdown
Explore the cost of this home by adjusting the details. Changes won't be saved.Climate risks
Neighborhood: Aspen
Nearby schools
Schools provided by the listing agent
- Elementary: Bonneville
- Middle: Orem
- High: Timpanogos
- District: Alpine
Source: UtahRealEstate.com. This data may not be complete. We recommend contacting the local school district to confirm school assignments for this home.

Similar homes
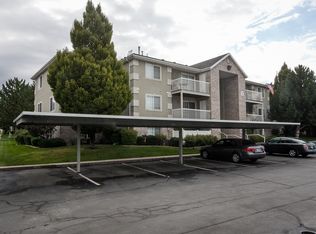
- $279,9003 bd2 ba969 sqft1246 W 1420 N #143, Orem, UT 84057For Sale
 MLS ID #2178986, Hector Hivan Flores Castro, Elite Plus Real Estate, LLC. UtahRealEstate.com
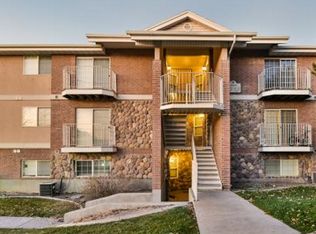
 - $259,7502 bd1 ba752 sqft1079 W 965 N Unit 403, Orem, UT 84057For Sale
 MLS ID #2176096, Kelly Tita, Selling Salt Lake. UtahRealEstate.com
 - $255,0002 bd2 ba1k sqft327 W 650 N, Orem, UT 84057For Sale
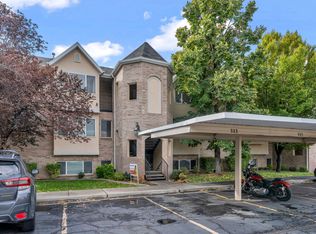 MLS ID #2169040, Ashley Jensen, Lotus Real Estate. UtahRealEstate.com
 - $259,9002 bd1 ba845 sqft1140 W 950 N Unit 203, Orem, UT 84057For Sale
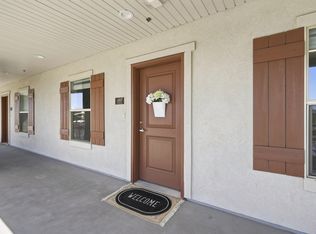 MLS ID #2183341, Sue Stringham, Utah Select Realty PC. UtahRealEstate.com
 - $255,0002 bd1 ba783 sqft1004 N 1090 W Unit 67, Orem, UT 84057For SaleMLS ID #2174173, Christian Tevis, Black Diamond Realty. UtahRealEstate.com
- $249,9002 bd1 ba791 sqft1105 W 420 N, Orem, UT 84057For SaleMLS ID #2151278, Garrett Christensen, Ivie Avenue Real Estate, LLC. UtahRealEstate.com
- $287,0002 bd1 ba958 sqft983 W 1055th St N APT 812, Orem, UT 84057For SaleMLS ID #2153176, Becca Summers, KW Westfield (Excellence). UtahRealEstate.com
- $230,0002 bd1 ba745 sqft121 W 905 N, Orem, UT 84057For SaleMLS ID #2181886, Lynn G. Butterfield, Coldwell Banker Realty (Erda). UtahRealEstate.com
- $267,0002 bd1 ba845 sqft1140 W 950 N #302, Orem, UT 84057For SaleMLS ID #2138012, Roberth Sanguino Uribe, Ultimate Homes of Utah LLC. UtahRealEstate.com
- $278,0002 bd2 ba1.2k sqft263 W Garden Park Dr N, Orem, UT 84057For SaleMLS ID #2184126, Evelin c Garbera, Realtypath LLC (Advantage). UtahRealEstate.com
- $272,0002 bd1 ba855 sqft1140 W 950 N Unit 303, Orem, UT 84057For SaleMLS ID #2156516, Brittny Orr, Equity Real Estate (Prosper Group). UtahRealEstate.com
- $290,0002 bd2 ba803 sqft136 E 400 N APT 105, Provo, UT 84606For SaleMLS ID #2191992, Jeff Eaves, KW WESTFIELD. UtahRealEstate.com
- $240,0002 bd1 ba784 sqft438 E 400 S, American Fork, UT 84003For SaleMLS ID #2180495, Shauntel Hansell, KW South Valley Keller Williams. UtahRealEstate.com
- $259,0003 bd2 ba1.1k sqft378 S 2150 W APT 101, Pleasant Grove, UT 84062For SaleMLS ID #2184148, John Armstrong, Ari Realty and Investments. UtahRealEstate.com
- $310,0002 bd1 ba718 sqft395 W 400 N, Orem, UT 84057For SaleMLS ID #2181196, Aidan O Little, EXP Realty, LLC. UtahRealEstate.com
- $290,0002 bd1 ba790 sqft1700 S Sandhill Rd W #E-301, Orem, UT 84058For SaleMLS ID #2162569, David A Brunet, Homie. UtahRealEstate.com
- $249,4002 bd1 ba766 sqft888 N 600 W APT 40, Provo, UT 84604For SaleMLS ID #2170818, Haley Peart Johnson, REDFIN CORPORATION. UtahRealEstate.com
- $265,0002 bd2 ba1.1k sqft1635 Woodland Dr, Provo, UT 84604For SaleMLS ID #2185269, Heather Morley, UPT Real Estate. UtahRealEstate.com
- $289,9002 bd2 ba1k sqft502 S 1040 E APT 138, American Fork, UT 84003For SaleMLS ID #2160825, Susy Clyde, KW WESTFIELD. UtahRealEstate.com
- $259,9002 bd2 ba1.1k sqft1653 N Hickory Ln, Provo, UT 84604For SaleMLS ID #2165875, Tara Wall, Capital Advisors Real Estate. UtahRealEstate.com
