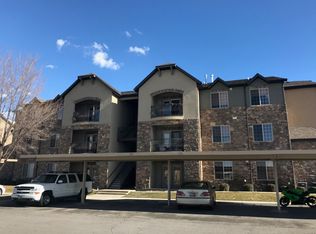
HUGE PRICE REDUCTION! Beautiful Main-Level Condo with Low-Cost Living! You'll love this beautifully updated main-level 3 bedroom 2 bathroom condominium, offering comfortable living, low-cost utilities, and a convenient location. Whether you're looking for your first home, a low-maintenance place to call home, or a great investment property, this one is worth a look! Inside, you'll find attractive finishes throughout, including crown molding, granite countertops and stainless steel appliances. The spacious primary suite features a large walk-in closet and an ensuite bathroom with double vanities. The HOA provides exceptional value, covering water, sewer, trash, snow removal, cable TV, high-speed internet, and more, helping keep your monthly expenses low. The HVAC system was replaced in 2022. All furniture is negotiable, making it possible to purchase the home fully furnished if desired. As an addend bonus, the HOA fee includes High Speed Google Fiber Internet Service. You'll also love the convenient location, close to restaurants, shopping, parks, trails, and with easy access to I-15. Low maintenance, low-cost utilities, great amenities, and a fantastic location-this is an excellent opportunity for a first-time buyer or investor! Sq ft per county records
For sale
Price cut: $19.1K (9/13)
$299,900
248 S 550 W APT C4, Springville, UT 84663
3beds
1,340sqft
Condominium
Built in 2007
-- sqft lot
$300,100 Zestimate®
$224/sqft
$325/mo HOA
What's special
Stainless steel appliancesCrown moldingGranite countertopsSpacious primary suiteLarge walk-in closetAttractive finishes throughout
- 49 days
- 150
- 7
Zillow last checked:
Listing updated:
Listed by:
Lance Garrett 801-360-3005,
Homie
Source: UtahRealEstate.com,MLS#: 2177816
Facts & features
Interior
Bedrooms & bathrooms
- Bedrooms: 3
- Bathrooms: 2
- Full bathrooms: 2
- Main level bedrooms: 3
Rooms
- Room types: Master Bathroom, Great Room
Primary bedroom
- Level: First
Heating
- Forced Air, Central
Cooling
- Central Air, Ceiling Fan(s)
Appliances
- Included: Dryer, Microwave, Refrigerator, Washer, Disposal, Free-Standing Range
Features
- Walk-In Closet(s)
- Flooring: Carpet, Tile
- Windows: Blinds, Window Coverings, Double Pane Windows
- Basement: None
- Has fireplace: No
Interior area
- Total structure area: 1,340
- Total interior livable area: 1,340 sqft
- Finished area above ground: 1,340
Property
Parking
- Total spaces: 2
- Parking features: Covered
- Carport spaces: 1
- Uncovered spaces: 1
Accessibility
- Accessibility features: Single Level Living
Features
- Stories: 1
- Entry location: Main Level
- Patio & porch: Patio, Open Patio
- Exterior features: Lighting
- Has view: Yes
- View description: Mountain(s)
Lot
- Size: 1,742 Square Feet
- Features: Sprinkler: Auto-Full
- Topography: Terrain
- Residential vegetation: Landscaping: Full, Mature Trees
Details
- Parcel number: 372500028
- Zoning: RES
- Zoning description: Single-Family
Construction
Type & style
- Home type: Condo
- Property subtype: Condominium
Materials
- Stone, Stucco
- Roof: Asphalt
Condition
- Blt./Standing
- New construction: No
- Year built: 2007
Utilities & green energy
- Sewer: Public Sewer, Sewer: Public
- Water: Culinary
- Utilities for property: Natural Gas Connected, Electricity Connected, Sewer Connected, Water Connected
Community & HOA
Community
- Subdivision: Duck Creek
HOA
- Has HOA: Yes
- Amenities included: Insurance, Maintenance, Picnic Area, Playground, Sewer Paid, Snow Removal, Trash, Water
- Services included: Insurance, Maintenance Grounds, Sewer, Trash, Water
- HOA fee: $325 monthly
- HOA name: Randy
- HOA phone: 801-434-8840
Location
- Region: Springville
Financial & listing details
- Price per square foot: $224/sqft
- Annual tax amount: $1,651
- Date on market: 8/10/2026
- Listing terms: Cash,Conventional,FHA,VA Loan
- Inclusions: Ceiling Fan, Dryer, Microwave, Range, Refrigerator, Washer, Window Coverings
- Acres allowed for irrigation: 0
- Electric utility on property: Yes
- Road surface type: Paved
Estimated market value
$300,100
$285,000 - $315,000
$1,771/mo
Price history
| Date | Event | Price |
|---|---|---|
| 9/13/2026 | Price change | $299,900-6%$224/sqft |
Source:  UtahRealEstate.com #2177816 Report a problem UtahRealEstate.com #2177816 Report a problem | ||
| 8/10/2026 | Listed for sale | $319,000$238/sqft |
Source: UtahRealEstate.com #2177816 Report a problem | ||
Public tax history
Tax history is unavailable.
Monthly payment
Est. payment
Payment breakdown
Explore the cost of this home by adjusting the details. Changes won't be saved.Climate risks
Neighborhood: 84663
Nearby schools
Schools provided by the listing agent
- Elementary: Westside
- Middle: Springville Jr
- High: Springville
- District: Nebo
Source: UtahRealEstate.com. This data may not be complete. We recommend contacting the local school district to confirm school assignments for this home.
- $317,0003 bd2 ba1.3k sqft248 S 550 W APT C7, Springville, UT 84663Off Market
- $363,9003 bd2 ba1.3k sqft248 S 550 W APT C3, Springville, UT 84663Off Market
- $319,5003 bd2 ba1.3k sqft248 S 550 W APT C6, Springville, UT 84663Off Market
- $363,9003 bd2 ba1.3k sqft248 S 550 W APT C10, Springville, UT 84663Off Market
Similar homes
- $309,9993 bd2 ba1.3k sqft224 S 550 W Unit B-2, Springville, UT 84663For Sale

 MLS ID #2162162, Marcus Case, Berkshire Hathaway HomeServices Elite Real Estate. UtahRealEstate.com
 - $259,9002 bd1 ba907 sqft675 S 100 W Unit A309, Springville, UT 84663For Sale
 MLS ID #2178370, Scott G Sutherland, Equity Real Estate (Advisors). UtahRealEstate.com
 - $315,0002 bd3 ba1.1k sqft732 N 200 E, Springville, UT 84663For Sale
 MLS ID #2179659, Shelly Jamison, Homes International. UtahRealEstate.com
 - $320,0002 bd2 ba1k sqft814 N 175 E, Springville, UT 84663For Sale
 MLS ID #2132909, Marcie Stevens, Evolve Real Estate & Management LLC. UtahRealEstate.com
 - $298,5002 bd2 ba1.1k sqft389 S State St APT 16, Provo, UT 84606For SaleMLS ID #2173848, Aaron Arrington, UPT Real Estate. UtahRealEstate.com
- $275,0003 bd2 ba1k sqft177 S 1050 W APT 20, Provo, UT 84601For SaleMLS ID #2174618, Coulson Tucker, Berkshire Hathaway HomeServices Elite Real Estate. UtahRealEstate.com
- $299,9003 bd2 ba966 sqft1245 Riverside Ave APT 39, Provo, UT 84604For SaleMLS ID #2170042, Christian VanCott, Equity Real Estate (Results). UtahRealEstate.com
- $324,5003 bd2 ba1.3k sqft1074 S 810 E, Provo, UT 84606For SaleMLS ID #2182861, Jennifer Matua, ERA Brokers Consolidated (Utah County). UtahRealEstate.com
- $329,0003 bd2 ba1.5k sqft2308 E 830 S #15, Spanish Fork, UT 84660For SaleMLS ID #2167179, Wade Crapo, Realtypath LLC (Home and Family). UtahRealEstate.com
- $339,9003 bd3 ba1.3k sqft761 N Blackhorse Dr E, Spanish Fork, UT 84660For SaleMLS ID #2180052, Rick Rodrigues, Legacy Real Estate Services, Inc.. UtahRealEstate.com
- $270,0003 bd2 ba1k sqft857 W Columbia Ln #29, Provo, UT 84604For SaleMLS ID #2170413, Kelly Favero, Windermere Real Estate. UtahRealEstate.com
- $265,0002 bd1 ba925 sqft1141 E 1320 S Unit 304, Provo, UT 84606For SaleMLS ID #2177935, Jean Tanner, Summit Realty, Inc.. UtahRealEstate.com
- $300,0003 bd2 ba1.5k sqft131 E 500 S APT 11, Provo, UT 84606For SaleMLS ID #2154794, Robert Ross, Homie. UtahRealEstate.com
- $269,9002 bd2 ba1.1k sqft1635 Woodland Dr, Provo, UT 84604For SaleMLS ID #2185269, Heather Morley, UPT Real Estate. UtahRealEstate.com
- $349,9003 bd3 ba1.5k sqft1701 E Dragonfly Ln, Spanish Fork, UT 84660For SaleMLS ID #2161767, Gregory Bird, Sky Realty. UtahRealEstate.com
- $350,0003 bd2 ba1.4k sqft1166 S Canyon Meadow Dr APT 7, Provo, UT 84606For SaleMLS ID #2179999, Thomas Murdock, ERA Brokers Consolidated (Salt Lake). UtahRealEstate.com
- $298,0003 bd2 ba1.1k sqft1212 W Spencer Rd #303, Pleasant Grove, UT 84062For SaleMLS ID #2182070, John Thueson, REALTY 4U, LLC. UtahRealEstate.com
- $259,0002 bd1 ba854 sqft1141 E 1320 S Unit D104, Provo, UT 84606For SaleMLS ID #2175431, Aaron C Oldham, Woodley Real Estate. UtahRealEstate.com
- $290,0003 bd2 ba1.2k sqft946 W 630 S Unit 46, Pleasant Grove, UT 84062For SaleMLS ID #2177455, Claudia Crystal Griffin, Coldwell Banker Realty (Salt Lake-Sugar House). UtahRealEstate.com
