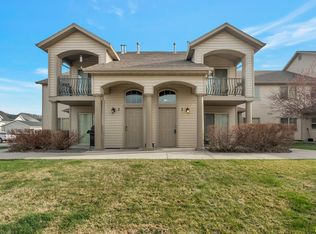
**END-UNIT TOWNHOME + DETACHED GARAGE + PRIME LOCATION!** Don't miss this opportunity to own a 3-bedroom, 2-bath end-unit townhome in a quiet Springville community, ideally located directly across from the community pool, clubhouse and convenient guest parking! The vaulted ceilings create an open, spacious feel, while recent paint and lighting updates add a fresh touch throughout. A major bonus: the owners installed a **BRAND-NEW FURNACE & CENTRAL A/C IN 2025**, providing added comfort and peace of mind for the next owner. Includes a detached 1-car garage for parking and additional storage. Conveniently located near shopping, restaurants, everyday services and quick freeway access, making commuting throughout Utah County easy. **SHORT SALE OPPORTUNITY!** The current owners purchased the home in 2022 for more than today's list price and are selling earlier than planned due to a work-related change, creating an opportunity for the next buyer. Sale and terms are subject to lender approval. Square footage figures are provided as a courtesy estimate; buyer and buyer's agent are advised to obtain an independent measurement and verify all information.
For sale
$324,900
2515 W 450 S APT 2, Springville, UT 84663
3beds
1,345sqft
Condominium
Built in 2007
-- sqft lot
$323,700 Zestimate®
$242/sqft
$195/mo HOA
What's special
Convenient guest parking
- 4 days
- 106
- 5
Zillow last checked:
Listing updated:
Listed by:
Roger W Berg 385-204-6140,
Real Estate with Roger a Professional Limited Liability Company
Source: UtahRealEstate.com,MLS#: 2184183
Facts & features
Interior
Bedrooms & bathrooms
- Bedrooms: 3
- Bathrooms: 2
- Full bathrooms: 2
Rooms
- Room types: Master Bathroom
Primary bedroom
- Level: Second
Heating
- Forced Air, Central
Cooling
- Central Air
Appliances
- Included: Refrigerator, Disposal, Free-Standing Range
- Laundry: Electric Dryer Hookup
Features
- Walk-In Closet(s), Vaulted Ceiling(s)
- Flooring: Carpet, Tile
- Doors: Sliding Doors
- Windows: Blinds, Triple Pane Windows
- Basement: None
- Has fireplace: No
Interior area
- Total structure area: 1,345
- Total interior livable area: 1,345 sqft
- Finished area above ground: 1,345
Property
Parking
- Total spaces: 3
- Parking features: Garage
- Garage spaces: 1
- Uncovered spaces: 2
Features
- Stories: 2
- Entry location: Top Level
- Exterior features: Balcony, Entry (Foyer)
- Pool features: Association
- Has view: Yes
- View description: Mountain(s)
Lot
- Size: 1,306 Square Feet
- Features: Sprinkler: Auto-Full
- Topography: Terrain
- Residential vegetation: Landscaping: Full
Details
- Parcel number: 355520001
- Zoning description: Single-Family, Multi-Family
- Special conditions: Short Sale,Third Party Approval
Construction
Type & style
- Home type: Condo
- Property subtype: Condominium
Materials
- Roof: Asphalt
Condition
- Blt./Standing
- New construction: No
- Year built: 2007
Utilities & green energy
- Sewer: Public Sewer, Sewer: Public
- Water: Culinary
- Utilities for property: Natural Gas Connected, Electricity Connected, Sewer Connected, Water Connected
Community & HOA
Community
- Features: Clubhouse, Sidewalks
- Subdivision: Brookline Condo
HOA
- Has HOA: Yes
- Amenities included: Cable TV, Clubhouse, Maintenance, Playground, Pool, Sewer Paid, Snow Removal, Trash, Water
- Services included: Cable TV, Maintenance Grounds, Sewer, Trash, Water
- HOA fee: $195 monthly
- HOA name: Advantage Management
- HOA phone: 801-235-7638
Location
- Region: Springville
Financial & listing details
- Price per square foot: $242/sqft
- Tax assessed value: $309,100
- Annual tax amount: $3,095
- Date on market: 9/9/2026
- Listing terms: Cash,Conventional,FHA,VA Loan
- Inclusions: Refrigerator
- Exclusions: Dryer, Washer
- Acres allowed for irrigation: 0
- Electric utility on property: Yes
- Road surface type: Paved
Estimated market value
$323,700
$308,000 - $340,000
$1,654/mo
Price history
| Date | Event | Price |
|---|---|---|
| 9/9/2026 | Price change | $324,900-3.3%$242/sqft |
Source:  UtahRealEstate.com #2184183 Report a problem UtahRealEstate.com #2184183 Report a problem | ||
| 9/12/2022 | Pending sale | $335,900$250/sqft |
Source: UtahRealEstate.com #1825513 Report a problem | ||
| 9/3/2022 | Listed for sale | $335,900$250/sqft |
Source: UtahRealEstate.com #1825513 Report a problem | ||
| 8/20/2022 | Pending sale | $335,900$250/sqft |
Source: UtahRealEstate.com #1825513 Report a problem | ||
| 8/15/2022 | Price change | $335,900-1.2%$250/sqft |
Source: UtahRealEstate.com #1825513 Report a problem | ||
| 8/4/2022 | Price change | $339,900-2.9%$253/sqft |
Source: UtahRealEstate.com #1825513 Report a problem | ||
| 7/26/2022 | Price change | $349,900-2.8%$260/sqft |
Source: UtahRealEstate.com #1825513 Report a problem | ||
| 7/18/2022 | Price change | $359,900-2.7%$268/sqft |
Source: UtahRealEstate.com #1825513 Report a problem | ||
| 7/1/2022 | Listed for sale | $369,900+68.3%$275/sqft |
Source: UtahRealEstate.com #1825513 Report a problem | ||
| 9/17/2019 | Listing removed | $219,850$163/sqft |
Source: Advantage Management & Real Estate Sales Division #1617406 Report a problem | ||
| 7/18/2019 | Listed for sale | $219,850$163/sqft |
Source: Advantage Management & Real Estate Sales Division #1617406 Report a problem | ||
| 2/28/2017 | Listing removed | $1,150$1/sqft |
Source: Advantage Management & Real Estate Services. LLC Report a problem | ||
| 2/22/2017 | Listed for rent | $1,150$1/sqft |
Source: Advantage Management & Real Estate Services. LLC Report a problem | ||
Public tax history
| Year | Property taxes | Tax assessment |
|---|---|---|
| 2025 | $3,094 -2% | $309,100 -1.3% |
| 2024 | $3,157 -0.8% | $313,300 -1.8% |
| 2023 | $3,183 +3.3% | $318,900 +5.1% |
| 2022 | $3,083 +111.4% | $303,300 +147.3% |
| 2021 | $1,458 +2.8% | $122,650 -41.7% |
| 2020 | $1,418 +11.3% | $210,300 +99% |
| 2019 | $1,274 +17.2% | $105,655 -36.7% |
| 2018 | $1,087 +12.7% | $167,000 +101.5% |
| 2017 | $964 | $82,885 +15% |
| 2016 | $964 +6% | $72,050 +4% |
| 2015 | $910 +0.7% | $69,300 +1.6% |
| 2014 | $903 | $68,200 |
| 2013 | -- | $68,200 |
| 2012 | -- | $68,200 -20.6% |
| 2009 | -- | $85,910 -7% |
| 2008 | -- | $92,400 |
Find assessor info on the county website
Monthly payment
Est. payment
Payment breakdown
Explore the cost of this home by adjusting the details. Changes won't be saved.Climate risks
Neighborhood: 84663
Nearby schools
Schools provided by the listing agent
- Elementary: Cherry Creek
- Middle: Mapleton Jr
- High: Springville
- District: Nebo
Source: UtahRealEstate.com. This data may not be complete. We recommend contacting the local school district to confirm school assignments for this home.
Similar homes
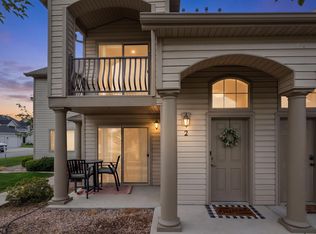
- $309,9003 bd2 ba1.3k sqft482 S 2500 W Unit 2, Springville, UT 84663For Sale
 MLS ID #2183162, Collin Baumann, Prime Real Estate Experts. UtahRealEstate.com
 - $314,9993 bd2 ba1.3k sqft224 S 550 W Unit B-2, Springville, UT 84663For Sale
 MLS ID #2162162, Marcus Case, Berkshire Hathaway HomeServices Elite Real Estate. UtahRealEstate.com
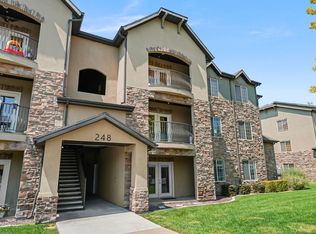
 - $299,9003 bd2 ba1.3k sqft248 S 550 W APT C4, Springville, UT 84663For Sale
 MLS ID #2177816, Lance Garrett, Homie. UtahRealEstate.com
 - $274,9002 bd2 ba1k sqft474 S 2550 W Unit 2, Springville, UT 84663For Sale
 MLS ID #2157726, Dustin Peterson, ERA Brokers Consolidated (Ogden). UtahRealEstate.com
 - $269,9003 bd2 ba1k sqft1779 W 1200 S APT 217, Springville, UT 84663For SaleMLS ID #2177450, Deena Stinson, Stonebridge Real Estate LLC. UtahRealEstate.com
- $299,9003 bd2 ba1.2k sqft476 W 200 N #206, Springville, UT 84663For SaleMLS ID #2136334, Clint Kelson, Equity Real Estate (Prosper Group). UtahRealEstate.com
- $400,0003 bd1 ba936 sqft978 E 40 N, Springville, UT 84663For SaleMLS ID #2184410, Peggy Case, Berkshire Hathaway HomeServices Elite Real Estate. UtahRealEstate.com
- $324,5003 bd2 ba1.3k sqft1074 S 810 E, Provo, UT 84606For SaleMLS ID #2182861, Jennifer Matua, ERA Brokers Consolidated (Utah County). UtahRealEstate.com
- $319,9002 bd2 ba1k sqft726 N 150 E, Springville, UT 84663For SaleMLS ID #2155838, McKayla Magleby, Evergreen Real Estate, LLC. UtahRealEstate.com
- $350,0003 bd3 ba1.5k sqft1683 E Bullfrog Dr N #W-124, Spanish Fork, UT 84660For SaleMLS ID #2183218, Reed Smith, Advantage Real Estate Services LLC. UtahRealEstate.com
- $335,0002 bd2 ba1.3k sqft1132 S Canyon Meadow Dr #5, Provo, UT 84606For SaleMLS ID #2181423, Valden Winward, UtahHouse.com L.L.C.. UtahRealEstate.com
- $320,0002 bd2 ba1k sqft814 N 175 E, Springville, UT 84663For SaleMLS ID #2132909, Marcie Stevens, Evolve Real Estate & Management LLC. UtahRealEstate.com
- $475,0004 bd2 ba1.9k sqft31 B St, Springville, UT 84663For SaleMLS ID #2184754, Jacelyn Peterson, KW Westfield (Excellence). UtahRealEstate.com
- $429,5005 bd2 ba1.9k sqft372 E 400 N, Springville, UT 84663For SaleMLS ID #2184624, Stephanie Bagley, Berkshire Hathaway HomeServices Elite Real Estate. UtahRealEstate.com
- $399,0003 bd3 ba1.5k sqft1165 W 100 S, Springville, UT 84663For SaleMLS ID #2153570, Kim Harris, The Lance Group Real Estate. UtahRealEstate.com
- $349,9003 bd2 ba1.4k sqft1138 S Meadow Fork Rd #7, Provo, UT 84606For SaleMLS ID #2175726, Greg Fabiano, Dwellings Real Estate. UtahRealEstate.com
- $305,0003 bd1 ba1k sqft2083 S California Ave Unit D, Provo, UT 84606For SaleMLS ID #2180417, Brandon Ashby, Look Ahead Real Estate PC. UtahRealEstate.com
- $305,0003 bd1 ba1k sqft2083 California Ave APT A, Provo, UT 84606For SaleMLS ID #2180411, Brandon Ashby, Look Ahead Real Estate PC. UtahRealEstate.com
- $375,0003 bd3 ba1.8k sqft1453 N 250 E, Springville, UT 84663For SaleMLS ID #2179758, Alexandra McEwen, Better Homes and Gardens Real Estate Momentum (Lehi). UtahRealEstate.com
- $339,9003 bd3 ba1.3k sqft761 N Blackhorse Dr E, Spanish Fork, UT 84660For SaleMLS ID #2180052, Rick Rodrigues, Legacy Real Estate Services, Inc.. UtahRealEstate.com
