****ADA Condo**** This unit was originally built as a fully accessible ADA unit, No step entry, Roll-in shower, extra wide hallways, 36 inch doors, Visible and audio alerts, wheel chair accessible under sinks, front controls on the stove, New carpet to be installed Monday. Community pool and parks, Also check out the private community lake and beach with sun shade pergolas!
For sale
$325,000
1753 N Festive Way #102, Saratoga Springs, UT 84045
3beds
1,233sqft
Condominium
Built in 2022
-- sqft lot
$322,200 Zestimate®
$264/sqft
$395/mo HOA
What's special
Community poolRoll-in showerPrivate community lakeVisible and audio alertsExtra wide hallways
- 67 days |
- 88 |
- 1 |
Zillow last checked:
Listing updated:
Listed by:
Michael R Wright 801-309-1960,
Upside Real Estate,
Richelle Dopp 801-725-1602,
EXP Realty, LLC
Source: UtahRealEstate.com,MLS#: 2165185
Facts & features
Interior
Bedrooms & bathrooms
- Bedrooms: 3
- Bathrooms: 2
- Full bathrooms: 2
- Main level bedrooms: 3
Rooms
- Room types: Master Bathroom, Great Room
Primary bedroom
- Level: First
Heating
- Forced Air, Central, >= 95% efficiency
Cooling
- Central Air
Appliances
- Included: Microwave, Range Hood, Refrigerator, Disposal, Free-Standing Range
- Laundry: Electric Dryer Hookup, Gas Dryer Hookup
Features
- Walk-In Closet(s)
- Windows: Blinds, Full, Window Coverings, Double Pane Windows
- Basement: None
- Has fireplace: No
Interior area
- Total structure area: 1,233
- Total interior livable area: 1,233 sqft
- Finished area above ground: 1,233
Property
Parking
- Total spaces: 1
- Parking features: Open
- Attached garage spaces: 1
- Has uncovered spaces: Yes
Accessibility
- Accessibility features: Accessible Doors, Accessible Hallway(s), Accessible Electrical and Environmental Controls, Audible Alerts, Accessible Kitchen Appliances, Fully Accessible, Grip-Accessible Features, Ground Level, Accessible Kitchen, Accessible Entrance, Accessible Approach with Ramp, Roll-In Shower, Single Level Living, Visible Alerts, Visitable, Customized Wheelchair Accessible, Universal Design
Features
- Stories: 1
- Entry location: Main Level,Ground Level
- Patio & porch: Covered, Covered Patio
- Exterior features: Lighting
- Has private pool: Yes
- Pool features: Association
- Has view: Yes
- View description: Mountain(s)
Lot
- Size: 1,306 Square Feet
- Features: Curb & Gutter, Sprinkler: Auto-Part
- Topography: Terrain
- Residential vegetation: Landscaping: Full
Details
- Parcel number: 559660102
- Zoning: RES
- Zoning description: Multi-Family
Construction
Type & style
- Home type: Condo
- Property subtype: Condominium
Materials
- Stone, Cement Siding
- Roof: Asphalt
Condition
- Blt./Standing
- New construction: No
- Year built: 2022
Details
- Warranty included: Yes
Utilities & green energy
- Sewer: Public Sewer, Sewer: Public
- Water: Culinary
- Utilities for property: Natural Gas Connected, Electricity Connected, Sewer Connected, Water Connected
Community & HOA
Community
- Features: Clubhouse, Sidewalks
- Security: Building Security, Fire Alarm
- Subdivision: Wildflower
HOA
- Has HOA: Yes
- Amenities included: Biking Trails, Clubhouse, Electricity, Gas, Trail(s), Insurance, Maintenance, Picnic Area, Playground, Pool, Sewer Paid, Snow Removal, Tennis Court(s), Trash, Water
- Services included: Electricity, Gas, Insurance, Maintenance Grounds, Sewer, Trash, Water
- HOA fee: $395 monthly
- HOA name: HOA solutions
- HOA phone: 801-256-0465
Location
- Region: Saratoga Springs
Financial & listing details
- Price per square foot: $264/sqft
- Tax assessed value: $304,800
- Annual tax amount: $1,369
- Date on market: 6/12/2026
- Listing terms: Cash,Conventional,FHA,VA Loan
- Inclusions: Microwave, Range, Range Hood, Refrigerator, Window Coverings, Smart Thermostat(s)
- Exclusions: Dryer, Washer
- Acres allowed for irrigation: 0
- Electric utility on property: Yes
- Road surface type: Paved
Estimated market value
$322,200
$306,000 - $338,000
$1,765/mo
Price history
| Date | Event | Price |
|---|---|---|
| 6/13/2026 | Listed for sale | $325,000$264/sqft |
Source:  UtahRealEstate.com #2165185 Report a problem UtahRealEstate.com #2165185 Report a problem | ||
Public tax history
| Year | Property taxes | Tax assessment |
|---|---|---|
| 2025 | $1,369 +1.5% | $304,800 +3.4% |
| 2024 | $1,349 +14% | $294,700 +6% |
| 2023 | $1,183 | $277,900 |
Find assessor info on the county website
Monthly payment
Est. payment
Payment breakdown
Explore the cost of this home by adjusting the details. Changes won't be saved.Climate risks
Neighborhood: 84045
Nearby schools
GreatSchools rating
- 7/10Harvest SchoolGrades: PK-6Distance: 0.7 mi
- 6/10Vista Heights Middle SchoolGrades: 7-10Distance: 2.3 mi
- 7/10Westlake High SchoolGrades: 10-12Distance: 2.3 mi
Schools provided by the listing agent
- Elementary: Harvest
- Middle: Vista Heights Middle School
- High: Westlake
- District: Alpine
Source: UtahRealEstate.com. This data may not be complete. We recommend contacting the local school district to confirm school assignments for this home.
- $335,6003 bd2 ba1.2k sqft1753 N Festive Way UNIT 202, Saratoga Springs, UT 84045Off Market
- $339,8003 bd2 ba1.2k sqft1753 N Festive Way UNIT 302, Saratoga Springs, UT 84045Off Market
- $320,4003 bd2 ba1.2k sqft1753 N Festive Way #303, Saratoga Springs, UT 84045Off Market
- $318,7003 bd2 ba1.2k sqft1753 N Festive Way UNIT 204, Saratoga Springs, UT 84045Off Market
- $320,8003 bd2 ba1.2k sqft1753 N Festive Way UNIT 301, Saratoga Springs, UT 84045Off Market
- $307,4003 bd2 ba1.2k sqft1753 N Festive Way UNIT 201, Saratoga Springs, UT 84045Off Market
- $296,3003 bd2 ba1.2k sqft1753 N Festive Way #304, Saratoga Springs, UT 84045Off Market
- $317,8003 bd2 ba1.2k sqft1753 N Festive Way #203, Saratoga Springs, UT 84045Off Market
A local agent can set up tours, give advice and negotiate with sellers.
Similar homes
- $310,0003 bd2 ba1.2k sqft223 E Jordan Ridge Blvd APT 110, Saratoga Springs, UT 84045For Sale

 MLS ID #2173048, Christian Tevis, Black Diamond Realty. UtahRealEstate.com
 - $299,9003 bd2 ba1.2k sqft1772 N Buckeye Way #O304, Saratoga Springs, UT 84045For Sale
 MLS ID #2174829, Andrew Adams, Ask Andrew Real Estate. UtahRealEstate.com
 - $318,0003 bd2 ba1.3k sqft157 E Jordan Cv #302, Saratoga Springs, UT 84045For Sale
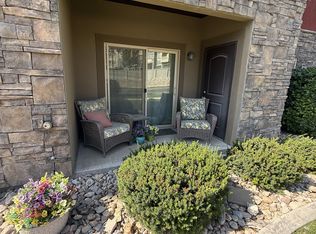 MLS ID #2176130, Daniel Smith, Gladstone Asset Management LLC. UtahRealEstate.com
 - $296,9003 bd2 ba1.2k sqft1979 N Crest Rd, Saratoga Springs, UT 84045For Sale
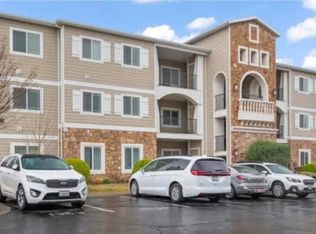 MLS ID #2174559, Garn Christensen, Garn G Christensen Realty. UtahRealEstate.com
 - $290,0003 bd2 ba1.2k sqft1837 W Eaglewood Dr Unit 302, Saratoga Springs, UT 84045For SaleMLS ID #2167418, Loreana Pachano Montilla, Real Broker, LLC. UtahRealEstate.com
- $307,5003 bd2 ba1.2k sqft1761 W Terra Vista Ln #F202, Saratoga Springs, UT 84045For SaleMLS ID #2159997, David A Brunet, Homie. UtahRealEstate.com
- $289,9003 bd2 ba1.2k sqft1812 W Terra Vista Ln Unit 202, Saratoga Springs, UT 84045For SaleMLS ID #2146103, Casey Williams, Equity Real Estate (Advisors). UtahRealEstate.com
- $282,5003 bd2 ba1.2k sqft1834 W Newcastle Ln #302, Saratoga Springs, UT 84045For SaleMLS ID #2136043, Aimeek Egurrola, Utah's Wise Choice Real Estate. UtahRealEstate.com
- $339,9003 bd2 ba1.3k sqft762 N Lang Ct W #X-202, Saratoga Springs, UT 84045For SaleMLS ID #2174051, Javier M Poveda, Fathom Realty (Orem). UtahRealEstate.com
- $324,0003 bd2 ba1.2k sqft4019 W 1530 N #201, Lehi, UT 84048For SaleMLS ID #2170968, M. Peter Thomson, RE/MAX Associates. UtahRealEstate.com
- $349,9003 bd2 ba1.2k sqft863 N Coulsen Dr #H102, Saratoga Springs, UT 84045For SaleMLS ID #2168242, Nate Smith, Real Estate Essentials. UtahRealEstate.com
- $334,9003 bd2 ba1.2k sqft4076 W 1530 N #203, Lehi, UT 84048For SaleMLS ID #2147609, Kyle Z Kelley, C-21 Bushnell. UtahRealEstate.com
- $329,9003 bd2 ba1.2k sqft3715 W 1480 N Unit 303, Lehi, UT 84043For SaleMLS ID #2160596, Colton Aviano, Bybee & Co Realty, LLC. UtahRealEstate.com
- $320,0003 bd2 ba1.2k sqft1386 N 3830 W #Q203, Lehi, UT 84043For SaleMLS ID #2173454, Michelle Gutierrez, KW South Valley Keller Williams. UtahRealEstate.com
- $319,9003 bd2 ba1.2k sqft3667 W Canyon Falls Dr APT 302, Lehi, UT 84048For SaleMLS ID #2158219, Cole Lantz, Prime Real Estate Experts. UtahRealEstate.com
- $334,9003 bd2 ba1.2k sqft3325 W 1830 N #H303, Lehi, UT 84043For SaleMLS ID #2154584, David E Essuman, HAVOYA REAL ESTATE, LLC. UtahRealEstate.com
- $365,0003 bd3 ba1.7k sqft302 E Seagull Ln #22, Saratoga Springs, UT 84045For SaleMLS ID #2169865, Kelsey Nicole Hess, Elevate Salt Lake. UtahRealEstate.com
- $346,0003 bd2 ba1.3k sqft943 Jack Dr #2201, Saratoga Springs, UT 84045For SaleMLS ID #2165494, Roberth Sanguino Uribe, Ultimate Homes of Utah LLC. UtahRealEstate.com
- $359,0003 bd2 ba1.2k sqft3695 W 1850 N #T102, Lehi, UT 84043For SaleMLS ID #2146642, Crystal Lawrence, Ascend Real Estate. UtahRealEstate.com
- $359,0003 bd2 ba1.2k sqft3984 W 1850 N #102, Lehi, UT 84048For SaleMLS ID #2147694, Lisa Tuul Zorigt, SURV REAL ESTATE INC. UtahRealEstate.com
