Highly discounted price already approved by the third party for a quick sale! This beautiful top-floor condo in Saratoga Springs offers 3 bedrooms, 2 bathrooms, and stunning mountain views. The open-concept floor plan features a modern kitchen with solid-surface countertops, stainless steel appliances, and a spacious primary suite with a private bath. Enjoy comfortable, low-maintenance living in a desirable location close to shopping, dining, parks, and outdoor recreation. A major advantage for buyers: third-party approval has already been obtained, helping streamline the closing process and reducing the uncertainty often associated with short sales. Square footage figures are provided as a courtesy estimate only and were obtained from county records. Buyer is advised to obtain an independent measurement and verify all information.
For sale
Price cut: $9K (7/29)
$290,000
1837 W Eaglewood Dr Unit 302, Saratoga Springs, UT 84045
3beds
1,250sqft
Condominium
Built in 2021
-- sqft lot
$287,900 Zestimate®
$232/sqft
$299/mo HOA
What's special
Stunning mountain viewsOpen-concept floor planModern kitchenTop-floor condoStainless steel appliancesSolid-surface countertops
- 71 days
- 85
- 2
Zillow last checked:
Listing updated:
Listed by:
Loreana Pachano Montilla 801-900-9800,
Real Broker, LLC
Source: UtahRealEstate.com,MLS#: 2167418
Facts & features
Interior
Bedrooms & bathrooms
- Bedrooms: 3
- Bathrooms: 2
- Full bathrooms: 2
- Main level bedrooms: 3
Appliances
- Included: Microwave
- Laundry: Electric Dryer Hookup
Features
- Flooring: Carpet
- Basement: None
- Has fireplace: No
Interior area
- Total structure area: 1,250
- Total interior livable area: 1,250 sqft
- Finished area above ground: 1,250
Property
Parking
- Total spaces: 3
- Parking features: Garage - Attached
- Attached garage spaces: 1
- Uncovered spaces: 2
Features
- Stories: 1
- Entry location: Top Level
- Pool features: Association
Lot
- Size: 1,306 Square Feet
Details
- Parcel number: 501180102
- Special conditions: Short Sale,Third Party Approval
Construction
Type & style
- Home type: Condo
- Property subtype: Condominium
Condition
- Blt./Standing
- New construction: No
- Year built: 2021
Utilities & green energy
- Utilities for property: Natural Gas Connected, Electricity Connected, Sewer Connected, Water Connected
Community & HOA
Community
- Features: Clubhouse
HOA
- Has HOA: Yes
- Amenities included: Clubhouse, Playground, Pool, Sewer Paid, Snow Removal, Trash, Water
- Services included: Sewer, Trash, Water
- HOA fee: $299 monthly
- HOA name: FCS
- HOA phone: 801-256-0465
Location
- Region: Saratoga Springs
Financial & listing details
- Price per square foot: $232/sqft
- Tax assessed value: $305,300
- Annual tax amount: $1,365
- Date on market: 6/22/2026
- Inclusions: Microwave, Range
- Acres allowed for irrigation: 0
- Electric utility on property: Yes
Estimated market value
$287,900
$274,000 - $302,000
$1,801/mo
Price history
| Date | Event | Price |
|---|---|---|
| 7/29/2026 | Price change | $290,000-3%$232/sqft |
Source:  UtahRealEstate.com #2167418 Report a problem UtahRealEstate.com #2167418 Report a problem | ||
| 7/17/2026 | Price change | $299,000-2%$239/sqft |
Source: UtahRealEstate.com #2167418 Report a problem | ||
| 6/24/2026 | Listed for sale | $305,000-25.6%$244/sqft |
Source: UtahRealEstate.com #2167418 Report a problem | ||
| 5/5/2022 | Listing removed | -- |
Source: UtahRealEstate.com #1791443 Report a problem | ||
| 4/2/2022 | Pending sale | $410,000$328/sqft |
Source: UtahRealEstate.com #1791443 Report a problem | ||
| 3/22/2022 | Listed for sale | $410,000$328/sqft |
Source: UtahRealEstate.com #1791443 Report a problem | ||
| 3/10/2022 | Pending sale | $410,000$328/sqft |
Source: UtahRealEstate.com #1791443 Report a problem | ||
| 2/14/2022 | Price change | $410,000-8.9%$328/sqft |
Source: UtahRealEstate.com #1791443 Report a problem | ||
| 2/12/2022 | Listed for sale | $450,000$360/sqft |
Source: UtahRealEstate.com #1791443 Report a problem | ||
Public tax history
| Year | Property taxes | Tax assessment |
|---|---|---|
| 2025 | $1,372 -6% | $305,300 -4.2% |
| 2024 | $1,460 +8% | $318,800 +0.5% |
| 2023 | $1,351 -0.4% | $317,300 +2.1% |
| 2022 | $1,357 +53.7% | $310,700 +240.3% |
| 2021 | $883 | $91,300 |
Find assessor info on the county website
Monthly payment
Est. payment
Payment breakdown
Explore the cost of this home by adjusting the details. Changes won't be saved.Climate risks
Neighborhood: 84045
Nearby schools
Schools provided by the listing agent
- Elementary: Thunder Ridge
- Middle: Frontier
- High: Cedar Valley High school
- District: Alpine
Source: UtahRealEstate.com. This data may not be complete. We recommend contacting the local school district to confirm school assignments for this home.
- $--3 bd2 ba1.3k sqft1837 W Eaglewood Dr UNIT 204, Eagle Mountain, UT 84005Off Market
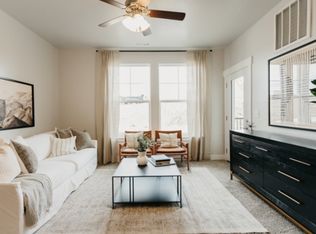
- $466,2003 bd2 ba-- sqft1837 W Eaglewood Dr, Eagle Mountain, UT 84005Off Market

- $314,2003 bd2 ba1.2k sqft1837 W Eaglewood Dr UNIT 201, Saratoga Springs, UT 84045Off Market
- $338,1003 bd2 ba1.2k sqft1837 W Eaglewood Dr UNIT 101, Saratoga Springs, UT 84045Off Market
Similar homes
- $281,9003 bd2 ba1.2k sqft1834 W Newcastle Ln #302, Saratoga Springs, UT 84045For Sale

 MLS ID #2136043, Aimeek Egurrola, Utah's Wise Choice Real Estate. UtahRealEstate.com
 - $289,0003 bd2 ba1.2k sqft938 W Coral Charm Way #L202, Saratoga Springs, UT 84045For Sale
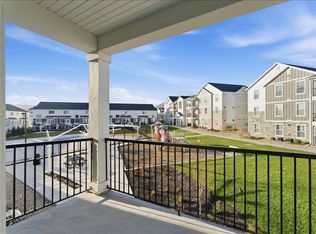 MLS ID #2172122, Jessica Williams, Real Broker, LLC. UtahRealEstate.com
 - $289,9003 bd2 ba1.2k sqft1979 N Crest Rd, Saratoga Springs, UT 84045For Sale
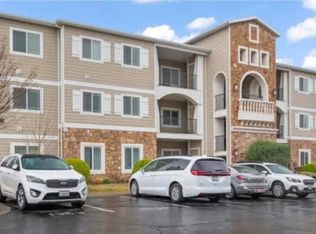 MLS ID #2174559, Garn Christensen, Garn G Christensen Realty. UtahRealEstate.com
 - $310,0003 bd2 ba1.2k sqft223 E Jordan Ridge Blvd APT 110, Saratoga Springs, UT 84045For Sale
 MLS ID #2173048, Christian Tevis, Black Diamond Realty. UtahRealEstate.com
 - $310,0003 bd2 ba1.3k sqft157 E Jordan Cv #302, Saratoga Springs, UT 84045For SaleMLS ID #2176130, Daniel Smith, Gladstone Asset Management LLC. UtahRealEstate.com
- $297,9003 bd2 ba1.2k sqft1772 N Buckeye Way #O304, Saratoga Springs, UT 84045For SaleMLS ID #2174829, Andrew Adams, Ask Andrew Real Estate. UtahRealEstate.com
- $325,0003 bd2 ba1.2k sqft1753 N Festive Way #102, Saratoga Springs, UT 84045For SaleMLS ID #2165185, Michael R Wright, Upside Real Estate. UtahRealEstate.com
- $349,9003 bd2 ba1.2k sqft863 N Coulsen Dr #H102, Saratoga Springs, UT 84045For SaleMLS ID #2168242, Nate Smith, Real Estate Essentials. UtahRealEstate.com
- $325,0003 bd2 ba1.2k sqft3724 W 1850 N Unit 204, Lehi, UT 84048For SaleMLS ID #2180589, Bryce Anderson, Intermountain Properties. UtahRealEstate.com
- $325,9003 bd2 ba1.2k sqft3723 W 2280 N #C201, Lehi, UT 84043For SaleMLS ID #2181388, Tatiana Pizarro, Equity Real Estate (Advantage). UtahRealEstate.com
- $249,0003 bd2 ba1.2k sqft8116 N Ridge Loop W #W-8, Eagle Mountain, UT 84005For SaleMLS ID #2153771, Tak Fan Siu, Equity Real Estate (Results). UtahRealEstate.com
- $324,0003 bd2 ba1.2k sqft14474 S Renner Ln Unit 302, Herriman, UT 84096For SaleMLS ID #2182012, Nathan Starley, Modern and Main, LLC. UtahRealEstate.com
- $346,0003 bd2 ba1.3k sqft943 Jack Dr #2201, Saratoga Springs, UT 84045For SaleMLS ID #2165494, Roberth Sanguino Uribe, Ultimate Homes of Utah LLC. UtahRealEstate.com
- $334,9003 bd2 ba1.2k sqft4076 W 1530 N #203, Lehi, UT 84048For SaleMLS ID #2147609, Kyle Z Kelley, C-21 Bushnell. UtahRealEstate.com
- $317,0003 bd2 ba1.2k sqft1386 N 3830 W #Q203, Lehi, UT 84043For SaleMLS ID #2173454, Michelle Gutierrez, KW South Valley Keller Williams. UtahRealEstate.com
- $319,9003 bd2 ba1.2k sqft3667 W Canyon Falls Dr APT 302, Lehi, UT 84048For SaleMLS ID #2158219, Cole Lantz, Prime Real Estate Experts. UtahRealEstate.com
- $329,9003 bd2 ba1.2k sqft3715 W 1480 N Unit 303, Lehi, UT 84043For SaleMLS ID #2160596, Colton Aviano, Bybee & Co Realty, LLC. UtahRealEstate.com
- $299,7003 bd2 ba1.1k sqft378 S 2150 W APT 302, Pleasant Grove, UT 84062For SaleMLS ID #2170460, Randal Banagas, Utah Home Realty. UtahRealEstate.com
- $289,9003 bd2 ba969 sqft1246 W 1420 N #143, Orem, UT 84057For SaleMLS ID #2178986, Hector Hivan Flores Castro, Elite Plus Real Estate, LLC. UtahRealEstate.com
- $339,9003 bd2 ba1.3k sqft1997 N 3410 W #T302, Lehi, UT 84043For SaleMLS ID #2176317, Ivan S Navincopa, Blue Key Realty, LLC. UtahRealEstate.com
