***PRICE REDUCTION*** Home is now vacant! Welcome home to this beautiful townhome located in the highly sought-after The Cove community in Saratoga Springs! This home offers the perfect blend of comfort, privacy, convenience, and incredible amenities all in one of Saratoga's most desirable locations. Enjoy being just minutes from Lehi Main Street, Thanksgiving Point, Point of the Mountain, shopping, restaurants, Smith's, Walmart, VASA, and more. The neighborhood offers a family-friendly atmosphere with amazing neighbors, beautiful open parks, community pool, playgrounds, walking trails, and scenic Jordan River access. This immaculate townhome features a spacious, open floor plan with tall ceilings, upgraded dark knotty alder cabinets, granite countertops throughout (including the laundry room), and beautiful finishes throughout the home. The layout is ideal with three oversized bedrooms, each offering generous space and custom wood shelf closet organizers. The private, fenced-in backyard is a standout feature with an extra-tall fence for added privacy, a vegetable garden and no backyard neighbors, backing to open space. The home also includes an attached garage and access to incredible community amenities, including: Swimming pool & hot tub Beautiful clubhouse with kitchen and gathering space Fitness center with kids' play area Multiple parks and playgrounds Walking trails Square footage figures are provided as a courtesy estimate only. Contact the owner with any questions or to schedule a private showing.
For sale
Price cut: $10K (7/25)
$375,000
302 E Seagull Ln #22, Saratoga Springs, UT 84045
3beds
1,760sqft
:
Get pre-qualified$2,510/mo
Townhouse
Built in 2008
871 Square Feet Lot
$373,800 Zestimate®
$213/sqft
$299/mo HOA
What's special
Community poolVegetable gardenPrivate fenced-in backyardWalking trailsSpacious open floor planImmaculate townhomeBeautiful townhome
- 37 days |
- 319 |
- 19 |
Zillow last checked:
Listing updated:
Listed by:
Kelsey Nicole Hess 801-414-6144,
Elevate Salt Lake
Source: UtahRealEstate.com,MLS#: 2169865
Facts & features
Interior
Bedrooms & bathrooms
- Bedrooms: 3
- Bathrooms: 3
- Full bathrooms: 2
- 1/2 bathrooms: 1
- Partial bathrooms: 1
Heating
- Forced Air, Central
Cooling
- Central Air
Appliances
- Included: Portable Dishwasher, Dryer, Refrigerator, Washer, Built-In Range
- Laundry: Electric Dryer Hookup, Gas Dryer Hookup
Features
- Flooring: Carpet, Travertine
- Doors: Sliding Doors
- Windows: Blinds, Full, Window Coverings, Double Pane Windows
- Basement: None
- Has fireplace: No
Interior area
- Total structure area: 1,760
- Total interior livable area: 1,760 sqft
- Finished area above ground: 1,760
Property
Parking
- Total spaces: 3
- Parking features: Garage
- Garage spaces: 1
- Uncovered spaces: 2
Features
- Stories: 2
- Patio & porch: Patio, Open Patio
- Exterior features: Entry (Foyer)
- Pool features: Association
- Fencing: Full
- Has view: Yes
- View description: Mountain(s)
Lot
- Size: 871 Square Feet
- Features: Curb & Gutter, Secluded, Sprinkler: Auto-Full
- Residential vegetation: Landscaping: Full, Vegetable Garden
Details
- Parcel number: 652820022
- Zoning description: Multi-Family
Construction
Type & style
- Home type: Townhouse
- Property subtype: Townhouse
Materials
- Stone, Stucco
- Roof: Asphalt
Condition
- Blt./Standing
- New construction: No
- Year built: 2008
Utilities & green energy
- Sewer: Public Sewer, Sewer: Public
- Water: Culinary
- Utilities for property: Natural Gas Connected, Electricity Connected, Sewer Connected, Water Connected
Community & HOA
Community
- Features: Clubhouse, Sidewalks
- Security: Video Door Bell(s)
- Subdivision: The Cove
HOA
- Has HOA: Yes
- Amenities included: Clubhouse, Fitness Center, Playground, Pool, Sewer Paid, Trash, Water
- Services included: Sewer, Trash, Water
- HOA fee: $299 monthly
- HOA name: Jordan River Owners Ass
- HOA phone: 801-256-0465
Location
- Region: Saratoga Springs
Financial & listing details
- Price per square foot: $213/sqft
- Annual tax amount: $1,630
- Date on market: 6/30/2026
- Listing terms: Cash,Conventional,FHA,VA Loan
- Inclusions: Dishwasher: Portable, Dryer, Range, Refrigerator, Washer, Window Coverings, Video Door Bell(s)
- Acres allowed for irrigation: 0
- Electric utility on property: Yes
- Road surface type: Paved
Estimated market value
$373,800
$355,000 - $392,000
$1,956/mo
Price history
| Date | Event | Price |
|---|---|---|
| 7/25/2026 | Price change | $375,000-2.6%$213/sqft |
Source:  UtahRealEstate.com #2169865 Report a problem UtahRealEstate.com #2169865 Report a problem | ||
| 7/6/2026 | Listed for sale | $385,000$219/sqft |
Source: UtahRealEstate.com #2169865 Report a problem | ||
Public tax history
Tax history is unavailable.
Monthly payment
Est. payment
Payment breakdown
Explore the cost of this home by adjusting the details. Changes won't be saved.Climate risks
Neighborhood: 84045
Nearby schools
GreatSchools rating
- 8/10Riverview SchoolGrades: PK-6Distance: 0.8 mi
- 6/10Vista Heights Middle SchoolGrades: 7-10Distance: 1.8 mi
- 7/10Westlake High SchoolGrades: 10-12Distance: 1.7 mi
Schools provided by the listing agent
- Elementary: Riverview
- Middle: Vista Heights Middle School
- High: Westlake
- District: Alpine
Source: UtahRealEstate.com. This data may not be complete. We recommend contacting the local school district to confirm school assignments for this home.
- $386,4003 bd3 ba1.7k sqft302 E Seagull Ln, Saratoga Springs, UT 84045Off Market

- $382,0003 bd3 ba1.7k sqft296 E Seagull Ln, Saratoga Springs, UT 84045Off Market
- $397,4003 bd3 ba1.7k sqft304 E Seagull Ln, Saratoga Springs, UT 84045Off Market
- $378,6003 bd3 ba1.7k sqft308 E Seagull Ln, Saratoga Springs, UT 84045Off Market

- $393,1003 bd3 ba1.7k sqft312 E Seagull Ln, Saratoga Springs, UT 84045Off Market
- $229,2001 bd1 ba729 sqft303 E Seagull Ln #2, Saratoga Springs, UT 84045Off Market
- $403,5003 bd2 ba2.4k sqft297 E Seagull Ln, Saratoga Springs, UT 84045Off Market
- $407,8003 bd3 ba1.7k sqft303 E Seagull Ln, Saratoga Springs, UT 84045Off Market
A local agent can set up tours, give advice and negotiate with sellers.
Similar homes
- $379,9993 bd3 ba1.8k sqft88 E River View Dr, Saratoga Springs, UT 84045For Sale
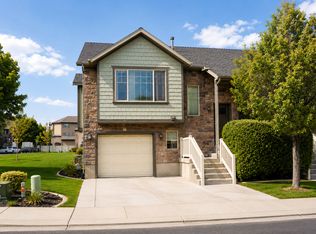
 MLS ID #2176018, Parker Morgan, Aspen Creek Realty. UtahRealEstate.com
 - $318,0003 bd2 ba1.3k sqft157 E Jordan Cv #302, Saratoga Springs, UT 84045For Sale
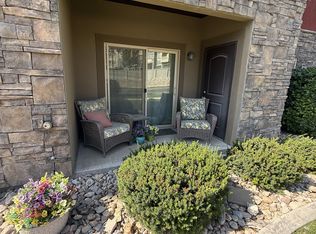 MLS ID #2176130, Daniel Smith, Gladstone Asset Management LLC. UtahRealEstate.com
 - $418,0003 bd3 ba2.2k sqft577 S Gooseneck Way, Saratoga Springs, UT 84045For Sale
 MLS ID #2175488, Taylor Larsen, Realtypath LLC (Elite). UtahRealEstate.com
 - $397,5003 bd3 ba2.3k sqft274 N Eaglewood Dr, Saratoga Springs, UT 84045For Sale
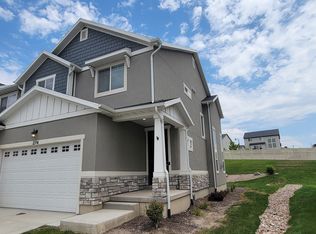 MLS ID #2174338, Brad Olsen, Dimension Realty Services. UtahRealEstate.com
 - $475,0003 bd4 ba2.3k sqft1954 N Hill Crest Rd, Saratoga Springs, UT 84045For SaleMLS ID #2167817, Jody Tautu, EXP Realty, LLC. UtahRealEstate.com
- $369,9003 bd3 ba2.2k sqft3857 E Cunninghill Dr, Eagle Mountain, UT 84005For SaleMLS ID #2169892, Andrew Tuttle, The Real Estate Group. UtahRealEstate.com
- $296,9003 bd2 ba1.2k sqft1979 N Crest Rd, Saratoga Springs, UT 84045For SaleMLS ID #2174559, Garn Christensen, Garn G Christensen Realty. UtahRealEstate.com
- $365,0003 bd3 ba1.4k sqft1266 W Bridalwood Loop, Lehi, UT 84043For SaleMLS ID #2158332, Bryce Anderson, Intermountain Properties. UtahRealEstate.com
- $325,0003 bd2 ba1.2k sqft1753 N Festive Way #102, Saratoga Springs, UT 84045For SaleMLS ID #2165185, Michael R Wright, Upside Real Estate. UtahRealEstate.com
- $525,0003 bd2 ba1.7k sqft176 E Brookshire Dr N, Saratoga Springs, UT 84045For SaleMLS ID #2167694, Tuiono Malakai, Equity Real Estate (South Valley). UtahRealEstate.com
- $484,9993 bd3 ba2.3k sqft4114 W Harmony Dr, Lehi, UT 84043For SaleMLS ID #2161951, Jennifer Yeo, Presidio Real Estate. UtahRealEstate.com
- $389,9903 bd3 ba2.1k sqft9607 N 4500th St W, Pleasant Grove, UT 84062For SaleMLS ID #2164809, Kurt D Zimmerman, Equity Real Estate (Results). UtahRealEstate.com
- $474,9995 bd4 ba2.2k sqft1051 E Merchant Rd, Saratoga Springs, UT 84045For SaleMLS ID #2147502, Raiza V Aguirre Sanchez, KW Utah Realtors Keller Williams (Brickyard). UtahRealEstate.com
- $290,0003 bd2 ba1.2k sqft1837 W Eaglewood Dr Unit 302, Saratoga Springs, UT 84045For SaleMLS ID #2167418, Loreana Pachano Montilla, Real Broker, LLC. UtahRealEstate.com
- $389,0003 bd3 ba1.2k sqft14478 S Rockmont Dr, Herriman, UT 84096For SaleMLS ID #2168903, Jessica E Adams, Domain Real Estate LLC. UtahRealEstate.com
- $429,9003 bd3 ba1.6k sqft1706 W 3180 N #H1, Lehi, UT 84043For SaleMLS ID #2174419, Brian Evans Brown, Parker Brown Real Estate Inc.. UtahRealEstate.com
- $420,0003 bd3 ba1.5k sqft3881 W Sage Meadow Dr #96D, South Jordan, UT 84095For SaleMLS ID #2177643, Madhu K. Chengat, TRU Realty Group LLC. UtahRealEstate.com
- $349,9003 bd3 ba1.5k sqft2784 E Fostoria Aly, Eagle Mountain, UT 84005For SaleMLS ID #2158895, David Magana, My Home Real Estate Inc. UtahRealEstate.com
- $334,9003 bd2 ba1.2k sqft4076 W 1530 N #203, Lehi, UT 84048For SaleMLS ID #2147609, Kyle Z Kelley, C-21 Bushnell. UtahRealEstate.com
- $425,0004 bd3 ba2.3k sqft4863 E Hidden Steppe Bnd, Eagle Mountain, UT 84005For SaleMLS ID #2167769, Nate Killpack, Mission Real Estate LLC. UtahRealEstate.com
