PRICED TO SELL! JUST REDUCED. Bring Offers. Spacious Single Level Rambler. This home is move in ready with a desirable floorplan that will not disappoint. Spacious bedrooms and modern finishes throughout. This home is priced to Sell. Great location in a quiet neighborhood in close proximity to Costco, shopping, restaurants and quick access to I-15. Home includes LVP, Carpet & tile flooring, master with sperate tub/shower with large Walkin closet and the kitchen includes gas range, stainless appliances and granite countertops. There is also extra storage in the crawl space. Schedule your showing today. Square footage figures are provided as a courtesy estimate only and were obtained from Utah County Records. Buyer is advised to obtain an independent measurement. See Agent Remarks for Showing & Offer instructions.
For sale
Price cut: $15K (8/24)
$510,000
176 E Brookshire Dr N, Saratoga Springs, UT 84045
3beds
1,731sqft
Single Family Residence
Built in 2019
7,840 Square Feet Lot
$508,800 Zestimate®
$295/sqft
$-- HOA
What's special
Modern finishes throughoutSpacious single level ramblerKitchen includes gas rangeStainless appliancesGranite countertopsSpacious bedrooms
- 69 days
- 430
- 33
Zillow last checked:
Listing updated:
Listed by:
Tuiono Malakai 801-201-1955,
Equity Real Estate (South Valley),
Crystal Hyde,
Equity Real Estate (South Valley)
Source: UtahRealEstate.com,MLS#: 2167694
Facts & features
Interior
Bedrooms & bathrooms
- Bedrooms: 3
- Bathrooms: 2
- Full bathrooms: 2
- Main level bedrooms: 3
Rooms
- Room types: Master Bathroom
Primary bedroom
- Level: First
Heating
- Forced Air, Central
Cooling
- Central Air
Appliances
- Included: Disposal, Gas Range, Free-Standing Range
- Laundry: Electric Dryer Hookup
Features
- Separate Bath/Shower, Walk-In Closet(s), Vaulted Ceiling(s), Granite Counters
- Flooring: Carpet, Tile
- Doors: Sliding Doors
- Windows: Blinds, Bay Window(s), Double Pane Windows
- Basement: None
- Number of fireplaces: 1
Interior area
- Total structure area: 1,731
- Total interior livable area: 1,731 sqft
- Finished area above ground: 1,731
Property
Parking
- Total spaces: 2
- Parking features: Garage
- Garage spaces: 2
Accessibility
- Accessibility features: Ground Level, Single Level Living
Features
- Stories: 1
- Entry location: Ground Level
- Patio & porch: Patio, Open Patio
- Fencing: Full
- Has view: Yes
- View description: Mountain(s)
Lot
- Size: 7,840 Square Feet
- Features: Cul-De-Sac, Curb & Gutter, Sprinkler: Auto-Full, Drip Irrigation: Auto-Part
- Topography: Terrain
- Residential vegetation: Landscaping: Full, Mature Trees
Details
- Parcel number: 372420156
- Zoning description: Single-Family
Construction
Type & style
- Home type: SingleFamily
- Architectural style: Rambler/Ranch
- Property subtype: Single Family Residence
Materials
- Stone, Stucco
- Roof: Asphalt
Condition
- Blt./Standing
- New construction: No
- Year built: 2019
Utilities & green energy
- Sewer: Public Sewer, Sewer: Public
- Water: Culinary, Irrigation: Pressure
- Utilities for property: Natural Gas Connected, Electricity Connected, Sewer Connected, Water Connected
Community & HOA
Community
- Features: Sidewalks
- Subdivision: Dalmore Estates
HOA
- Has HOA: No
Location
- Region: Saratoga Springs
Financial & listing details
- Price per square foot: $295/sqft
- Annual tax amount: $2,006
- Date on market: 6/24/2026
- Listing terms: Cash,Conventional,FHA,VA Loan
- Acres allowed for irrigation: 0
- Electric utility on property: Yes
- Road surface type: Paved
Estimated market value
$508,800
$483,000 - $534,000
$2,382/mo
Price history
| Date | Event | Price |
|---|---|---|
| 8/24/2026 | Price change | $510,000-2.9%$295/sqft |
Source:  UtahRealEstate.com #2167694 Report a problem UtahRealEstate.com #2167694 Report a problem | ||
| 8/4/2026 | Price change | $525,000-1.4%$303/sqft |
Source: UtahRealEstate.com #2167694 Report a problem | ||
| 7/15/2026 | Price change | $532,500-1.4%$308/sqft |
Source: UtahRealEstate.com #2167694 Report a problem | ||
| 6/25/2026 | Listed for sale | $540,000$312/sqft |
Source: UtahRealEstate.com #2167694 Report a problem | ||
Public tax history
Tax history is unavailable.
Monthly payment
Est. payment
Payment breakdown
Explore the cost of this home by adjusting the details. Changes won't be saved.Climate risks
Neighborhood: 84045
Nearby schools
Schools provided by the listing agent
- Elementary: Saratoga Shores
- Middle: Vista Heights Middle School
- High: Westlake
- District: Alpine
Source: UtahRealEstate.com. This data may not be complete. We recommend contacting the local school district to confirm school assignments for this home.
- $536,9003 bd2 ba1.7k sqft176 E Brookshire Dr, Saratoga Springs, UT 84045Off Market

- $--4 bd3 ba2.1k sqft168 E Brookshire Dr, Saratoga Springs, UT 84045Sold
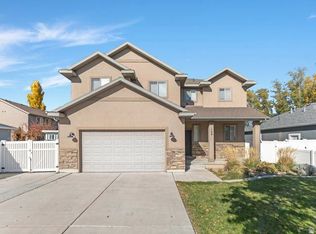
- $536,9004 bd3 ba1.9k sqft188 E Brookshire Dr, Saratoga Springs, UT 84045Off Market

- $636,4003 bd2 ba2.6k sqft196 E Brookshire Dr, Saratoga Springs, UT 84045Off Market
Similar homes
- $505,0003 bd4 ba2.3k sqft158 E Polaris Dr, Saratoga Springs, UT 84045For Sale
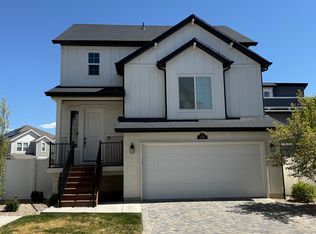
 MLS ID #2087580, Branny Pena, Sold Utah Real Estate, LLC. UtahRealEstate.com
 - $614,9004 bd3 ba2.2k sqft3498 W Oak Crest Dr S, Lehi, UT 84043For Sale
 MLS ID #2178752, Jason Binks, Equity Real Estate (Solid). UtahRealEstate.com
 - $472,0003 bd4 ba2.3k sqft1954 N Hill Crest Rd, Saratoga Springs, UT 84045For Sale
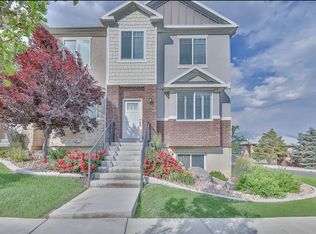 MLS ID #2167817, Jody Tautu, EXP Realty, LLC. UtahRealEstate.com
 - $514,9004 bd3 ba1.6k sqft1633 N 2340 W, Lehi, UT 84043For Sale
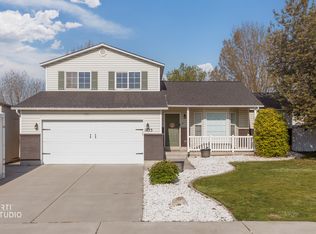 MLS ID #2157052, Heather Chadwick, ERA Brokers Consolidated (Utah County). UtahRealEstate.com
 - $499,0003 bd3 ba2.5k sqft7822 N Copperbend Rd, Eagle Mountain, UT 84005For SaleMLS ID #2180600, Ambry M Fisco, Real Broker, LLC. UtahRealEstate.com
- $589,5003 bd3 ba2.1k sqft365 S Jordan Way, Lehi, UT 84043For SaleMLS ID #2175069, D. Landen Powell, Real Broker, LLC. UtahRealEstate.com
- $418,0003 bd3 ba2.2k sqft577 S Gooseneck Way, Saratoga Springs, UT 84045For SaleMLS ID #2175488, Taylor Larsen, Realtypath LLC (Elite). UtahRealEstate.com
- $484,9993 bd3 ba2.3k sqft4114 W Harmony Dr, Lehi, UT 84043For SaleMLS ID #2161951, Jennifer Yeo, Presidio Real Estate. UtahRealEstate.com
- $535,0005 bd3 ba2.4k sqft3827 E Pawnee Rd, Eagle Mountain, UT 84005For SaleMLS ID #2176877, Karenann Sheffer, Prime Real Estate Experts. UtahRealEstate.com
- $474,9995 bd4 ba2.2k sqft1051 E Merchant Rd, Saratoga Springs, UT 84045For SaleMLS ID #2147502, Raiza V Aguirre Sanchez, KW Utah Realtors Keller Williams (Brickyard). UtahRealEstate.com
- $449,9004 bd3 ba2.4k sqft1792 N Festive Way, Saratoga Springs, UT 84045For SaleMLS ID #2175680, Connor Rockwood, RokLan Group LLC. UtahRealEstate.com
- $480,0003 bd3 ba2.3k sqft4102 W Harmony Dr, Lehi, UT 84043For SaleMLS ID #2161906, Jennifer Yeo, Presidio Real Estate. UtahRealEstate.com
- $490,0003 bd3 ba2.3k sqft2047 N 3830 W, Lehi, UT 84043For SaleMLS ID #2161701, Lisa Martinez, Kelly Right Real Estate of Utah, LLC. UtahRealEstate.com
- $289,9003 bd2 ba1.2k sqft1979 N Crest Rd, Saratoga Springs, UT 84045For SaleMLS ID #2174559, Garn Christensen, Garn G Christensen Realty. UtahRealEstate.com
- $479,5003 bd4 ba2k sqft14933 S Thunder Horse Ln W #194, Bluffdale, UT 84065For SaleMLS ID #2180591, Dave Clark, Clark & Associates Inc. / David C.. UtahRealEstate.com
- $479,0003 bd3 ba2.3k sqft4894 N Nile Dr, Lehi, UT 84043For SaleMLS ID #2178298, Earl Dickerson, Realtypath LLC (Home and Family). UtahRealEstate.com
- $479,9003 bd4 ba2.2k sqft10357 S Noyo Ln W, South Jordan, UT 84009For SaleMLS ID #2182105, Audra-Mia Lyons, Equity Real Estate (Advantage). UtahRealEstate.com
- $549,9004 bd3 ba1.6k sqft514 N 1020 W, Pleasant Grove, UT 84062For SaleMLS ID #2173804, Ashley Pead, R and R Realty LLC. UtahRealEstate.com
- $325,0003 bd2 ba1.2k sqft1753 N Festive Way #102, Saratoga Springs, UT 84045For SaleMLS ID #2165185, Michael R Wright, Upside Real Estate. UtahRealEstate.com
- $525,0003 bd3 ba2k sqft721 S 240 W, American Fork, UT 84003For SaleMLS ID #2156747, Charles T Wixom, Charles Wixom Realty. UtahRealEstate.com
