Welcome home to Oak Crest Dr. in Lehi, Utah! This isn't just a house; it's the beautiful, move-in-ready home you've been waiting for. You'll love the modern exterior clad in durable, low-maintenance Hardie Board featuring charming stone accents that give it standout curb appeal. Step inside, and you'll immediately fall in love with how cozy and welcoming this home feels. The heart of the home features a freshly refreshed kitchen with newly painted cabinets and stunning new countertops. It opens right into an awesome family/great room complete with a cozy fireplace-making it the ultimate gathering area for family and friends on cool Utah evenings. Plus, a separate main living room offers that extra flexible space every home needs. The 4 bedrooms are packed with smart, functional features you will love! One bedroom includes an amazing built-in queen Murphy bed that stays with the home-perfect for a dual-purpose guest room or office. Another bedroom is a kid's dream, custom-outfitted with two built-in twin loft beds! The outdoor space is just as inviting! The backyard is huge, fully fenced, and features a beautiful patio that's perfect for summer BBQs, outdoor dining, and hosting guests. Do you have recreational vehicles or extra toys? The extra-wide concrete RV parking pad on the side gives you all the storage space you need without sacrificing driveway space. You couldn't ask for a better location! Live in a wonderful, fun neighborhood that's close to all the local shopping, but also just minutes from the I-15 freeway and Redwood Road for an effortless commute. From the warm, cozy atmosphere to the unbeatable layout, this home has it all!
For sale
$614,900
3498 W Oak Crest Dr S, Lehi, UT 84043
4beds
2,227sqft
Single Family Residence
Built in 2012
0.27 Acres Lot
$-- Zestimate®
$276/sqft
$4/mo HOA
What's special
Stunning new countertopsCharming stone accentsStandout curb appealFreshly refreshed kitchenNewly painted cabinetsCozy fireplace
- 2 days |
- 255 |
- 22 |
Zillow last checked:
Listing updated:
Listed by:
Jason Binks 801-414-3017,
Equity Real Estate (Solid)
Source: UtahRealEstate.com,MLS#: 2178752
Facts & features
Interior
Bedrooms & bathrooms
- Bedrooms: 4
- Bathrooms: 3
- Full bathrooms: 2
- 1/2 bathrooms: 1
- Partial bathrooms: 1
Rooms
- Room types: Master Bathroom, Den/Office
Primary bedroom
- Level: Second
Heating
- Forced Air, Central
Cooling
- Central Air
Appliances
- Included: Disposal
- Laundry: Electric Dryer Hookup
Features
- Separate Bath/Shower, Walk-In Closet(s)
- Flooring: Carpet
- Windows: Blinds, Double Pane Windows
- Basement: None
- Has fireplace: No
Interior area
- Total structure area: 2,227
- Total interior livable area: 2,227 sqft
- Finished area above ground: 2,227
Property
Parking
- Total spaces: 2
- Parking features: RV Access/Parking
- Attached garage spaces: 2
Features
- Levels: Two
- Stories: 2
- Patio & porch: Porch, Patio, Open Porch, Open Patio
- Exterior features: Entry (Foyer)
- Fencing: Partial
Lot
- Size: 0.27 Acres
- Features: Curb & Gutter, Sprinkler: Auto-Part
- Topography: Terrain
- Residential vegetation: Landscaping: Part
Details
- Parcel number: 431790642
- Zoning description: Single-Family
Construction
Type & style
- Home type: SingleFamily
- Property subtype: Single Family Residence
Materials
- Stone, Cement Siding
- Roof: Asphalt
Condition
- Blt./Standing
- New construction: No
- Year built: 2012
Utilities & green energy
- Water: Culinary
- Utilities for property: Natural Gas Available, Electricity Available, Sewer Available, Water Available
Community & HOA
Community
- Features: Sidewalks
- Subdivision: Jordan Willows
HOA
- Has HOA: Yes
- Amenities included: Biking Trails, Trail(s), Playground
- HOA fee: $50 annually
- HOA name: Advantage Management
- HOA phone: 801-235-7368
Location
- Region: Lehi
Financial & listing details
- Price per square foot: $276/sqft
- Annual tax amount: $2,442
- Date on market: 8/13/2026
- Listing terms: Cash,Conventional,FHA,Seller Finance,VA Loan
- Acres allowed for irrigation: 0
- Electric utility on property: Yes
- Road surface type: Paved
Estimated market value
Not available
Estimated sales range
Not available
$2,533/mo
Price history
| Date | Event | Price |
|---|---|---|
| 8/14/2026 | Listed for sale | $614,900$276/sqft |
Source:  UtahRealEstate.com #2178752 Report a problem UtahRealEstate.com #2178752 Report a problem | ||
Public tax history
Tax history is unavailable.
Monthly payment
Est. payment
Payment breakdown
Explore the cost of this home by adjusting the details. Changes won't be saved.Climate risks
Neighborhood: 84043
Nearby schools
GreatSchools rating
- 7/10River Rock SchoolGrades: PK-6Distance: 1.9 mi
- 7/10Willowcreek Middle SchoolGrades: 7-9Distance: 1.3 mi
- 6/10Lehi High SchoolGrades: 10-12Distance: 3.5 mi
Schools provided by the listing agent
- Elementary: River Rock
- Middle: Willowcreek
- High: Lehi
- District: Alpine
Source: UtahRealEstate.com. This data may not be complete. We recommend contacting the local school district to confirm school assignments for this home.
- $576,5004 bd3 ba2.1k sqft3498 W Oak Crest Dr, Lehi, UT 84043Off Market
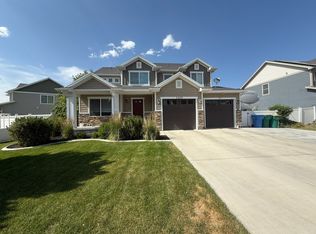
- $549,2003 bd2 ba2.1k sqft807 S Oak Crest Dr, Lehi, UT 84043Off Market

- $577,3003 bd3 ba2.1k sqft3482 W Oak Crest Dr, Lehi, UT 84043Off Market
- $598,7003 bd2 ba2.6k sqft3464 W Oak Crest Dr, Lehi, UT 84043Off Market
- $542,7003 bd2 ba2.2k sqft3487 W Oak Crest Dr, Lehi, UT 84043Off Market
- $--4 bd3 ba2.1k sqft3507 W Oak Crest Dr, Lehi, UT 84043Sold
- $563,4003 bd3 ba2.2k sqft3525 W Oak Crest Dr, Lehi, UT 84043Off Market
- $670,4004 bd3 ba3.2k sqft769 S Olive Spgs, Lehi, UT 84043Off Market
A local agent can set up tours, give advice and negotiate with sellers.
Similar homes
- $599,9953 bd3 ba2.1k sqft365 S Jordan Way, Lehi, UT 84043For Sale
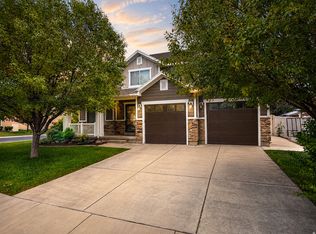
 MLS ID #2175069, D. Landen Powell, Real Broker, LLC. UtahRealEstate.com
 - $--4 bd3 ba2.9k sqft3668 W Oak Crest Dr, Lehi, UT 84043Auction
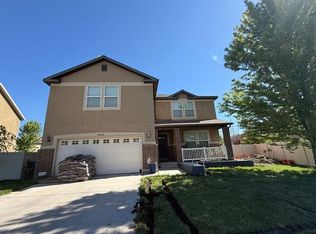 Auction.com 2
 - $645,0005 bd3 ba2.5k sqft388 W McAllister Ln, Saratoga Springs, UT 84045For Sale
 MLS ID #2179053, Drew Gingell, Century 21 Everest. UtahRealEstate.com
 - $589,9004 bd3 ba2.2k sqft2145 W 700 S, Lehi, UT 84043For Sale
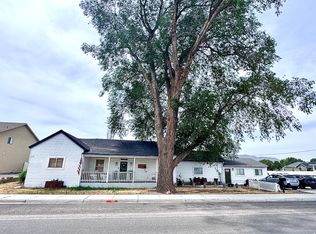 MLS ID #2163834, Heidi Stapel, Wasatch Realty LLC. UtahRealEstate.com
 - $775,0005 bd4 ba3.2k sqft3426 W Willow Trail Loop, Lehi, UT 84043For SaleMLS ID #2174368, Dawn M Disney, Fathom Realty (Orem). UtahRealEstate.com
- $595,0005 bd4 ba2.6k sqft521 N Trident Dr #130, Saratoga Springs, UT 84043For SaleMLS ID #2159158, Lisa Tuul Zorigt, SURV REAL ESTATE INC. UtahRealEstate.com
- $589,9005 bd4 ba3.1k sqft3869 W 620 N #433, Lehi, UT 84043For SaleMLS ID #2165169, Kevin McCombs, Elite Plus Real Estate, LLC. UtahRealEstate.com
- $549,0004 bd4 ba2.4k sqft149 E Parade Ave, Saratoga Springs, UT 84045For SaleMLS ID #2177770, Steven Robinson, Berkshire Hathaway HomeServices Elite Real Estate. UtahRealEstate.com
- $562,4003 bd3 ba2.9k sqft3835 W Cold Pond Ave, Lehi, UT 84043For SaleMLS ID #2145613, Phil Richardson, Berkshire Hathaway HomeServices Utah Properties (Salt Lake). UtahRealEstate.com
- $590,0004 bd3 ba2.9k sqft3959 W Rock Island Ave, Lehi, UT 84048For SaleMLS ID #2172852, Vickie Pincock, Equity Real Estate (Results). UtahRealEstate.com
- $525,0003 bd2 ba1.7k sqft176 E Brookshire Dr N, Saratoga Springs, UT 84045For SaleMLS ID #2167694, Tuiono Malakai, Equity Real Estate (South Valley). UtahRealEstate.com
- $549,9004 bd3 ba2.9k sqft1148 E Ballast Ln #30, Saratoga Springs, UT 84045For SaleMLS ID #2160483, Heather Pearl Lommatzsch, Loma Homes Realty Group. UtahRealEstate.com
- $550,0004 bd4 ba2.8k sqft453 N Northshore Dr, Saratoga Springs, UT 84045For SaleMLS ID #2149701, Caroline Melazzo, Root Quest Realty LLC. UtahRealEstate.com
- $310,0003 bd2 ba1.2k sqft223 E Jordan Ridge Blvd APT 110, Saratoga Springs, UT 84045For SaleMLS ID #2173048, Christian Tevis, Black Diamond Realty. UtahRealEstate.com
- $479,9004 bd3 ba1.9k sqft167 East Polaris Dr, Saratoga Springs, UT 84045For SaleMLS ID #2160634, Layne Thompson, KW WESTFIELD. UtahRealEstate.com
- $450,0003 bd3 ba2.1k sqft3964 W Cool Spring Ave, Lehi, UT 84043For SaleMLS ID #2171147, Bronsynn Russell, LRG Collective. UtahRealEstate.com
- $529,9904 bd4 ba2.3k sqft109 N Provo River Rd, Saratoga Springs, UT 84045New ConstructionUtahRealEstate.com
- $529,9904 bd4 ba2.3k sqft88 N Provo River Rd, Saratoga Springs, UT 84045New ConstructionMLS ID #2164312, Julie Israelsen, Advantage Real Estate, LLC. UtahRealEstate.com
- $489,9003 bd3 ba2.4k sqft523 N Northshore Dr, Saratoga Springs, UT 84045For SaleMLS ID #2170746, Stetson Rigby, Utah Key Real Estate, LLC. UtahRealEstate.com
- $406,5003 bd3 ba1.7k sqft187 S Tamarak Cir, Lehi, UT 84043For SaleMLS ID #2174883, Luke Kochniuk, RE/MAX Associates. UtahRealEstate.com
