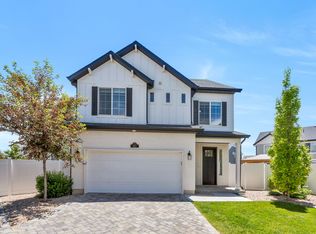
Welcome home to the Northshore community in Saratoga Springs! This spacious 3-bedroom, 2.5-bath home offers 2,460 square feet of thoughtfully designed living space, perfect for anyone who wants room to spread out without the upkeep of a large lot. Step inside to a bright, open living room that flows seamlessly into a modern kitchen outfitted with updated appliances - ideal for everything from quiet weeknight dinners to hosting friends and family. Storage won't be a problem here, with generous closet and cabinet space found throughout the home. Upstairs, the primary suite is a true retreat, offering plenty of room to create your own private sitting area, home office, or reading nook - whatever fits your lifestyle. Two additional bedrooms and a full bath round out the upper level, giving everyone their own space. Beyond the home itself, this property comes with access to fantastic HOA amenities, including a clubhouse, community pool, and tennis courts - resort-style living right in your own neighborhood. Saratoga Springs offers convenient access to shopping, dining, and Silicon Slopes, with Utah Lake just a short drive away for those weekend outdoor escapes. Low-maintenance living, great community amenities, and a location that puts everything within easy reach - this is a home you don't want to miss. Schedule your private showing today!
For sale
Price cut: $10K (8/17)
$479,900
523 N Northshore Dr, Saratoga Springs, UT 84045
3beds
2,460sqft
Single Family Residence
Built in 2023
3,484 Square Feet Lot
$479,200 Zestimate®
$195/sqft
$47/mo HOA
What's special
- 52 days
- 732
- 68
Zillow last checked:
Listing updated:
Listed by:
Stetson Rigby 385-214-0737,
Utah Key Real Estate, LLC,
Rylar Masco 435-340-1453,
Utah Key Real Estate, LLC
Source: UtahRealEstate.com,MLS#: 2170746
Facts & features
Interior
Bedrooms & bathrooms
- Bedrooms: 3
- Bathrooms: 3
- Full bathrooms: 2
- 1/2 bathrooms: 1
- Partial bathrooms: 1
Rooms
- Room types: Master Bathroom
Primary bedroom
- Level: Second
Heating
- Forced Air, Central, >= 95% efficiency
Cooling
- Central Air
Appliances
- Included: Dryer, Microwave, Washer, Disposal, Gas Range
Features
- Smart Thermostat
- Flooring: Carpet, Laminate, Vinyl
- Doors: Sliding Doors
- Windows: Blinds, Window Coverings
- Basement: Full
- Has fireplace: No
Interior area
- Total structure area: 2,460
- Total interior livable area: 2,460 sqft
- Finished area above ground: 1,690
Property
Parking
- Total spaces: 4
- Parking features: Garage
- Garage spaces: 2
- Uncovered spaces: 2
Features
- Levels: Two
- Stories: 3
- Patio & porch: Porch, Open Porch
- Pool features: Association
- Has view: Yes
- View description: Mountain(s)
Lot
- Size: 3,484 Square Feet
- Features: Curb & Gutter
- Topography: Terrain
- Residential vegetation: Landscaping: Full
Details
- Parcel number: 474050123
- Zoning: R-1
- Zoning description: Single-Family
Construction
Type & style
- Home type: SingleFamily
- Property subtype: Single Family Residence
Materials
- Cement Siding
- Roof: Asphalt
Condition
- Blt./Standing
- New construction: No
- Year built: 2023
Details
- Warranty included: Yes
Utilities & green energy
- Water: Culinary, Secondary
- Utilities for property: Natural Gas Connected, Electricity Connected, Sewer Connected, Water Connected
Green energy
- Water conservation: Rainwater Collection
Community & HOA
Community
- Features: Clubhouse, Sidewalks
- Security: Video Door Bell(s)
- Subdivision: Northshore
HOA
- Has HOA: Yes
- Amenities included: Clubhouse, Picnic Area, Playground, Pool, Snow Removal
- HOA fee: $47 monthly
- HOA name: Advantage Mgmnt
- HOA phone: 801-235-7368
Location
- Region: Saratoga Springs
Financial & listing details
- Price per square foot: $195/sqft
- Tax assessed value: $470,700
- Annual tax amount: $2,117
- Date on market: 7/3/2026
- Listing terms: Cash,Conventional,FHA,VA Loan
- Inclusions: Dryer, Microwave, Washer, Window Coverings
- Exclusions: Freezer, Refrigerator
- Acres allowed for irrigation: 0
- Electric utility on property: Yes
- Road surface type: Paved
Estimated market value
$479,200
$455,000 - $503,000
$2,586/mo
Price history
| Date | Event | Price |
|---|---|---|
| 8/17/2026 | Price change | $479,900-2%$195/sqft |
Source:  UtahRealEstate.com #2170746 Report a problem UtahRealEstate.com #2170746 Report a problem | ||
| 8/10/2026 | Price change | $489,900-2%$199/sqft |
Source: UtahRealEstate.com #2170746 Report a problem | ||
| 7/29/2026 | Price change | $499,900-2%$203/sqft |
Source: UtahRealEstate.com #2170746 Report a problem | ||
| 7/9/2026 | Listed for sale | $510,000$207/sqft |
Source: UtahRealEstate.com #2170746 Report a problem | ||
Public tax history
| Year | Property taxes | Tax assessment |
|---|---|---|
| 2025 | $2,118 +1.3% | $470,700 +3.2% |
| 2024 | $2,090 +47.2% | $455,900 +36.9% |
| 2023 | $1,420 | $333,000 |
Find assessor info on the county website
Monthly payment
Est. payment
Payment breakdown
Explore the cost of this home by adjusting the details. Changes won't be saved.Climate risks
Neighborhood: 84045
Nearby schools
Schools provided by the listing agent
- Elementary: Dry Creek
- Middle: Willowcreek
- High: Lehi
- District: Alpine
Source: UtahRealEstate.com. This data may not be complete. We recommend contacting the local school district to confirm school assignments for this home.
- $486,3003 bd2 ba1.8k sqft531 N Northshore Dr, Saratoga Springs, UT 84045Off Market
- $483,4003 bd3 ba2k sqft517 N Northshore Dr, Saratoga Springs, UT 84045Off Market
- $513,3003 bd2 ba2k sqft539 N Northshore Dr, Saratoga Springs, UT 84045Off Market
- $470,8003 bd3 ba1.8k sqft511 N Northshore Dr, Saratoga Springs, UT 84045Off Market
Similar homes
- $475,0003 bd3 ba1.9k sqft104 E Polaris Dr, Saratoga Springs, UT 84045For Sale

 MLS ID #2159358, Brett Henry, Simple Choice Real Estate. UtahRealEstate.com
 - $479,9903 bd3 ba1.9k sqft419 E Halls Creek Rd, Saratoga Springs, UT 84045New Construction
 UtahRealEstate.com
 - $479,0003 bd3 ba1.9k sqft83 E Polaris Dr, Saratoga Springs, UT 84045For Sale
 MLS ID #2161790, Curtis A Mayberry, Mountainland Realty, Inc. UtahRealEstate.com
 - $478,9004 bd3 ba1.9k sqft167 East Polaris Dr, Saratoga Springs, UT 84045For Sale
 MLS ID #2160634, Layne Thompson, KW WESTFIELD. UtahRealEstate.com
 - $412,0003 bd3 ba2.2k sqft1044 E Jack Dr, Saratoga Springs, UT 84045For SaleMLS ID #2180947, Kyle Clegg, Berkshire Hathaway HomeServices Elite Real Estate. UtahRealEstate.com
- $510,0003 bd2 ba1.7k sqft176 E Brookshire Dr N, Saratoga Springs, UT 84045For SaleMLS ID #2167694, Tuiono Malakai, Equity Real Estate (South Valley). UtahRealEstate.com
- $479,9903 bd3 ba1.9k sqft129 N Provo River Rd, Saratoga Springs, UT 84045New ConstructionMLS ID #2180383, Julie Israelsen, Advantage Real Estate, LLC. UtahRealEstate.com
- $549,9004 bd3 ba2.9k sqft1148 E Ballast Ln #30, Saratoga Springs, UT 84045For SaleMLS ID #2160483, Heather Pearl Lommatzsch, Loma Homes Realty Group. UtahRealEstate.com
- $484,9903 bd3 ba1.9k sqft403 E Halls Creek Rd, Saratoga Springs, UT 84045New ConstructionUtahRealEstate.com
- $489,9903 bd3 ba1.9k sqft123 N Provo River Rd, Saratoga Springs, UT 84045New ConstructionUtahRealEstate.com
- $550,0004 bd4 ba2.8k sqft453 N Northshore Dr, Saratoga Springs, UT 84045For SaleMLS ID #2149701, Caroline Melazzo, Root Quest Realty LLC. UtahRealEstate.com
- $505,0003 bd4 ba2.3k sqft158 E Polaris Dr, Saratoga Springs, UT 84045For SaleMLS ID #2087580, Branny Pena, Sold Utah Real Estate, LLC. UtahRealEstate.com
- $559,9004 bd3 ba2.2k sqft132 E Crown Point Dr, Saratoga Springs, UT 84045For SaleMLS ID #2180586, Bryce Anderson, Intermountain Properties. UtahRealEstate.com
- $474,9995 bd4 ba2.2k sqft1051 E Merchant Rd, Saratoga Springs, UT 84045For SaleMLS ID #2147502, Raiza V Aguirre Sanchez, KW Utah Realtors Keller Williams (Brickyard). UtahRealEstate.com
- $525,0004 bd3 ba2.6k sqft7725 N Willow Way E, Eagle Mountain, UT 84043For SaleMLS ID #2181431, Patricia Tann, Tanngent Realty. UtahRealEstate.com
- $475,0003 bd3 ba1.7k sqft62 E Stroll Ave, Saratoga Springs, UT 84045For SaleMLS ID #2169165, Ruben Gomez, KW Utah Realtors Keller Williams (Latino). UtahRealEstate.com
- $499,9904 bd4 ba1.9k sqft415 E Halls Creek Rd, Saratoga Springs, UT 84045New ConstructionMLS ID #2180374, Julie Israelsen, Advantage Real Estate, LLC. UtahRealEstate.com
- $499,9904 bd3 ba1.9k sqft119 N Provo River Rd, Saratoga Springs, UT 84045New ConstructionUtahRealEstate.com
