Welcome to this beautifully maintained home in the sought-after Northshore community, offering an open-concept layout designed for both everyday living and entertaining. The stylish kitchen features quartz countertops, Whirlpool stainless steel appliances, a gas range, built-in microwave, and durable hard-surface flooring throughout the main level. Upstairs, you'll find a spacious primary suite with a private bath and walk-in closet, along with two additional bedrooms and a full bathroom. Enjoy all that Northshore has to offer, including parks, pickleball courts, a clubhouse, and a community pool, plus added peace of mind with a smart home package and active radon mitigation system.
For sale
$549,900
1148 E Ballast Ln #30, Saratoga Springs, UT 84045
4beds
2,945sqft
Single Family Residence
Built in 2022
4,356 Square Feet Lot
$549,500 Zestimate®
$187/sqft
$47/mo HOA
What's special
Stylish kitchenWhirlpool stainless steel appliancesGas rangeBuilt-in microwaveSpacious primary suiteOpen-concept layoutQuartz countertops
- 89 days |
- 407 |
- 40 |
Zillow last checked:
Listing updated:
Listed by:
Heather Pearl Lommatzsch 801-300-5585,
Loma Homes Realty Group
Source: UtahRealEstate.com,MLS#: 2160483
Facts & features
Interior
Bedrooms & bathrooms
- Bedrooms: 4
- Bathrooms: 3
- Full bathrooms: 2
- 1/2 bathrooms: 1
- Partial bathrooms: 1
Rooms
- Room types: Master Bathroom
Primary bedroom
- Level: Second
Heating
- Forced Air, Central, >= 95% efficiency
Cooling
- Central Air
Appliances
- Included: Dryer, Microwave, Refrigerator, Washer, Disposal, Gas Range, Free-Standing Range
Features
- Walk-In Closet(s)
- Flooring: Carpet, Laminate
- Windows: None, Double Pane Windows
- Basement: Full
- Has fireplace: No
Interior area
- Total structure area: 2,945
- Total interior livable area: 2,945 sqft
- Finished area above ground: 2,033
Property
Parking
- Total spaces: 4
- Parking features: Garage
- Garage spaces: 2
- Uncovered spaces: 2
Features
- Levels: Two
- Stories: 3
- Exterior features: Entry (Foyer), Lighting
- Pool features: Association
Lot
- Size: 4,356 Square Feet
- Topography: Terrain
- Residential vegetation: Landscaping: Full
Details
- Parcel number: 473890030
- Zoning: R-3
- Zoning description: Single-Family, Multi-Family
Construction
Type & style
- Home type: SingleFamily
- Property subtype: Single Family Residence
Materials
- Stone, Stucco
- Roof: Asphalt
Condition
- Blt./Standing
- New construction: No
- Year built: 2022
Details
- Warranty included: Yes
Utilities & green energy
- Water: Culinary, Irrigation: Pressure
- Utilities for property: Natural Gas Connected, Electricity Connected, Sewer Connected, Water Connected
Green energy
- Energy generation: Solar
Community & HOA
Community
- Features: Clubhouse
- Subdivision: Northshore
HOA
- Has HOA: Yes
- Amenities included: Biking Trails, Clubhouse, Picnic Area, Playground, Pool
- HOA fee: $47 monthly
- HOA name: Community Management
- HOA phone: 801-256-0465
Location
- Region: Saratoga Springs
Financial & listing details
- Price per square foot: $187/sqft
- Annual tax amount: $2,272
- Date on market: 4/13/2026
- Listing terms: Cash,Conventional,FHA,VA Loan
- Inclusions: Dryer, Microwave, Refrigerator, Washer
- Acres allowed for irrigation: 0
- Electric utility on property: Yes
- Road surface type: Paved
Estimated market value
$549,500
$522,000 - $577,000
$2,773/mo
Price history
| Date | Event | Price |
|---|---|---|
| 7/31/2026 | Listed for sale | $549,900$187/sqft |
Source:  UtahRealEstate.com #2160483 Report a problem UtahRealEstate.com #2160483 Report a problem | ||
| 7/29/2026 | Pending sale | $549,900$187/sqft |
Source: UtahRealEstate.com #2160483 Report a problem | ||
| 5/26/2026 | Price change | $549,9000%$187/sqft |
Source: UtahRealEstate.com #2160483 Report a problem | ||
| 6/28/2022 | Pending sale | $549,990$187/sqft |
Source: UtahRealEstate.com #1819428 Report a problem | ||
| 6/15/2022 | Price change | $549,990-1.8%$187/sqft |
Source: UtahRealEstate.com #1819428 Report a problem | ||
| 6/8/2022 | Listed for sale | $559,990$190/sqft |
Source: UtahRealEstate.com #1819428 Report a problem | ||
Public tax history
Tax history is unavailable.
Monthly payment
Est. payment
Payment breakdown
Explore the cost of this home by adjusting the details. Changes won't be saved.Climate risks
Neighborhood: 84045
Nearby schools
GreatSchools rating
- 9/10Dry Creek SchoolGrades: PK-6Distance: 0.9 mi
- 7/10Willowcreek Middle SchoolGrades: 7-9Distance: 1.3 mi
- 5/10Lehi High SchoolGrades: 10-12Distance: 2.9 mi
Schools provided by the listing agent
- Elementary: Dry Creek
- Middle: Willowcreek
- High: Lehi
- District: Alpine
Source: UtahRealEstate.com. This data may not be complete. We recommend contacting the local school district to confirm school assignments for this home.
- $562,9004 bd3 ba2.9k sqft1148 E Ballast Ln, Saratoga Springs, UT 84045Off Market

- $551,4003 bd3 ba2.1k sqft1154 E Ballast Ln, Saratoga Springs, UT 84045Off Market
- $518,7003 bd2 ba1.9k sqft1142 E Ballast Ln, Saratoga Springs, UT 84045Off Market
- $547,7004 bd2 ba2k sqft1162 E Ballast Ln, Saratoga Springs, UT 84045Off Market
- $586,6005 bd4 ba3.2k sqft1134 E Ballast Ln, Saratoga Springs, UT 84045Off Market
- $574,4004 bd4 ba2.9k sqft1143 E Commodore Ln, Saratoga Springs, UT 84045Off Market
- $515,3003 bd2 ba2.1k sqft1137 E Commodore Ln, Saratoga Springs, UT 84045Off Market
- $519,1004 bd2 ba2k sqft1149 E Commodore Ln, Saratoga Springs, UT 84045Off Market
A local agent can set up tours, give advice and negotiate with sellers.
Similar homes
- $595,0006 bd4 ba2.8k sqft1483 W Stone Gate Dr, Saratoga Springs, UT 84045For Sale

 MLS ID #2179773, H. Mariano Delgado, Innova Realty Inc. UtahRealEstate.com
 - $510,8003 bd4 ba2.3k sqft158 E Polaris Dr, Saratoga Springs, UT 84045For Sale
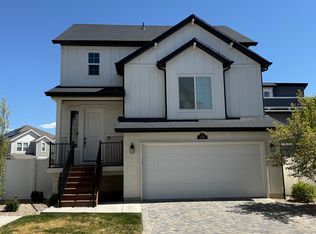 MLS ID #2087580, Branny Pena, Sold Utah Real Estate, LLC. UtahRealEstate.com
 - $600,0004 bd3 ba2.9k sqft109 E Hidden Creek Way #550, Saratoga Springs, UT 84045For Sale
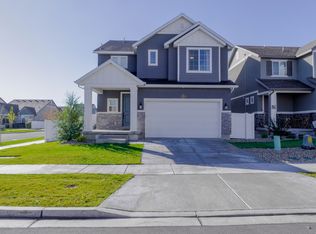 MLS ID #2117901, Marisa Bentley, Berkshire Hathaway HomeServices Elite Real Estate. UtahRealEstate.com
 - $559,9005 bd3 ba2.2k sqft1656 S 450 W, Lehi, UT 84043For Sale
 MLS ID #2172155, Mohammed Alhareb, Equity Real Estate (Solid). UtahRealEstate.com
 - $650,0005 bd4 ba3.5k sqft99 N Stone Gate Dr W #518, Saratoga Springs, UT 84045For SaleMLS ID #2176275, Layne E Dawdy, Selling Salt Lake. UtahRealEstate.com
- $569,9005 bd4 ba2.8k sqft7230 N Green Pasture Ln, Eagle Mountain, UT 84005For SaleMLS ID #2172448, Roberth Sanguino Uribe, Ultimate Homes of Utah LLC. UtahRealEstate.com
- $489,9004 bd3 ba2.8k sqft933 W Sunspear Dr, Saratoga Springs, UT 84045For SaleMLS ID #2157485, Jimmy Eaton, PROPER Real Estate & Management LLC. UtahRealEstate.com
- $472,0003 bd4 ba2.3k sqft1954 N Hill Crest Rd, Saratoga Springs, UT 84045For SaleMLS ID #2167817, Jody Tautu, EXP Realty, LLC. UtahRealEstate.com
- $599,9004 bd4 ba2.8k sqft4172 E Tivon Ln, Eagle Mountain, UT 84005For SaleMLS ID #2144859, Randy Lewis, Foundations Real Estate Group. UtahRealEstate.com
- $639,9005 bd4 ba3k sqft2424 N 4200 W, Lehi, UT 84043For SaleMLS ID #2177276, Sarah Boren, Niche Homes. UtahRealEstate.com
- $575,0004 bd3 ba3k sqft3972 N Wood Rd, Eagle Mountain, UT 84005For SaleMLS ID #2165158, Kyle Silva, ERA Brokers Consolidated (Utah County). UtahRealEstate.com
- $418,0003 bd3 ba2.2k sqft577 S Gooseneck Way, Saratoga Springs, UT 84045For SaleMLS ID #2175488, Taylor Larsen, Realtypath LLC (Elite). UtahRealEstate.com
- $545,0004 bd4 ba3k sqft16 S 750th St E, American Fork, UT 84003For SaleMLS ID #2166746, James W Cannon, RE/MAX Associates. UtahRealEstate.com
- $475,0004 bd3 ba2.8k sqft5141 E Rustic Patch Rd, Eagle Mountain, UT 84005For SaleMLS ID #2156639, Evan Mero, EXP Realty, LLC. UtahRealEstate.com
- $690,0006 bd4 ba3.7k sqft3334 S Peregrine Trl, Saratoga Springs, UT 84045For SaleMLS ID #2134508, Hunter L Markus, Equity Real Estate (Results). UtahRealEstate.com
- $465,0003 bd3 ba2.3k sqft1289 W Caine Dr, Saratoga Springs, UT 84045For SaleMLS ID #2170500, Troy L Hodell, Equity Real Estate (NRE). UtahRealEstate.com
- $496,9004 bd3 ba2.4k sqft1530 W Banner Dr #815, Saratoga Springs, UT 84045For SaleMLS ID #2136555, Amanda Pierce, Edge Realty. UtahRealEstate.com
- $495,9004 bd3 ba2.5k sqft806 N Danvers Dr #671, Saratoga Springs, UT 84045For SaleMLS ID #2127088, Amanda Pierce, Edge Realty. UtahRealEstate.com
- $610,0004 bd3 ba3.4k sqft16222 S Coupler Ln, Bluffdale, UT 84065For SaleMLS ID #2178204, Marik M Borzoni, Windermere Real Estate (Draper). UtahRealEstate.com
- $619,9006 bd4 ba2.9k sqft822 E 380 S, American Fork, UT 84003For SaleMLS ID #2176947, Ping Li, The Li Team Real Estate, LLC. UtahRealEstate.com
