This 6-bedroom home in Saratoga Springs offers a functional layout and unrivaled views of Utah Lake and the Wasatch Mountains. The exterior features stone upgrades that provide great curb appeal. On the main floor, you will find 3 bedrooms and a formal dining room. The kitchen area opens up to a large upper patio that is ideal for grilling and outdoor gatherings while taking in the lake views. The basement is fully finished with an additional 3 bedrooms, a kitchen, and its own separate entrance. Current basement tenants are paying $1,900 and are willing to stay The home is located within the Alpine School District boundaries for Riverview Elementary and Vista Heights Middle School. This is a practical choice for a buyer looking for a spacious home with the added benefit of potential rental income in a growing area.
For sale
$690,000
3334 S Peregrine Trl, Saratoga Springs, UT 84045
6beds
3,728sqft
:
Get pre-qualified$4,058/mo
Single Family Residence
Built in 2006
9,147 Square Feet Lot
$682,100 Zestimate®
$185/sqft
$42/mo HOA
What's special
Formal dining room
- 192 days |
- 95 |
- 5 |
Zillow last checked:
Listing updated:
Listed by:
Hunter L Markus 208-807-3405,
Equity Real Estate (Results)
Source: UtahRealEstate.com,MLS#: 2134508
Facts & features
Interior
Bedrooms & bathrooms
- Bedrooms: 6
- Bathrooms: 4
- Full bathrooms: 2
- 3/4 bathrooms: 1
- 1/2 bathrooms: 1
- Partial bathrooms: 1
- Main level bedrooms: 3
Rooms
- Room types: Master Bathroom, Den/Office, Great Room, Second Kitchen, Updated Kitchen
Primary bedroom
- Level: First,Basement
Heating
- Forced Air, Central
Cooling
- Central Air
Appliances
- Included: Disposal, Gas Oven, Countertop Range, Gas Range
- Laundry: Electric Dryer Hookup
Features
- Separate Bath/Shower, Walk-In Closet(s), In-Law Floorplan, Vaulted Ceiling(s)
- Flooring: Carpet, Hardwood, Tile
- Doors: French Doors
- Windows: Drapes, Full, Shades, Double Pane Windows
- Basement: Daylight,Entrance,Full,Walk-Out Access,Basement Entrance
- Number of fireplaces: 2
- Fireplace features: Gas Log
Interior area
- Total structure area: 3,728
- Total interior livable area: 3,728 sqft
- Finished area above ground: 1,864
- Finished area below ground: 1,864
Property
Parking
- Total spaces: 4
- Parking features: Garage - Attached
- Attached garage spaces: 2
- Uncovered spaces: 2
Accessibility
- Accessibility features: Ground Level
Features
- Stories: 2
- Entry location: Ground Level
- Patio & porch: Covered, Porch, Covered Patio, Open Porch
- Exterior features: Lighting
- Has view: Yes
- View description: Lake, Mountain(s), Valley
- Has water view: Yes
- Water view: Lake
Lot
- Size: 9,147 Square Feet
- Features: Curb & Gutter, Secluded, Sprinkler: Auto-Part, Sprinkler: Manual-Part, Gentle Sloping
- Topography: Terrain,Terrain Grad Slope
- Residential vegetation: Landscaping: Full, Mature Trees
Details
- Parcel number: 542120138
- Zoning description: Single-Family
Construction
Type & style
- Home type: SingleFamily
- Architectural style: Rambler/Ranch
- Property subtype: Single Family Residence
Materials
- Stone, Stucco
- Roof: Asphalt
Condition
- Blt./Standing
- New construction: No
- Year built: 2006
- Major remodel year: 2006
Utilities & green energy
- Sewer: Public Sewer, Sewer: Public
- Water: Culinary, Irrigation: Pressure, Secondary
- Utilities for property: Natural Gas Connected, Electricity Connected, Sewer Connected, Water Connected
Community & HOA
Community
- Features: Sidewalks
- Security: Fire Alarm, Security Alarm, Security System
- Subdivision: The Village Of Hawks
HOA
- Has HOA: Yes
- Amenities included: Playground, Snow Removal
- HOA fee: $42 monthly
Location
- Region: Saratoga Springs
Financial & listing details
- Price per square foot: $185/sqft
- Tax assessed value: $595,800
- Annual tax amount: $2,676
- Date on market: 1/31/2026
- Listing terms: Cash,Conventional,FHA,VA Loan
- Acres allowed for irrigation: 0
- Electric utility on property: Yes
- Road surface type: Paved
Estimated market value
$682,100
$648,000 - $716,000
$2,440/mo
Price history
| Date | Event | Price |
|---|---|---|
| 2/12/2026 | Price change | $690,000-3.5%$185/sqft |
Source:  UtahRealEstate.com #2134508 Report a problem UtahRealEstate.com #2134508 Report a problem | ||
| 2/3/2026 | Price change | $715,000+6.9%$192/sqft |
Source: UtahRealEstate.com #2134508 Report a problem | ||
| 2/1/2022 | Pending sale | $669,000$179/sqft |
Source: UtahRealEstate.com #1788097 Report a problem | ||
| 1/21/2022 | Listed for sale | $669,000+55.6%$179/sqft |
Source: UtahRealEstate.com #1788097 Report a problem | ||
| 1/10/2019 | Listing removed | $430,000$115/sqft |
Source: Platinum Real Estate Professionals PLLC #1562185 Report a problem | ||
| 11/30/2018 | Price change | $430,000-6.5%$115/sqft |
Source: Platinum Real Estate Professionals PLLC #1562185 Report a problem | ||
| 11/7/2018 | Price change | $459,900-6.1%$123/sqft |
Source: Platinum Real Estate Professionals PLLC #1562185 Report a problem | ||
| 10/29/2018 | Price change | $489,900-2%$131/sqft |
Source: Platinum Real Estate Professionals PLLC #1562185 Report a problem | ||
| 10/25/2018 | Price change | $499,900-2%$134/sqft |
Source: Platinum Real Estate Professionals PLLC #1562185 Report a problem | ||
| 10/19/2018 | Listed for sale | $509,900$137/sqft |
Source: Platinum Real Estate Professionals PLLC #1562185 Report a problem | ||
Public tax history
| Year | Property taxes | Tax assessment |
|---|---|---|
| 2025 | $2,677 +9.7% | $595,800 +11.8% |
| 2024 | $2,440 +5.9% | $532,900 -1.5% |
| 2023 | $2,303 -6.7% | $540,900 -4.4% |
| 2022 | $2,469 +11% | $565,500 +145.9% |
| 2021 | $2,224 +4.2% | $229,955 -41.7% |
| 2020 | $2,135 +10.8% | $394,100 +94.6% |
| 2019 | $1,926 +7.2% | $202,565 -39.5% |
| 2018 | $1,797 +176.5% | $334,600 +92.8% |
| 2017 | $650 | $173,525 +8.8% |
| 2016 | $650 -5.9% | $159,555 |
| 2015 | $691 -38.7% | $159,555 +10.6% |
| 2014 | $1,126 | $144,265 +19.1% |
| 2013 | -- | $121,165 +4.8% |
| 2012 | -- | $115,610 -17.4% |
| 2009 | -- | $139,975 -12.7% |
| 2008 | -- | $160,362 +24.1% |
| 2007 | -- | $129,195 |
Find assessor info on the county website
Monthly payment
Est. payment
Payment breakdown
Explore the cost of this home by adjusting the details. Changes won't be saved.Climate risks
Neighborhood: 84045
Nearby schools
GreatSchools rating
- 6/10Harbor Point ElementaryGrades: PK-6Distance: 1.4 mi
- 7/10Lake Mountain MiddleGrades: 7-9Distance: 3.2 mi
- 7/10Westlake High SchoolGrades: 10-12Distance: 4.7 mi
Schools provided by the listing agent
- Elementary: Harbor Point Elementary
- Middle: Lake Mountain
- High: Westlake
- District: Alpine
Source: UtahRealEstate.com. This data may not be complete. We recommend contacting the local school district to confirm school assignments for this home.
- $560,5003 bd2 ba1.8k sqft3342 S Peregrine Trl, Saratoga Springs, UT 84045Off Market

- $666,2005 bd3 ba2.7k sqft3316 S Peregrine Trl, Saratoga Springs, UT 84045Off Market
- $614,2003 bd1 ba1.2k sqft3333 S Red Shouldered Trl, Saratoga Springs, UT 84045Off Market
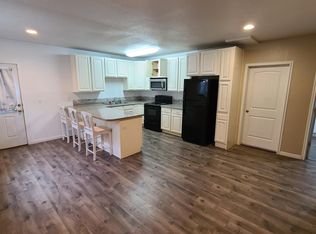
- $538,8005 bd2 ba2.5k sqft3321 S Red Shouldered Trl, Saratoga Springs, UT 84045Off Market

- $500,4003 bd2 ba3.1k sqft3352 S Peregrine Trl, Saratoga Springs, UT 84045Off Market
- $514,6003 bd2 ba2.6k sqft3343 S Red Shouldered Trl, Saratoga Springs, UT 84045Off Market
- $576,9003 bd2 ba3.8k sqft168 W Short Tailed, Saratoga Springs, UT 84045Off Market
- $576,9003 bd2 ba2.7k sqft168 W Short Tailed St, Saratoga Springs, UT 84045Off Market
A local agent can set up tours, give advice and negotiate with sellers.
Similar homes
- $699,9004 bd4 ba3.8k sqft3153 S Forest Ave, Saratoga Springs, UT 84045For Sale

 MLS ID #2162599, Jeffrey Parrish, Equity Real Estate (St Geo). UtahRealEstate.com
 - $795,0007 bd3 ba3.8k sqft3294 Blue Heron Dr #508, Saratoga Springs, UT 84045For Sale
 MLS ID #2169304, Mario Torres, REALTY GROUP UTAH LLC. UtahRealEstate.com
 - $573,0004 bd3 ba2.9k sqft3536 S Hawk Dr, Saratoga Springs, UT 84045For Sale
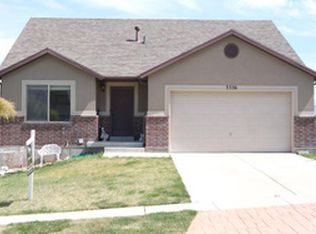 MLS ID #2144033, Brandon H Mears, Better Homes and Gardens Real Estate Momentum (Lehi). UtahRealEstate.com
 - $650,0005 bd4 ba3.5k sqft99 N Stone Gate Dr W #518, Saratoga Springs, UT 84045For Sale
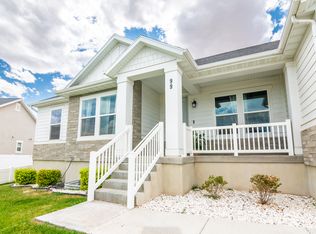 MLS ID #2176275, Layne E Dawdy, Selling Salt Lake. UtahRealEstate.com
 - $724,0004 bd4 ba2.9k sqft743 S 560th St W, Lehi, UT 84043For SaleMLS ID #2176531, Cory F Quackenbush, Quackenbush Realty. UtahRealEstate.com
- $485,0005 bd4 ba2.3k sqft2966 S Willow Ln, Saratoga Springs, UT 84045For SaleMLS ID #2158157, Haydee Lara, Realtypath LLC. UtahRealEstate.com
- $675,0005 bd4 ba3.7k sqft13748 S Mount Olympus Peak Dr, Herriman, UT 84096For SaleMLS ID #2176001, Emily Hayes, KW South Valley Keller Williams. UtahRealEstate.com
- $599,0006 bd4 ba3k sqft4443 N Butterfly Ln, Eagle Mountain, UT 84005For SaleMLS ID #2177463, Heidi D Coccimiglio, Equity Real Estate (Premier Elite). UtahRealEstate.com
- $699,9006 bd4 ba3k sqft828 W Valley View Way, Lehi, UT 84043For SaleMLS ID #2175584, Pamela Chyba, ListWithFreedom.com Inc. UtahRealEstate.com
- $685,0005 bd3 ba3.2k sqft1062 E 1010th St N, Orem, UT 84097For SaleMLS ID #2175495, Heather Robins, Utah Select Realty PC. UtahRealEstate.com
- $699,9005 bd4 ba3.1k sqft557 S 700 E, Orem, UT 84097For SaleMLS ID #2169670, Denise Martin, Realtypath LLC (Home and Family). UtahRealEstate.com
- $649,0005 bd4 ba3.4k sqft1035 N 260th St E, Lehi, UT 84043For SaleMLS ID #2141701, Jared Stokes, Equity Real Estate (Results). UtahRealEstate.com
- $739,0006 bd4 ba3.4k sqft217 N 590 E, Vineyard, UT 84059For SaleMLS ID #2167333, Thomas Gulbrandsen, BOARDWALK REALTY & MANAGEMENT NORTH. UtahRealEstate.com
- $719,9006 bd3 ba3.3k sqft9579 N Apple Ct, Cedar Hills, UT 84062For SaleMLS ID #2176501, Aren Bybee, Bybee & Co Realty, LLC. UtahRealEstate.com
- $549,9004 bd3 ba2.9k sqft1148 E Ballast Ln #30, Saratoga Springs, UT 84045For SaleMLS ID #2160483, Heather Pearl Lommatzsch, Loma Homes Realty Group. UtahRealEstate.com
- $769,9006 bd5 ba4.2k sqft4602 N Kings Peak Way, Eagle Mountain, UT 84005For SaleMLS ID #2174150, Daycee K Zillig, Bybee & Co Realty, LLC. UtahRealEstate.com
- $629,9006 bd4 ba2.9k sqft822 E 380 S, American Fork, UT 84003For SaleMLS ID #2176947, Ping Li, The Li Team Real Estate, LLC. UtahRealEstate.com
- $599,0005 bd4 ba3.6k sqft7532 N Castle Rock Rd E, Eagle Mountain, UT 84005For SaleMLS ID #2144280, David Rees, Equity Real Estate (Prosper Group). UtahRealEstate.com
- $569,0005 bd3 ba2.2k sqft1656 S 450th St W, Lehi, UT 84043For SaleMLS ID #2172155, Mohammed Alhareb, Equity Real Estate (Solid). UtahRealEstate.com
- $679,9997 bd4 ba3.1k sqft2544 W 12875 S, Riverton, UT 84065For SaleMLS ID #2164478, Kiesha Wilson, Real Estate by Referral, Incorporated. UtahRealEstate.com
