Welcome to your dream home at 4443 N Butterfly Lane! This beautifully designed single-family residence offers the perfect blend of spacious living, modern upgrades, and exceptional energy efficiency. Boasting 6 generous bedrooms and 3.5 bathrooms, this home provides all the space your family needs to grow and thrive. Step inside to find a bright, welcoming layout that flows seamlessly from room to room. The main living areas are perfect for entertaining, but the real showstopper is the fully finished basement. Downstairs, you will discover a massive family room ideal for movie nights, a home gym, or a dedicated play area. The entire basement features brand-new, plush carpeting, making the space feel incredibly cozy and inviting. Solar panels are paid off & included! Water softener included. Square footage figures are provided as a courtesy estimate only and were obtained from county tax assessor. Buyer is advised to obtain an independent measurement.
For sale
Price cut: $19K (9/3)
$580,000
4443 N Butterfly Ln, Eagle Mountain, UT 84005
6beds
3,040sqft
Single Family Residence
Built in 2014
8,276 Square Feet Lot
$577,800 Zestimate®
$191/sqft
$50/mo HOA
What's special
Bright welcoming layoutFully finished basement
- 65 days
- 109
- 19
Zillow last checked:
Listing updated:
Listed by:
Heidi D Coccimiglio 801-244-5990,
Equity Real Estate (Premier Elite)
Source: UtahRealEstate.com,MLS#: 2177463
Facts & features
Interior
Bedrooms & bathrooms
- Bedrooms: 6
- Bathrooms: 4
- Full bathrooms: 3
- 1/2 bathrooms: 1
- Partial bathrooms: 1
- Main level bedrooms: 3
Rooms
- Room types: Den/Office
Primary bedroom
- Level: First
Heating
- Forced Air, Passive Solar
Cooling
- Central Air
Appliances
- Included: Dryer, Refrigerator, Washer, Water Softener Owned, Gas Range
Features
- Flooring: Carpet, Hardwood, Tile
- Windows: Blinds
- Basement: Full
- Has fireplace: No
Interior area
- Total structure area: 3,040
- Total interior livable area: 3,040 sqft
- Finished area above ground: 1,523
- Finished area below ground: 1,517
Property
Parking
- Total spaces: 3
- Parking features: Garage - Attached
- Attached garage spaces: 3
Accessibility
- Accessibility features: Single Level Living
Features
- Stories: 2
- Patio & porch: Patio, Open Patio
- Fencing: Partial
- Has view: Yes
- View description: Mountain(s)
Lot
- Size: 8,276 Square Feet
- Features: Curb & Gutter, Sprinkler: Auto-Full
- Topography: Terrain
- Residential vegetation: Landscaping: Full
Details
- Parcel number: 345320093
- Zoning description: Single-Family
Construction
Type & style
- Home type: SingleFamily
- Architectural style: Rambler/Ranch
- Property subtype: Single Family Residence
Materials
- Stone, Stucco
- Roof: Asphalt
Condition
- Blt./Standing
- New construction: No
- Year built: 2014
- Major remodel year: 2014
Utilities & green energy
- Water: Culinary
- Utilities for property: Natural Gas Connected, Electricity Connected, Sewer Connected, Water Connected
Green energy
- Energy generation: Solar
Community & HOA
Community
- Subdivision: Autumn Ridge
HOA
- Has HOA: Yes
- HOA fee: $50 monthly
- HOA name: ACS
- HOA phone: 801-310-6552
Location
- Region: Eagle Mountain
Financial & listing details
- Price per square foot: $191/sqft
- Tax assessed value: $547,500
- Annual tax amount: $2,823
- Date on market: 8/7/2026
- Listing terms: Cash,Conventional,FHA,VA Loan
- Inclusions: Dryer, Refrigerator, Washer, Water Softener: Own, Smart Thermostat(s)
- Acres allowed for irrigation: 0
- Electric utility on property: Yes
Estimated market value
$577,800
$549,000 - $607,000
$2,058/mo
Price history
| Date | Event | Price |
|---|---|---|
| 9/3/2026 | Price change | $580,000-3.2%$191/sqft |
Source:  UtahRealEstate.com #2177463 Report a problem UtahRealEstate.com #2177463 Report a problem | ||
| 8/7/2026 | Listed for sale | $599,000$197/sqft |
Source: UtahRealEstate.com #2177463 Report a problem | ||
| 6/9/2021 | Sold | -- |
Source: Agent Provided Report a problem | ||
Public tax history
| Year | Property taxes | Tax assessment |
|---|---|---|
| 2025 | $2,824 +9.2% | $547,500 +7.8% |
| 2024 | $2,586 +4.4% | $508,100 -3.3% |
| 2023 | $2,476 +0.8% | $525,400 +3.2% |
| 2022 | $2,457 +18.5% | $509,300 +160.9% |
| 2021 | $2,074 +5.1% | $195,195 -40.8% |
| 2020 | $1,974 +11.6% | $329,700 +95.8% |
| 2019 | $1,769 +12.2% | $168,355 -38.8% |
| 2018 | $1,576 +76.8% | $275,000 +98.1% |
| 2017 | $891 | $138,820 +11.8% |
| 2016 | $891 +0.5% | $124,135 +79% |
| 2015 | $887 | $69,355 |
Find assessor info on the county website
Monthly payment
Est. payment
Payment breakdown
Explore the cost of this home by adjusting the details. Changes won't be saved.Climate risks
Neighborhood: 84005
Nearby schools
Schools provided by the listing agent
- Elementary: Mountain Trails
- Middle: Frontier
- High: Cedar Valley High school
- District: Alpine
Source: UtahRealEstate.com. This data may not be complete. We recommend contacting the local school district to confirm school assignments for this home.
- $530,1007 bd3 ba3.2k sqft4459 N Butterfly Ln, Eagle Mountain, UT 84005Off Market
- $554,0006 bd3 ba3k sqft1119 E Raven Way, Eagle Mountain, UT 84005Off Market
- $490,5003 bd2 ba1.3k sqft1110 E Hansen Cir, Eagle Mountain, UT 84005Off Market
- $482,0003 bd2 ba1.3k sqft1131 E Raven Way, Eagle Mountain, UT 84005Off Market
Similar homes
- $540,0006 bd3 ba2.8k sqft4086 E Mohican Dr N, Eagle Mountain, UT 84005For Sale
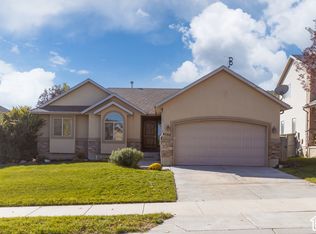
 MLS ID #2189660, Michelle L Andersen, ERA Brokers Consolidated (Utah County). UtahRealEstate.com
 - $599,9906 bd3 ba2.8k sqft6569 N Fiona St, Eagle Mountain, UT 84005For Sale
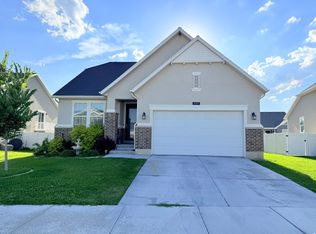 MLS ID #2174956, Moroni Gaona Villanueva, R and R Realty LLC. UtahRealEstate.com
 - $599,9004 bd3 ba4.3k sqft3778 N Oldsalty Way E, Eagle Mountain, UT 84005For Sale
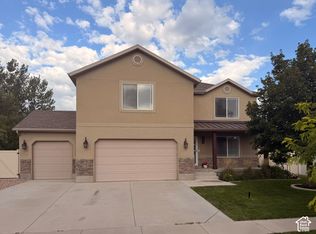 MLS ID #2188505, Gavin Walker, Densley Development Inc.. UtahRealEstate.com
 - $689,0006 bd5 ba4.2k sqft4602 N Kings Peak Way, Eagle Mountain, UT 84005For Sale
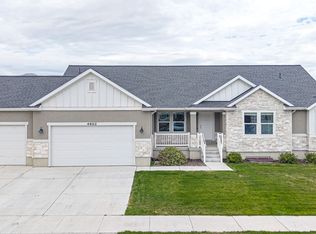 MLS ID #2174150, Daycee K Zillig, Bybee & Co Realty, LLC. UtahRealEstate.com
 - $520,0005 bd3 ba2.4k sqft3827 E Pawnee Rd, Eagle Mountain, UT 84005For SaleMLS ID #2176877, Karenann Sheffer, Prime Real Estate Experts. UtahRealEstate.com
- $526,9003 bd3 ba3.4k sqft4847 N Canaan Peak Dr #1410, Eagle Mountain, UT 84005For SaleMLS ID #2181072, Brad Olsen, Dimension Realty Services. UtahRealEstate.com
- $579,9904 bd3 ba3.9k sqft7078 N Sierra Way, Eagle Mountain, UT 84005For SaleMLS ID #2160448, Rob Haertel, Xtraordinary Realty. UtahRealEstate.com
- $499,0004 bd2 ba1.8k sqft1855 E Boulder St, Eagle Mountain, UT 84005For SaleMLS ID #2144086, Shelby Rasmussen, Equity Real Estate (Prosper Group). UtahRealEstate.com
- $520,0006 bd3 ba2.4k sqft3781 E Pawnee Rd, Eagle Mountain, UT 84005For SaleMLS ID #2182905, Karenann Sheffer, Prime Real Estate Experts. UtahRealEstate.com
- $489,9004 bd3 ba3k sqft6366 N Wanlass Hl, Eagle Mountain, UT 84005For SaleMLS ID #2173440, Tuiono Malakai, Equity Real Estate (South Valley). UtahRealEstate.com
- $510,0009 bd6 ba4k sqft3473 N Delta St, Eagle Mountain, UT 84005For SaleMLS ID #2136576, Michael R Wright, Upside Real Estate. UtahRealEstate.com
- $424,9005 bd3 ba3.1k sqft2164 E Revere Way, Eagle Mountain, UT 84005For SaleMLS ID #2137441, Christina Nguyen, Utah's Wise Choice Real Estate. UtahRealEstate.com
- $599,9006 bd4 ba2.9k sqft13602 S Blayde Dr, Herriman, UT 84096For SaleMLS ID #2189417, Robert Mouritsen, Leisure Properties LC. UtahRealEstate.com
- $649,9904 bd3 ba3.4k sqft3584 E Lakota Dr #605, Eagle Mountain, UT 84005New ConstructionMLS ID #2180946, Sean Buttars, Real Estate Essentials. UtahRealEstate.com
- $589,9007 bd4 ba2.9k sqft858 W Red Hen Rd N, Saratoga Springs, UT 84045For SaleMLS ID #2174083, Katrine Myers, Real Broker, LLC. UtahRealEstate.com
- $714,0005 bd5 ba4.1k sqft3556 E Royal Dornoch Dr, Eagle Mountain, UT 84005For SaleMLS ID #2166085, Evan Mero, EXP Realty, LLC. UtahRealEstate.com
- $469,0004 bd3 ba2.8k sqft5141 E Rustic Patch Rd, Eagle Mountain, UT 84005For SaleMLS ID #2156639, Evan Mero, EXP Realty, LLC. UtahRealEstate.com
- $605,0006 bd3 ba2.6k sqft442 S 260 E, American Fork, UT 84003For SaleMLS ID #2173747, Jeanette C Russon, Realtypath LLC (Advantage). UtahRealEstate.com
- $589,9004 bd4 ba2.6k sqft1264 W 125 S, Lehi, UT 84043For SaleMLS ID #2179244, Timothy Halls, Realtypath LLC (Home and Family). UtahRealEstate.com
- $649,9005 bd3 ba3.1k sqft2106 N 1000th St E, Lehi, UT 84043For SaleMLS ID #2189304, Adam Harward, Harward & Associates Real Estate, LLC.. UtahRealEstate.com
