PRICE REDUCED! Motivated seller! Spacious extra 21x30 GARAGE OR SHOP! This home & extra garage is a must see! Recently appraised in August 2026! Well designed with an open concept layout with the kitchen, dining & family room. BEAUTIFUL gas fireplace with wall to ceiling stone in the warm and inviting front entry room! Vaulted ceilings. Spacious bedrooms! The primary bedroom has dual closets & its own bathroom! Hidden storage under the stairs that is accessed from the top part of the stairs! The shop in the backyard could fit 2-4 cars plus you have the 2 car garage attached to the house! Shop has a great electrical setup. Hard to find an extra garage /shop in Eagle Mountain like this! 30 ft x 100 ft aprox cement driveway! Shingles on the roof are only 4 yrs old. New furnace and central air (Feb 2025). Newer water heater (2021). Mature trees. Automatic lawn sprinklers. Fully fenced for privacy and security. Clean, well taken care of home. Nice back patio for bbq's. You will love the front porch. No backyard neighbors instead you have a paved city walking trail behind you with disc golf with gated access from your backyard. Lots of parks and schools nearby. 4 yr old solar panels will be paid off at closing - low power bill! Must see home in a great location! Square footage figures are provided as a courtesy estimate only and were obtained from county records . Buyer is advised to obtain an independent measurement.
For sale
$499,000
1855 E Boulder St, Eagle Mountain, UT 84005
4beds
1,804sqft
Single Family Residence
Built in 2003
8,712 Square Feet Lot
$498,200 Zestimate®
$277/sqft
$-- HOA
What's special
Automatic lawn sprinklersMature treesVaulted ceilingsSpacious bedrooms
- 145 days
- 219
- 20
Zillow last checked:
Listing updated:
Listed by:
Shelby Rasmussen 435-287-8668,
Equity Real Estate (Prosper Group)
Source: UtahRealEstate.com,MLS#: 2144086
Facts & features
Interior
Bedrooms & bathrooms
- Bedrooms: 4
- Bathrooms: 2
- Full bathrooms: 2
Primary bedroom
- Level: Second
Heating
- Forced Air, Gas Stove
Cooling
- Central Air
Appliances
- Included: Microwave, Refrigerator, Free-Standing Range
- Laundry: Electric Dryer Hookup
Features
- Vaulted Ceiling(s)
- Flooring: Carpet, Laminate, Tile
- Windows: Blinds
- Basement: Partial
- Number of fireplaces: 1
Interior area
- Total structure area: 1,804
- Total interior livable area: 1,804 sqft
- Finished area above ground: 1,384
- Finished area below ground: 420
Property
Parking
- Total spaces: 19
- Parking features: Secured, RV Access/Parking, Secured Parking
- Garage spaces: 6
- Uncovered spaces: 13
Features
- Levels: Tri/Multi-Level
- Stories: 3
- Fencing: Full
Lot
- Size: 8,712 Square Feet
- Features: Sprinkler: Auto-Full
- Topography: Terrain
- Residential vegetation: Landscaping: Full
Details
- Additional structures: Workshop, Outbuilding
- Parcel number: 369110035
- Zoning description: Single-Family
Construction
Type & style
- Home type: SingleFamily
- Property subtype: Single Family Residence
Materials
- Asphalt
- Roof: Asphalt
Condition
- Blt./Standing
- New construction: No
- Year built: 2003
Utilities & green energy
- Water: Culinary
- Utilities for property: Natural Gas Connected, Electricity Connected, Sewer Connected, Water Connected
Community & HOA
Community
- Features: Sidewalks
- Subdivision: Cedar Trail Village
HOA
- Has HOA: No
Location
- Region: Eagle Mountain
Financial & listing details
- Price per square foot: $277/sqft
- Tax assessed value: $418,200
- Annual tax amount: $2,123
- Date on market: 3/17/2026
- Listing terms: Cash,Conventional,FHA,VA Loan,USDA Loan
- Inclusions: Microwave, Range, Refrigerator
- Exclusions: Dryer, Washer
- Acres allowed for irrigation: 0
- Electric utility on property: Yes
- Road surface type: Paved
Estimated market value
$498,200
$473,000 - $523,000
$2,133/mo
Price history
| Date | Event | Price |
|---|---|---|
| 8/28/2026 | Listed for sale | $499,000$277/sqft |
Source:  UtahRealEstate.com #2144086 Report a problem UtahRealEstate.com #2144086 Report a problem | ||
| 6/28/2026 | Pending sale | $499,000$277/sqft |
Source: UtahRealEstate.com #2144086 Report a problem | ||
| 6/20/2026 | Price change | $499,000-1.2%$277/sqft |
Source: UtahRealEstate.com #2144086 Report a problem | ||
| 6/6/2026 | Price change | $504,900-1.9%$280/sqft |
Source: UtahRealEstate.com #2144086 Report a problem | ||
| 5/8/2026 | Price change | $514,9000%$285/sqft |
Source: UtahRealEstate.com #2144086 Report a problem | ||
| 5/2/2026 | Price change | $515,000-1.9%$285/sqft |
Source: UtahRealEstate.com #2144086 Report a problem | ||
| 4/11/2026 | Price change | $525,000-1.9%$291/sqft |
Source: UtahRealEstate.com #2144086 Report a problem | ||
| 3/18/2026 | Listed for sale | $535,000-2.7%$297/sqft |
Source: UtahRealEstate.com #2144086 Report a problem | ||
| 12/10/2025 | Listing removed | $549,900$305/sqft |
Source: UtahRealEstate.com #2099160 Report a problem | ||
| 11/11/2025 | Price change | $549,900-0.9%$305/sqft |
Source: UtahRealEstate.com #2099160 Report a problem | ||
| 10/13/2025 | Price change | $554,900-2.6%$308/sqft |
Source: UtahRealEstate.com #2099160 Report a problem | ||
| 9/19/2025 | Price change | $569,900-0.9%$316/sqft |
Source: UtahRealEstate.com #2099160 Report a problem | ||
| 8/27/2025 | Price change | $575,000-2.5%$319/sqft |
Source: UtahRealEstate.com #2099160 Report a problem | ||
| 7/18/2025 | Listed for sale | $589,900+372.3%$327/sqft |
Source: UtahRealEstate.com #2099160 Report a problem | ||
| 2/3/2012 | Sold | -- |
Source: Agent Provided Report a problem | ||
| 11/29/2011 | Price change | $124,900-3.8%$69/sqft |
Source: Orem Real Estate Group #1048415 Report a problem | ||
| 8/10/2011 | Listed for sale | $129,900$72/sqft |
Source: Orem Real Estate Group #1048415 Report a problem | ||
Public tax history
| Year | Property taxes | Tax assessment |
|---|---|---|
| 2025 | $2,157 +1.6% | $418,200 +0.2% |
| 2024 | $2,124 +2% | $417,200 -5.5% |
| 2023 | $2,081 +2.3% | $441,600 +4.7% |
| 2022 | $2,035 +14.2% | $421,700 +151.5% |
| 2021 | $1,782 +5.1% | $167,695 -40.8% |
| 2020 | $1,696 +13.6% | $283,200 +99.4% |
| 2019 | $1,492 +35% | $142,010 -31.8% |
| 2018 | $1,106 +4.9% | $208,200 +113.9% |
| 2017 | $1,054 | $97,350 +12% |
| 2016 | $1,054 +8.2% | $86,900 +14.1% |
| 2015 | $975 +119.4% | $76,175 +9.1% |
| 2014 | $444 | $69,795 +6.4% |
| 2013 | -- | $65,615 -6.1% |
| 2012 | -- | $69,905 -14% |
| 2009 | -- | $81,290 -6.2% |
| 2008 | -- | $86,680 -4.9% |
| 2007 | -- | $91,190 +28.1% |
| 2006 | -- | $71,202 |
| 2005 | -- | $71,202 |
Find assessor info on the county website
Monthly payment
Est. payment
Payment breakdown
Explore the cost of this home by adjusting the details. Changes won't be saved.Climate risks
Neighborhood: 84005
Nearby schools
Schools provided by the listing agent
- Elementary: Eagle Valley
- Middle: Frontier
- High: Cedar Valley High school
- District: Alpine
Source: UtahRealEstate.com. This data may not be complete. We recommend contacting the local school district to confirm school assignments for this home.
- $562,6007 bd3 ba3.4k sqft1841 E Boulder St, Eagle Mountain, UT 84005Off Market
- $452,4005 bd3 ba2.2k sqft1871 E Boulder St, Eagle Mountain, UT 84005Off Market
- $415,2004 bd3 ba1.7k sqft1852 E Boulder St, Eagle Mountain, UT 84005Off Market
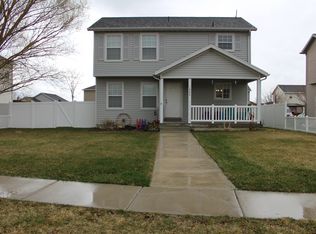
- $462,6006 bd4 ba2.2k sqft1862 E Boulder St, Eagle Mountain, UT 84005Off Market
Similar homes
- $444,9005 bd3 ba2.3k sqft4384 N Maple Dr, Eagle Mountain, UT 84005For Sale
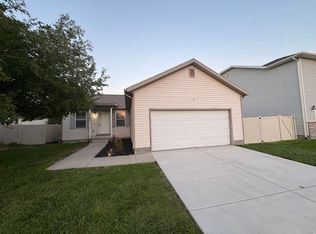
 MLS ID #2176290, Dave Gourley, Trace Realty. UtahRealEstate.com
 - $520,0005 bd3 ba2.4k sqft3827 E Pawnee Rd, Eagle Mountain, UT 84005For Sale
 MLS ID #2176877, Karenann Sheffer, Prime Real Estate Experts. UtahRealEstate.com
 - $520,0006 bd3 ba2.4k sqft3781 E Pawnee Rd, Eagle Mountain, UT 84005For Sale
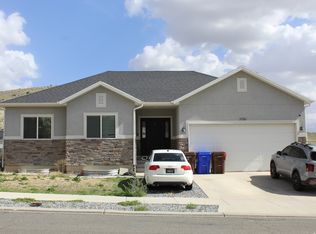 MLS ID #2182905, Karenann Sheffer, Prime Real Estate Experts. UtahRealEstate.com
 - $379,0004 bd3 ba1.8k sqft3948 N Cougar Ln, Eagle Mountain, UT 84005For Sale
 MLS ID #2162231, Bryce Anderson, Intermountain Properties. UtahRealEstate.com
 - $514,9004 bd3 ba1.5k sqft1695 N 1900th St W, Lehi, UT 84043For SaleMLS ID #2186138, Devan Wiggins, Simple Choice Real Estate. UtahRealEstate.com
- $329,9993 bd3 ba1.5k sqft1825 E Cosmos Dr Unit E3, Eagle Mountain, UT 84005For SaleMLS ID #2146544, Kurt Bryant, Equity Real Estate (Results). UtahRealEstate.com
- $345,0003 bd3 ba1.8k sqft7947 N Wycliffe Way, Eagle Mountain, UT 84005For SaleMLS ID #2183072, Kathryn Butler, Homespot Real Estate, LLC. UtahRealEstate.com
- $517,4004 bd3 ba2.2k sqft455 S 940 W, Orem, UT 84058For SaleMLS ID #2176864, Tuiono Malakai, Equity Real Estate (South Valley). UtahRealEstate.com
- $538,0004 bd4 ba2.1k sqft1914 N Thompson Pl W, Saratoga Springs, UT 84045For SaleMLS ID #2174567, Javier M Poveda, Fathom Realty (Orem). UtahRealEstate.com
- $534,9003 bd2 ba2.1k sqft13646 S Premier Ln W, Herriman, UT 84096For SaleMLS ID #2171904, Mike D. Hancock, Century 21 Everest. UtahRealEstate.com
- $293,0002 bd2 ba1.4k sqft1772 E Skyline Dr N #L3, Eagle Mountain, UT 84005For SaleMLS ID #2151416, Shawn Monsen, Real Broker, LLC. UtahRealEstate.com
- $499,9003 bd4 ba2.3k sqft158 E Polaris Dr, Saratoga Springs, UT 84045For SaleMLS ID #2087580, Branny Pena, Sold Utah Real Estate, LLC. UtahRealEstate.com
- $525,0005 bd2 ba2k sqft2388 W 960 N, Provo, UT 84601For SaleMLS ID #2184506, Chelsea Layne Baker, Intermountain Properties. UtahRealEstate.com
- $525,0003 bd4 ba2.2k sqft5324 Stone Hayes Dr, Herriman, UT 84096For SaleMLS ID #2186902, Chin Tran, Imagine Real Estate, LLC. UtahRealEstate.com
- $499,9003 bd2 ba1.4k sqft12431 S 700 E, Draper, UT 84020For SaleMLS ID #2185442, Shelley Gray, Equity Summit Group PC. UtahRealEstate.com
- $337,0003 bd3 ba1.5k sqft2784 E Fostoria Aly, Eagle Mountain, UT 84005For SaleMLS ID #2158895, David Magana, My Home Real Estate Inc. UtahRealEstate.com
- $520,0003 bd2 ba2.1k sqft720 N 1000th St E, Lehi, UT 84043For SaleMLS ID #2175606, Dennis Cheek, D&M DISCOUNT REALTY. UtahRealEstate.com
- $550,0004 bd3 ba2.3k sqft12717 S Diamondback Dr, Riverton, UT 84096For SaleMLS ID #2159897, Josephine Whitmore, ERA Brokers Consolidated (Salt Lake). UtahRealEstate.com
- $549,9004 bd3 ba1.6k sqft514 N 1020 W, Pleasant Grove, UT 84062For SaleMLS ID #2173804, Ashley Pead, R and R Realty LLC. UtahRealEstate.com
- $559,9004 bd3 ba2.1k sqft810 N 60 E, American Fork, UT 84003For SaleMLS ID #2184315, Art Brothers, Realticorp (Park City Branch). UtahRealEstate.com
