Modern 2024 built 4 bedroom home with AMAZING mountain view and seller incentive! Why wait for a builder when you can move into this upgraded, turn-key 4-bedroom, 3-bathroom home today? Perfectly positioned at 3948 N Cougar Lane, this 1,860 sq. ft. home pairs premium modern finishes with unparalleled, unrestricted mountain views. Ask about flexible seller concessions to help buy down your interest rate or cover closing costs! Interior Highlights: Gourmet Main Floor: Wide-open floor plan features a seamless flow from the living room to a sleek, modern kitchen equipped with premium aluminum appliances (fridge included) and a gas range. Space to Grow: 4 spacious bedrooms, including a luxury primary suite with a deep walk-in closet. Bonus Storage: A massive, full-length crawl space handles all your extra storage needs with ease. Premium Extras: Attached 2-car garage with pristine painted finishes and an integrated Tesla Charger. High-speed Fiber Internet ready for seamless remote work and lag-free gaming. Access to elite neighborhood amenities: Clubhouse, swimming pool, sports courts, picnic areas, and running trails. Enjoy the peace of mind that comes with a home built in 2024 without the hassle of a construction timeline. Located just minutes from Mountain Trails Elementary and Frontier Middle School, this home offers maximum convenience and luxury. Bring your offers-this one is priced to move!
For sale
$379,000
3948 N Cougar Ln, Eagle Mountain, UT 84005
4beds
1,860sqft
Townhouse
Built in 2023
871 Square Feet Lot
$378,800 Zestimate®
$204/sqft
$112/mo HOA
What's special
Integrated tesla chargerAmazing mountain viewWide-open floor planGas rangeLuxury primary suiteMassive full-length crawl spaceDeep walk-in closet
- 129 days
- 65
- 2
Zillow last checked:
Listing updated:
Listed by:
Bryce Anderson 801-899-9102,
Intermountain Properties
Source: UtahRealEstate.com,MLS#: 2162231
Facts & features
Interior
Bedrooms & bathrooms
- Bedrooms: 4
- Bathrooms: 3
- Full bathrooms: 3
Rooms
- Room types: Master Bathroom
Primary bedroom
- Level: Second
Heating
- Forced Air
Cooling
- Central Air
Appliances
- Included: Dryer, Microwave, Refrigerator, Washer, Disposal, Gas Oven, Gas Range
- Laundry: Electric Dryer Hookup
Features
- Separate Bath/Shower, Walk-In Closet(s)
- Flooring: Carpet
- Doors: Sliding Doors
- Windows: Blinds, Window Coverings, Double Pane Windows
- Basement: None
- Has fireplace: No
Interior area
- Total structure area: 1,860
- Total interior livable area: 1,860 sqft
- Finished area above ground: 1,860
Video & virtual tour
Property
Parking
- Total spaces: 4
- Parking features: Garage - Attached
- Attached garage spaces: 2
- Uncovered spaces: 2
Accessibility
- Accessibility features: Fully Accessible, Accessible Approach with Ramp
Features
- Stories: 2
- Patio & porch: Porch, Patio, Open Porch, Open Patio
- Exterior features: Balcony
- Has view: Yes
- View description: Mountain(s)
Lot
- Size: 871 Square Feet
- Residential vegetation: Landscaping: Full
Details
- Parcel number: 386950418
Construction
Type & style
- Home type: Townhouse
- Property subtype: Townhouse
Materials
- Roof: Wood
Condition
- Blt./Standing
- New construction: No
- Year built: 2023
Utilities & green energy
- Sewer: Public Sewer, Sewer: Public
- Water: Culinary
- Utilities for property: Natural Gas Connected, Electricity Connected, Sewer Connected, Water Connected
Community & HOA
Community
- Features: Clubhouse, Sidewalks
- Security: Alarm System
- Subdivision: Eagle Point
HOA
- Has HOA: Yes
- HOA fee: $112 monthly
- HOA name: Eagle Point
- HOA phone: 801-955-5126
Location
- Region: Eagle Mountain
Financial & listing details
- Price per square foot: $204/sqft
- Tax assessed value: $340,800
- Annual tax amount: $1,758
- Date on market: 6/2/2026
- Listing terms: Cash,Conventional,FHA,VA Loan
- Inclusions: Alarm System, Dryer, Microwave, Range, Refrigerator, Washer, Window Coverings, Video Door Bell(s)
- Acres allowed for irrigation: 0
- Electric utility on property: Yes
Estimated market value
$378,800
$360,000 - $398,000
$1,957/mo
Price history
| Date | Event | Price |
|---|---|---|
| 6/2/2026 | Listed for sale | $379,000-2.8%$204/sqft |
Source:  UtahRealEstate.com #2162231 Report a problem UtahRealEstate.com #2162231 Report a problem | ||
| 4/7/2026 | Listing removed | $390,000$210/sqft |
Source: UtahRealEstate.com #2121978 Report a problem | ||
| 1/22/2026 | Price change | $390,000-4.9%$210/sqft |
Source: UtahRealEstate.com #2121978 Report a problem | ||
| 11/8/2025 | Price change | $409,999-2.4%$220/sqft |
Source: UtahRealEstate.com #2121978 Report a problem | ||
| 11/7/2025 | Price change | $419,999+0.2%$226/sqft |
Source: Owner Report a problem | ||
| 11/5/2025 | Listed for sale | $419,000$225/sqft |
Source: Owner Report a problem | ||
Public tax history
| Year | Property taxes | Tax assessment |
|---|---|---|
| 2025 | $1,758 +345.8% | $340,800 +700% |
| 2024 | $394 -13.5% | $42,600 -19.9% |
| 2023 | $456 | $53,200 |
Find assessor info on the county website
Monthly payment
Est. payment
Payment breakdown
Explore the cost of this home by adjusting the details. Changes won't be saved.Climate risks
Neighborhood: 84005
Nearby schools
Schools provided by the listing agent
- Elementary: Mountain Trails
- Middle: Frontier
- High: Cedar Valley High school
- District: Alpine
Source: UtahRealEstate.com. This data may not be complete. We recommend contacting the local school district to confirm school assignments for this home.
- $393,8004 bd3 ba1.8k sqft3952 N Cougar Ln, Eagle Mountain, UT 84005Off Market
- $379,8004 bd3 ba1.8k sqft3944 N Cougar Ln, Eagle Mountain, UT 84005Off Market
- $345,2003 bd2 ba1.6k sqft3940 N Cougar Ln, Eagle Mountain, UT 84005Off Market
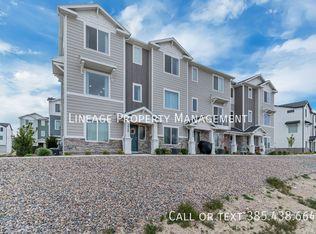
- $379,7004 bd3 ba1.8k sqft3947 N Cougar Ln, Eagle Mountain, UT 84005Off Market
Similar homes
- $379,9003 bd3 ba1.9k sqft652 E Garden Dr #335, Eagle Mountain, UT 84005New Construction
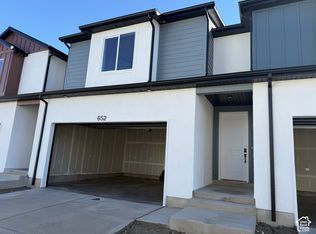
 UtahRealEstate.com
 - $293,0002 bd2 ba1.4k sqft1772 E Skyline Dr N #L3, Eagle Mountain, UT 84005For Sale
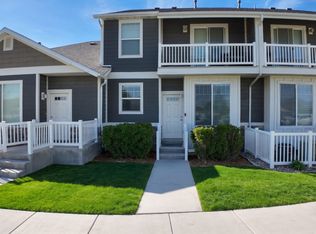 MLS ID #2151416, Shawn Monsen, Real Broker, LLC. UtahRealEstate.com
 - $345,0003 bd3 ba1.8k sqft7947 N Wycliffe Way, Eagle Mountain, UT 84005For Sale
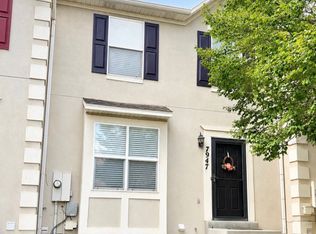 MLS ID #2183072, Kathryn Butler, Homespot Real Estate, LLC. UtahRealEstate.com
 - $409,9003 bd3 ba2.5k sqft699 E Ryegrass Dr, Eagle Mountain, UT 84005For Sale
 MLS ID #2182601, Grant Hyland, Equity Real Estate (Solid). UtahRealEstate.com
 - $337,0003 bd3 ba1.5k sqft2784 E Fostoria Aly, Eagle Mountain, UT 84005For SaleMLS ID #2158895, David Magana, My Home Real Estate Inc. UtahRealEstate.com
- $499,0004 bd2 ba1.8k sqft1855 E Boulder St, Eagle Mountain, UT 84005For SaleMLS ID #2144086, Shelby Rasmussen, Equity Real Estate (Prosper Group). UtahRealEstate.com
- $475,0004 bd2 ba2.2k sqft1788 E Duckwater Peak, Eagle Mountain, UT 84005For SaleMLS ID #2184438, Kim Chatterton, Coldwell Banker Realty (Davis County). UtahRealEstate.com
- $520,0005 bd3 ba2.4k sqft3827 E Pawnee Rd, Eagle Mountain, UT 84005For SaleMLS ID #2176877, Karenann Sheffer, Prime Real Estate Experts. UtahRealEstate.com
- $407,0004 bd3 ba2.3k sqft5223 W Armada Way, Herriman, UT 84096For SaleMLS ID #2177808, Abril Burgoyne, PAK Home Realty. UtahRealEstate.com
- $520,0006 bd3 ba2.4k sqft3781 E Pawnee Rd, Eagle Mountain, UT 84005For SaleMLS ID #2182905, Karenann Sheffer, Prime Real Estate Experts. UtahRealEstate.com
- $384,3903 bd3 ba1.6k sqft6317 W South Jordan Pkwy, South Jordan, UT 84009For SaleMLS ID #2116222, J Pablo Sanchez, Equity Real Estate (Solid). UtahRealEstate.com
- $394,9003 bd3 ba1.7k sqft661 E 355 N, Vineyard, UT 84059For SaleMLS ID #2181869, Greg Adamson, Equity Real Estate (Prosper Group). UtahRealEstate.com
- $439,9904 bd3 ba2.1k sqft349 S 1110 W #93, American Fork, UT 84003For SaleMLS ID #2186160, Elvis Ryan, Equity Real Estate (South Valley). UtahRealEstate.com
- $389,9993 bd3 ba1.4k sqft5377 W Simmons Peak Pl, Herriman, UT 84096For SaleMLS ID #2186561, Lynh K Le, National E-Realty, LLC. UtahRealEstate.com
- $499,9003 bd3 ba2.5k sqft7194 N Brook Rdg, Eagle Mountain, UT 84005For SaleMLS ID #2159593, Steve Boynton, Century 21 Everest. UtahRealEstate.com
- $386,0003 bd3 ba1.5k sqft13397 S Alto Vista Ln W, Herriman, UT 84096For SaleMLS ID #2159886, Edgardo Romero, My Home Real Estate Inc. UtahRealEstate.com
- $410,0003 bd3 ba1.7k sqft14760 S Rising Star Way W #71, Bluffdale, UT 84065For SaleMLS ID #2184918, Matthew Larson, Equity Real Estate (Advantage). UtahRealEstate.com
- $415,0003 bd3 ba1.7k sqft768 W Harvest Glen Rd, American Fork, UT 84003For SaleMLS ID #2162968, Cynthia Yeates, Fathom Realty (Orem). UtahRealEstate.com
- $360,0003 bd2 ba1.3k sqft389 N Northshore Dr #1649, Saratoga Springs, UT 84045For SaleMLS ID #2138736, Edgardo Romero, My Home Real Estate Inc. UtahRealEstate.com
- $399,9003 bd3 ba2.2k sqft1034 E Jack Dr, Saratoga Springs, UT 84045For SaleMLS ID #2133402, Kerry McLelland, Real Broker, LLC. UtahRealEstate.com
