Discover Exceptional Value in This Nearly-New 3-Story Townhome - Short Sale Opportunity (price is not approved)! This beautifully designed Oliver floor plan offers modern living, incredible views, and outstanding community amenities-all in a convenient 3-story layout. Built in 2024 and lightly lived in by a single owner, this home is an amazing opportunity for buyers looking for space, comfort, and instant equity potential. The main level features a 2-car garage, a versatile bedroom or office, a full bathroom, and additional low-ceiling storage accessed through a trap door under the stairs. Upstairs, the second floor boasts open-concept living with 9-ft ceilings, a bright and spacious great room, and a modern kitchen complete with aluminum appliances-including the refrigerator. It's the perfect setup for entertaining or unwinding. On the third floor, you'll find a convenient laundry area, two secondary bedrooms with a shared full bath, and a generous primary suite featuring a private bathroom and walk-in closet. Additional highlights include fiber-internet readiness, an active radon mitigation system, and a smart home package. Enjoy access to an impressive list of community amenities, including a clubhouse, pickleball courts, and a pool. With stunning mountain views, a nearly new build, and incredible potential, this short sale is one you won't want to miss. Schedule your private showing today! Buyer to verify all info.
Pending
$324,900
3894 N Cougar Ln, Eagle Mountain, UT 84005
4beds
1,842sqft
:
Get pre-qualified$2,027/mo
Townhouse
Built in 2024
1,306 Square Feet Lot
$326,200 Zestimate®
$176/sqft
$112/mo HOA
What's special
Modern livingIncredible viewsStunning mountain viewsOpen-concept livingModern kitchenVersatile bedroom or officeAluminum appliances
- 109 days |
- 17 |
- 1 |
Zillow last checked:
Listing updated:
Listed by:
Jared Fields,
Real Broker, LLC
Source: UtahRealEstate.com,MLS#: 2125506
Facts & features
Interior
Bedrooms & bathrooms
- Bedrooms: 4
- Bathrooms: 3
- Full bathrooms: 3
- Main level bedrooms: 1
Rooms
- Room types: Master Bathroom
Primary bedroom
- Level: Third
Heating
- Forced Air
Cooling
- Central Air
Appliances
- Included: Disposal, Gas Range, Free-Standing Range
Features
- Walk-In Closet(s), Smart Thermostat
- Flooring: Carpet, Laminate, Vinyl
- Windows: Double Pane Windows
- Basement: None
- Has fireplace: No
Interior area
- Total structure area: 1,842
- Total interior livable area: 1,842 sqft
- Finished area above ground: 1,842
Property
Parking
- Total spaces: 4
- Parking features: Garage
- Garage spaces: 2
- Uncovered spaces: 2
Features
- Stories: 3
- Patio & porch: Patio, Open Patio
- Exterior features: Lighting
- Has private pool: Yes
- Pool features: Association
Lot
- Size: 1,306 Square Feet
- Features: Sprinkler: Auto-Full, Drip Irrigation: Auto-Full
- Topography: Terrain
- Residential vegetation: Landscaping: Full
Details
- Parcel number: 386950429
- Zoning description: Multi-Family, Short Term Rental Allowed
- Special conditions: Short Sale,Third Party Approval
Construction
Type & style
- Home type: Townhouse
- Property subtype: Townhouse
Materials
- Asphalt, Cement Siding
- Roof: Asphalt
Condition
- Blt./Standing
- New construction: No
- Year built: 2024
Utilities & green energy
- Water: Culinary
- Utilities for property: Natural Gas Connected, Electricity Connected, Sewer Connected, Water Connected
Community & HOA
Community
- Features: Clubhouse
- Security: Video Door Bell(s)
- Subdivision: Eagle Point Townhome
HOA
- Has HOA: Yes
- Amenities included: Biking Trails, Clubhouse, Picnic Area, Pool, Snow Removal
- HOA fee: $112 monthly
- HOA name: Advantage Management
- HOA phone: 801-235-7368
Location
- Region: Eagle Mountain
Financial & listing details
- Price per square foot: $176/sqft
- Tax assessed value: $340,800
- Annual tax amount: $1,757
- Date on market: 11/13/2025
- Listing terms: Cash,Conventional,FHA,VA Loan,USDA Loan
- Exclusions: Dryer, Refrigerator, Washer
- Acres allowed for irrigation: 0
- Electric utility on property: Yes
Estimated market value
$326,200
$310,000 - $343,000
$2,029/mo
Price history
| Date | Event | Price |
|---|---|---|
| 2/13/2026 | Pending sale | $324,900$176/sqft |
Source:  UtahRealEstate.com #2125506 Report a problem UtahRealEstate.com #2125506 Report a problem | ||
| 12/4/2025 | Listed for sale | $324,900$176/sqft |
Source: UtahRealEstate.com #2125506 Report a problem | ||
Public tax history
| Year | Property taxes | Tax assessment |
|---|---|---|
| 2025 | $1,758 +345.8% | $340,800 +700% |
| 2024 | $394 -13.5% | $42,600 -19.9% |
| 2023 | $456 | $53,200 |
Find assessor info on the county website
Monthly payment
Est. payment
Payment breakdown
Explore the cost of this home by adjusting the details. Changes won't be saved.Climate risks
Neighborhood: 84005
Nearby schools
GreatSchools rating
- 6/10Mountain Trails SchoolGrades: PK-6Distance: 1 mi
- 5/10Cedar Valley HighGrades: 7-12Distance: 1.3 mi
- 6/10Frontier Middle SchoolGrades: 7-9Distance: 2.2 mi
Schools provided by the listing agent
- Elementary: Mountain Trails
- Middle: Frontier
- High: Cedar Valley High school
- District: Alpine
Source: UtahRealEstate.com. This data may not be complete. We recommend contacting the local school district to confirm school assignments for this home.
- $340,8003 bd3 ba1.8k sqft3898 N Cougar Ln, Eagle Mountain, UT 84005Off Market
- $--3 bd3 ba1.7k sqft3898 N Cougar Ln E, Eagle Mountain, UT 84005Sold
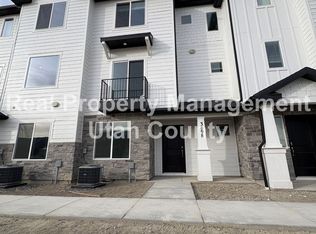
- $340,8004 bd3 ba1.8k sqft3890 N Cougar Ln, Eagle Mountain, UT 84005Off Market
- $340,8003 bd3 ba1.8k sqft3886 N Cougar Ln, Eagle Mountain, UT 84005Off Market
- $340,8004 bd3 ba1.8k sqft3902 N Cougar Ln, Eagle Mountain, UT 84005Off Market
- $340,8004 bd3 ba1.8k sqft3882 N Cougar Ln, Eagle Mountain, UT 84005Off Market
- $340,8004 bd3 ba1.8k sqft3893 N Cougar Ln, Eagle Mountain, UT 84005Off Market
- $340,8003 bd3 ba1.8k sqft3897 N Cougar Ln, Eagle Mountain, UT 84005Off Market
A local agent can set up tours, give advice and negotiate with sellers.
Similar homes
- $384,9003 bd3 ba2.1k sqft1795 E Fall St, Eagle Mountain, UT 84005For Sale

 MLS ID #2156878, Alicia Vera, McCleery Real Estate Premier. UtahRealEstate.com
 - $380,0004 bd3 ba2.2k sqft1770 E Eagle View Ln #159, Eagle Mountain, UT 84005For Sale
 MLS ID #2171112, Carlye Webb, Summit Sotheby's International Realty. UtahRealEstate.com
 - $410,0003 bd3 ba2.2k sqft1786 E Eagle View Ln, Eagle Mountain, UT 84005For Sale
 MLS ID #2170730, Rodney B Moser, NextHome Navigator. UtahRealEstate.com
 - $347,7673 bd3 ba1.7k sqft1341 E Goldie Lou Ln Lot 36, Eagle Mountain, UT 84005New Construction
 UtahRealEstate.com
 - from $354,9903 bd3 ba1.7k sqftTownhome 6-Plex Plan, Harmony, Eagle Mountain, UT 84005New ConstructionFlagship Homes
- from $354,9903 bd3 ba1.7k sqftTownhome 4-Plex Plan, Harmony, Eagle Mountain, UT 84005New ConstructionFlagship Homes
- $410,0004 bd4 ba2.1k sqft7407 N Cottage Ln, Eagle Mountain, UT 84005For SaleMLS ID #2166206, Amber Burke, KW WESTFIELD. UtahRealEstate.com
- $484,2005 bd4 ba2.6k sqft3697 N Eagle Meadow Dr, Eagle Mountain, UT 84005For SaleMLS ID #2168628, Karina Bassett, Fathom Realty (Union Park). UtahRealEstate.com
- $395,0003 bd3 ba1.9k sqft9357 Crowley Way, Eagle Mountain, UT 84005For SaleMLS ID #2154357, Chantelle Rees, Equity Real Estate (Results). UtahRealEstate.com
- $469,0004 bd3 ba2.6k sqft3537 N Finch Ln #206, Eagle Mountain, UT 84005For SaleMLS ID #2168046, Brian Garlick, Real Broker, LLC. UtahRealEstate.com
- $430,0003 bd3 ba1.9k sqft9344 N Vernham Ln, Eagle Mountain, UT 84005For SaleMLS ID #2164334, Kyle Callister, ERA Brokers Consolidated (Utah County). UtahRealEstate.com
- $424,0003 bd3 ba1.9k sqft4423 E Longleaf Ln, Eagle Mountain, UT 84005For SaleMLS ID #2155355, Carol Enriqueta Martinez, Presidio Real Estate (South Valley). UtahRealEstate.com
- $270,0003 bd2 ba1.2k sqft8215 N Clear Rock Rd APT 12, Eagle Mountain, UT 84005For SaleMLS ID #2144836, Teri H Taylor, KW WESTFIELD. UtahRealEstate.com
- $340,0003 bd2 ba1.2k sqft1936 N 3410 W #M302, Lehi, UT 84043For SaleMLS ID #2173495, Melinda Y Lawrence, Real Broker, LLC. UtahRealEstate.com
- $350,0003 bd3 ba1.7k sqft4196 W High Gallery Ct, Herriman, UT 84096For SaleMLS ID #2163078, Scott Bytheway, Equity Real Estate (NRE). UtahRealEstate.com
- $305,0003 bd2 ba1.2k sqft1794 W Eaglewood Dr Unit 201, Saratoga Springs, UT 84045For SaleMLS ID #2171330, Trent Phippen, Coldwell Banker Realty (Salt Lake-Sugar House). UtahRealEstate.com
- $259,9003 bd2 ba1.2k sqft3812 E Rock Creek Rd APT 8, Eagle Mountain, UT 84005For SaleMLS ID #2138631, Katie Eckman-Jelitto, Equity Real Estate (Solid). UtahRealEstate.com
- $360,0003 bd2 ba1.3k sqft1152 E Trident Dr, Saratoga Springs, UT 84045For SaleMLS ID #2155798, Brayden Lewis, RANLife Real Estate Inc. UtahRealEstate.com
- $369,9003 bd2 ba1.3k sqft431 N Northshore Dr, Saratoga Springs, UT 84045For SaleMLS ID #2143154, Carl Spencer, KW WESTFIELD. UtahRealEstate.com
- $375,0003 bd2 ba1.3k sqft228 E Hummingbird Ct, Saratoga Springs, UT 84045For SaleMLS ID #2145780, Brittany Blake, Real Broker, LLC. UtahRealEstate.com
