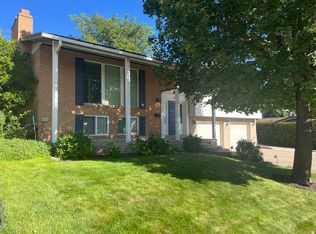
Completely remodeled kitchen and Bathrooms. Brand New Roof, windows and New High Efficiency 15 seer dual stage, 4 ton Furnace and Air Conditioner. Located in Central Lehi, Prime Location and Instant Equity Potential! One-Family Owned - Overbuilt - An updated classic single-family rambler situated on a spacious .23-acre lot in the heart of Lehi! No Corners Cut!!! Designed for modern comfort and long-term peace of mind, this home features a brand-new architectural shingle roof and a stunning, newly remodeled kitchen complete with updated cabinetry, solid-surface countertops, stylish back-splash, and stainless steel appliances with warranties. Enjoy a seamless, light-filled floor plan upstairs featuring cozy main-level living. Downstairs, the unfinished basement offers endless versatility. Whether you need additional living space, a home gym, storage, or whatever you desire, to complete extra bedrooms or bathrooms to build instant equity! All new doors on bedrooms, bathrooms, and closets. Step outside to your expansive, mature backyard - features pressurized Irrigation Water - Sprinkler system is in. Perfect for entertaining, garden beds, or creating your dream outdoor retreat. Elevator attached to steel framed deck. Chain-link fence with rolling gate across driveway. Two additional sheds included, approx 12x12 and 12x18. Also included is a Pit in the Garage! Unbeatable Central Lehi Location: Minutes from Silicon Slopes, I-15 access, top-rated schools, parks, shopping, and dining. Move-in ready with room to grow-schedule your showing today!
For sale
Price increase: $10K (9/11)
$520,000
720 N 1000th St E, Lehi, UT 84043
3beds
2,188sqft
Single Family Residence
Built in 1966
10,018 Square Feet Lot
$511,900 Zestimate®
$238/sqft
$-- HOA
What's special
Stylish back-splashExpansive mature backyardBrand-new architectural shingle roofCozy main-level livingCompletely remodeled kitchenUpdated cabinetrySolid-surface countertops
- 45 days
- 123
- 12
Zillow last checked:
Listing updated:
Listed by:
Dennis Cheek 435-590-9405,
D&M DISCOUNT REALTY
Source: UtahRealEstate.com,MLS#: 2175606
Facts & features
Interior
Bedrooms & bathrooms
- Bedrooms: 3
- Bathrooms: 2
- Full bathrooms: 2
- Main level bedrooms: 3
Primary bedroom
- Level: First
Heating
- Forced Air, Central, Wood
Cooling
- Central Air
Appliances
- Included: Refrigerator, Disposal, Gas Range, Free-Standing Range
Features
- Flooring: Hardwood
- Doors: French Doors, Storm Door(s)
- Windows: None, Double Pane Windows
- Basement: Full
- Number of fireplaces: 2
- Fireplace features: Wood Burning Stove
Interior area
- Total structure area: 2,188
- Total interior livable area: 2,188 sqft
- Finished area above ground: 1,113
Property
Parking
- Total spaces: 2
- Parking features: Garage - Attached
- Attached garage spaces: 2
Accessibility
- Accessibility features: Accessible Elevator Installed, Grip-Accessible Features
Features
- Levels: Split-Entry/Bi-Level
- Stories: 2
- Exterior features: Dog Run
- Fencing: Full
Lot
- Size: 10,018 Square Feet
- Features: Curb & Gutter
- Topography: Terrain
Details
- Additional structures: Storage Shed(s)
- Parcel number: 120510018
- Zoning: R-1-8
- Zoning description: Single-Family
Construction
Type & style
- Home type: SingleFamily
- Property subtype: Single Family Residence
Materials
- Brick, Frame
- Roof: Asphalt
Condition
- Blt./Standing
- New construction: No
- Year built: 1966
Utilities & green energy
- Water: Culinary, Irrigation: Pressure
- Utilities for property: Natural Gas Connected, Electricity Connected, Sewer Connected, Water Connected
Community & HOA
Community
- Features: Sidewalks
HOA
- Has HOA: No
Location
- Region: Lehi
Financial & listing details
- Price per square foot: $238/sqft
- Tax assessed value: $436,700
- Annual tax amount: $2,011
- Date on market: 7/30/2026
- Listing terms: Cash,Conventional,FHA,VA Loan,USDA Loan
- Inclusions: Dog Run, Range, Refrigerator, Storage Shed(s), Wood Stove
- Acres allowed for irrigation: 0
- Electric utility on property: Yes
- Road surface type: Paved
Estimated market value
$511,900
$486,000 - $537,000
$2,070/mo
Price history
| Date | Event | Price |
|---|---|---|
| 9/11/2026 | Price change | $520,000+2%$238/sqft |
Source: ICBOR #117397 Report a problem | ||
| 7/31/2026 | Listed for sale | $510,000$233/sqft |
Source: ICBOR #117397 Report a problem | ||
Public tax history
| Year | Property taxes | Tax assessment |
|---|---|---|
| 2025 | $2,011 +9.6% | $436,700 +11.9% |
| 2024 | $1,834 +9% | $390,300 +0.4% |
| 2023 | $1,683 -12.4% | $388,900 -9.6% |
| 2022 | $1,921 +13.2% | $430,300 +147.4% |
| 2021 | $1,698 +6.1% | $173,910 -40.9% |
| 2020 | $1,600 +13.5% | $294,500 +98.5% |
| 2019 | $1,410 +4.6% | $148,390 -42.7% |
| 2018 | $1,348 | $259,000 +99.7% |
| 2017 | -- | $129,690 +16.3% |
| 2016 | -- | $111,540 +2.9% |
| 2015 | $1,279 +7% | $108,350 +7.6% |
| 2014 | $1,196 | $100,705 +16.7% |
| 2013 | -- | $86,295 +13% |
| 2012 | -- | $76,340 -16.3% |
| 2009 | -- | $91,190 -8.4% |
| 2008 | -- | $99,550 -2.9% |
| 2007 | -- | $102,575 +27.6% |
| 2006 | -- | $80,410 +6% |
| 2005 | -- | $75,845 +0.1% |
| 2003 | -- | $75,747 -45% |
| 2001 | $844 +110.9% | $137,722 +94.5% |
| 2000 | $400 | $70,812 |
Find assessor info on the county website
Monthly payment
Est. payment
Payment breakdown
Explore the cost of this home by adjusting the details. Changes won't be saved.Climate risks
Neighborhood: 84043
Nearby schools
Schools provided by the listing agent
- Elementary: Sego Lily
- Middle: Lehi
- High: Lehi
- District: Alpine
Source: UtahRealEstate.com. This data may not be complete. We recommend contacting the local school district to confirm school assignments for this home.
Similar homes
- $520,0003 bd2 ba2.1k sqft720 N 1000 E #E, Lehi, UT 84043For Sale
 MLS ID #26-274635, Dennis Cheek, D&M DISCOUNT REALTY. WCBR
 - $500,0004 bd2 ba1.5k sqft2143 W 1835 N, Lehi, UT 84043For Sale

 MLS ID #2177448, Rodney Dejel, R and R Realty LLC. UtahRealEstate.com
 - $574,9004 bd4 ba2.6k sqft1264 W 125 S, Lehi, UT 84043For Sale
 MLS ID #2179244, Timothy Halls, Realtypath LLC (Home and Family). UtahRealEstate.com
 - $553,9004 bd3 ba2.1k sqft810 N 60 E, American Fork, UT 84003For Sale
 MLS ID #2184315, Art Brothers, Realticorp (Park City Branch). UtahRealEstate.com
 - $449,9992 bd2 ba1.4k sqft194 W 200 N, Lehi, UT 84043For SaleMLS ID #2179044, Heather Ann Sargent, Homes International. UtahRealEstate.com
- $649,9005 bd3 ba3.1k sqft2106 N 1000th St E, Lehi, UT 84043For SaleMLS ID #2189304, Adam Harward, Harward & Associates Real Estate, LLC.. UtahRealEstate.com
- $375,0004 bd1 ba1.2k sqft190 W 600th St N, Lehi, UT 84043For SaleMLS ID #2184190, Charles B Russell, ERA Brokers Consolidated (Utah County). UtahRealEstate.com
- $569,9004 bd2 ba2.7k sqft9905 N Meadow Dr, Cedar Hills, UT 84062For SaleMLS ID #2159059, Lee Anderson, KW WESTFIELD. UtahRealEstate.com
- $485,0004 bd3 ba1.8k sqft1928 W 100 S, Provo, UT 84601For SaleMLS ID #2192623, Anthony Salazar, Prime Real Estate Experts. UtahRealEstate.com
- $519,9905 bd3 ba2.6k sqft562 W Fern Dr, Midvale, UT 84047For SaleMLS ID #2181502, Kib Jensen, Realtypath LLC (Platinum). UtahRealEstate.com
- $495,0003 bd2 ba1.4k sqft12431 S 700 E, Draper, UT 84020For SaleMLS ID #2185442, Shelley Gray, Equity Summit Group PC. UtahRealEstate.com
- $539,0004 bd3 ba2.5k sqft247 E Nicoletti Dr, Midvale, UT 84047For SaleMLS ID #2174875, Cori Vanderbeek, Intermountain Properties. UtahRealEstate.com
- $605,0006 bd3 ba2.6k sqft442 S 260 E, American Fork, UT 84003For SaleMLS ID #2173747, Jeanette C Russon, Realtypath LLC (Advantage). UtahRealEstate.com
- $549,9004 bd3 ba1.6k sqft514 N 1020 W, Pleasant Grove, UT 84062For SaleMLS ID #2173804, Ashley Pead, R and R Realty LLC. UtahRealEstate.com
- $499,9003 bd4 ba2.3k sqft158 E Polaris Dr, Saratoga Springs, UT 84045For SaleMLS ID #2087580, Branny Pena, Sold Utah Real Estate, LLC. UtahRealEstate.com
- $550,0005 bd3 ba2.3k sqft3234 W 7545 S, West Jordan, UT 84084For SaleMLS ID #2189024, Mike Ulrich, Ulrich REALTORS, Inc.. UtahRealEstate.com
- $514,9994 bd3 ba2.9k sqft3536 S Hawk Dr, Saratoga Springs, UT 84045For SaleMLS ID #2144033, Brandon H Mears, Better Homes and Gardens Real Estate Momentum (Lehi). UtahRealEstate.com
- $495,0003 bd2 ba2.5k sqft6462 S Tamra Dr, Taylorsville, UT 84129For SaleMLS ID #2183679, Michael R. Cottle, Century 21 Everest (Centerville). UtahRealEstate.com
- $399,5003 bd3 ba1.6k sqft1706 W 3180 N #H1, Lehi, UT 84043For SaleMLS ID #2174419, Brian Evans Brown, Parker Brown Real Estate Inc.. UtahRealEstate.com
- $490,0006 bd3 ba2.4k sqft3781 E Pawnee Rd, Eagle Mountain, UT 84005For SaleMLS ID #2182905, Karenann Sheffer, Prime Real Estate Experts. UtahRealEstate.com
