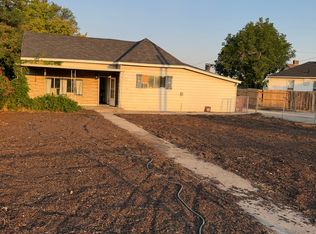
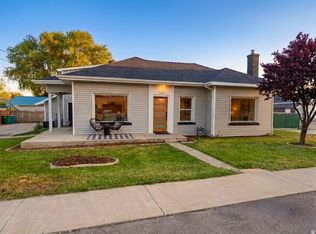
Completely remodeled kitchen and Brand New Roof in Central Lehi, Prime Location and Instant Equity Potential! An updated classic single-family rambler situated on a spacious .23-acre lot in the heart of Lehi! Designed for modern comfort and long-term peace of mind, this home features a brand-new architectural shingle roof and a stunning, newly remodeled kitchen complete with updated cabinetry, solid-surface countertops, stylish backsplash, and stainless steel appliances. Enjoy a seamless, light-filled floor plan upstairs featuring cozy main-level living. Downstairs, the unfinished basement offers endless versatility - whether you need additional living space, a home gym, storage, or what to complete extra bedrooms or bathrooms to build instant equity! All new doors on Bedrooms, bathrooms, and closets. Step outside to your expansive, mature backyard - perfect for entertaining, gardens beds, or creating your dream outdoor retreat. Two additional sheds included, approx 12x12 and 12x18. Also included is a Pit in the Garage! Unbeatable Central Lehi Location: Minutes from Silicon Slopes, I-15 access, top-rated schools, parks, shopping, and dining. Move-in ready with room to grow-schedule your showing today!
For sale
$510,000
720 N 1000 E #E, Lehi, UT 84043
3beds
2baths
2,188sqft
:
Get pre-qualified$2,972/mo
Single Family Residence
Built in 1966
10,018 Square Feet Lot
$-- Zestimate®
$233/sqft
$-- HOA
What's special
Stylish backsplashExpansive mature backyardPerfect for entertainingBrand-new architectural shingle roofCozy main-level livingStainless steel appliancesStunning newly remodeled kitchen
- 6 days |
- 223 |
- 14 |
Zillow last checked:
Listing updated:
Listed by:
Dennis Cheek 435-590-9405,
D&M DISCOUNT REALTY
Source: WCBR,MLS#: 26-274635
Facts & features
Interior
Bedrooms & bathrooms
- Bedrooms: 3
- Bathrooms: 2
Primary bedroom
- Level: Main
Bedroom 2
- Level: Main
Bedroom 3
- Level: Main
Bathroom
- Level: Main
Kitchen
- Level: Main
Laundry
- Level: Basement
Heating
- Natural Gas, Wood
Cooling
- Central Air
Features
- Has basement: Yes
- Number of fireplaces: 211
Interior area
- Total structure area: 2,188
- Total interior livable area: 2,188 sqft
- Finished area above ground: 1,113
Property
Parking
- Total spaces: 2
- Parking features: Attached
- Attached garage spaces: 2
Features
- Stories: 2
Lot
- Size: 10,018 Square Feet
- Features: Curbs & Gutters, Level
Details
- Parcel number: 12:051:0018
- Zoning description: Residential
Construction
Type & style
- Home type: SingleFamily
- Property subtype: Single Family Residence
Materials
- Brick, Vinyl Siding
- Roof: Asphalt
Condition
- Built & Standing
- Year built: 1966
Utilities & green energy
- Water: Culinary, Irrigation
- Utilities for property: Electricity Connected, Natural Gas Connected
Community & HOA
Community
- Features: Sidewalks
HOA
- Has HOA: No
Location
- Region: Lehi
Financial & listing details
- Price per square foot: $233/sqft
- Annual tax amount: $2,011
- Date on market: 7/31/2026
- Cumulative days on market: 8 days
- Listing terms: Seller Financing,FHA,Conventional,Cash
- Inclusions: Wood Burning Stove, Window, Double Pane, Storage Shed(s), Refrigerator, Oven/Range, Freestnd, Fenced, Full, Elevator, Dog Run, Disposal, Dishwasher, Deck, Uncovered
- Electric utility on property: Yes
- Road surface type: Paved
Estimated market value
Not available
Estimated sales range
Not available
Not available
Price history
| Date | Event | Price |
|---|---|---|
| 7/31/2026 | Listed for sale | $510,000$233/sqft |
Source: WCBR #26-274635 Report a problem | ||
Public tax history
Tax history is unavailable.
Monthly payment
Est. payment
Payment breakdown
Explore the cost of this home by adjusting the details. Changes won't be saved.Climate risks
Neighborhood: 84043
Nearby schools
GreatSchools rating
- 5/10Sego Lily Elementary SchoolGrades: PK-6Distance: 0.5 mi
- 7/10Lehi Junior High SchoolGrades: 7-9Distance: 0.9 mi
- 7/10Skyridge High SchoolGrades: 9-12Distance: 2.2 mi
- $510,0002 bd2 ba2.1k sqft720 N 1000th St E, Lehi, UT 84043For Sale

- $457,4003 bd3 ba1.6k sqft740 N 1000th St E, Lehi, UT 84043Off Market
- $578,1006 bd3 ba1.8k sqft710 N 1000th St E, Lehi, UT 84043Off Market
- $524,4003 bd1 ba1.7k sqft725 N 1060th St E, Lehi, UT 84043Off Market
- $428,4005 bd1 ba1.2k sqft735 N 1060 E, Lehi, UT 84043Off Market
- $516,3003 bd1 ba1.2k sqft735 N 1060th St E, Lehi, UT 84043Off Market
- $643,8004 bd3 ba3.1k sqft715 N 1060th St E, Lehi, UT 84043Off Market
- $505,9003 bd2 ba1.4k sqft755 N 1000th St E, Lehi, UT 84043Off Market
A local agent can set up tours, give advice and negotiate with sellers.
Similar homes
- $510,0002 bd2 ba2.1k sqft720 N 1000th St E, Lehi, UT 84043For SaleMLS ID #117397, Dennis Cheek. ICBOR
- $439,9003 bd1 ba1.7k sqft1301 N 500 W, Lehi, UT 84043For Sale
 MLS ID #2176487, Bear Phelps, KW Success Keller Williams Realty (Layton). UtahRealEstate.com
 - $575,0004 bd4 ba2.5k sqft160 E 400th St N, Lehi, UT 84043For Sale
 MLS ID #2140418, Mike Ulrich, Ulrich REALTORS, Inc.. UtahRealEstate.com
 - $724,0004 bd4 ba2.9k sqft743 S 560th St W, Lehi, UT 84043For Sale
 MLS ID #2176531, Cory F Quackenbush, Quackenbush Realty. UtahRealEstate.com
 - $589,9004 bd3 ba2.2k sqft2145 W 700 S, Lehi, UT 84043For SaleMLS ID #2163834, Heidi Stapel, Wasatch Realty LLC. UtahRealEstate.com
- $579,0006 bd3 ba2.4k sqft468 W 2200 N, Lehi, UT 84043For SaleMLS ID #2153751, Alan Casey, Realtypath LLC (Executives). UtahRealEstate.com
- $595,0005 bd4 ba2.5k sqft641 N Nathan Barnes St, American Fork, UT 84003For SaleMLS ID #2174348, Caiden Brown, Equity Real Estate (Prosper Group). UtahRealEstate.com
- $499,0006 bd3 ba2.6k sqft4008 E Sioux St, Eagle Mountain, UT 84005For SaleMLS ID #2176052, Mohammed Alhareb, Equity Real Estate (Solid). UtahRealEstate.com
- $475,0005 bd2 ba2.5k sqft420 N Caveman Blvd E, American Fork, UT 84003For SaleMLS ID #2166125, Sheila D. Watkins, LightHouse Real Estate Services. UtahRealEstate.com
- $539,0004 bd3 ba2.5k sqft247 E Nicoletti Dr, Midvale, UT 84047For SaleMLS ID #2174875, Bryce Anderson, Intermountain Properties. UtahRealEstate.com
- $524,9904 bd2 ba2k sqft543 E 800 S, Orem, UT 84097For SaleMLS ID #2175549, Jason Bodine, Meritage Homes of Utah, Inc. UtahRealEstate.com
- $610,0006 bd3 ba2.6k sqft442 S 260 E, American Fork, UT 84003For SaleMLS ID #2173747, Jeanette C Russon, Realtypath LLC (Advantage). UtahRealEstate.com
- $579,0006 bd4 ba2.9k sqft199 W Arbor Dr, Saratoga Springs, UT 84045For SaleMLS ID #2172169, Jeremy Pack, Equity Real Estate (St Geo). UtahRealEstate.com
- $549,9004 bd3 ba1.6k sqft514 N 1020 W, Pleasant Grove, UT 84062For SaleMLS ID #2173804, Ashley Pead, R and R Realty LLC. UtahRealEstate.com
- $565,0004 bd2 ba2.1k sqft10753 S 895 E, Sandy, UT 84094For SaleMLS ID #2174545, Mike Ulrich, Ulrich REALTORS, Inc.. UtahRealEstate.com
- $499,9004 bd2 ba1.2k sqft6603 S Slalom Way, West Jordan, UT 84084For SaleMLS ID #2175930, Nitesha C Armstrong, Commerce Property Solutions LLC. UtahRealEstate.com
- $365,0003 bd3 ba1.4k sqft1266 W Bridalwood Loop, Lehi, UT 84043For SaleMLS ID #2158332, Bryce Anderson, Intermountain Properties. UtahRealEstate.com
- $534,9004 bd2 ba2.1k sqft375 E 10560 S, Sandy, UT 84070For SaleMLS ID #2170626, Cody Raymond, Realtypath LLC (South Valley). UtahRealEstate.com
- $539,9004 bd2 ba1.7k sqft373 E 10450 S, Sandy, UT 84070For SaleMLS ID #2164447, Patricia Rivera, Utah Key Real Estate, LLC (Beehive). UtahRealEstate.com
- $530,0005 bd2 ba2.1k sqft668 W 890 N, Provo, UT 84604For SaleMLS ID #2140491, Timothy Mellor, Equity Real Estate (Solid). UtahRealEstate.com
