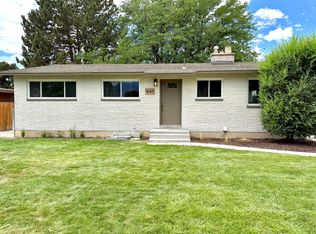
CHECK OUT THE SQUARE FOOTAGE AND YARD SIZE! PRICE REDUCED AGAIN PLUS SELLER OFFERING A $5,000 CARPET ALLOWANCE AND BUYER CONCESSIONS! Don't miss this Gem, just add a few of your own touches and have instant equity! Partially remodeled solid-built all-brick home with great bones. Larger than usual living room and family room 13' X 28', wood burning fireplaces on both levels, and larger laundry/utility room. Updated Kitchen, solid surface counters, pull out faucet, gas stove, updated cabinets, including large pantry with pull out shelves and updated flooring. Bathroom refresh includes tile tub surround, shower/tub hardware, glass sliding doors, updated flooring and (2026) new toilet. 2026 Newly painted throughout, new basement carpet on stairs, hallway and family room. 5th bedroom down just needs to be finished. Good sized back yard, 2 sheds, patio and storage in carport. This home has great potential for adding another bedroom down (make it 6), adding to make double sinks in main bathroom, and turning the carport into a garage.
For sale
Price cut: $14.9K (7/27)
$475,000
420 N Caveman Blvd E, American Fork, UT 84003
5beds
2,576sqft
:
Get pre-qualified$2,799/mo
Single Family Residence
Built in 1963
7,840 Square Feet Lot
$469,900 Zestimate®
$184/sqft
$-- HOA
What's special
Storage in carportUpdated cabinetsPull out faucetUpdated kitchenGas stoveSolid surface countersGlass sliding doors
- 42 days |
- 690 |
- 35 |
Zillow last checked:
Listing updated:
Listed by:
Sheila D. Watkins 801-597-2172,
LightHouse Real Estate Services
Source: UtahRealEstate.com,MLS#: 2166125
Facts & features
Interior
Bedrooms & bathrooms
- Bedrooms: 5
- Bathrooms: 2
- Full bathrooms: 2
- Main level bedrooms: 3
Rooms
- Room types: Updated Kitchen
Primary bedroom
- Level: First
Heating
- Forced Air, Central
Cooling
- Central Air, Ceiling Fan(s)
Appliances
- Included: Microwave, Gas Oven, Gas Range, Free-Standing Range
- Laundry: Gas Dryer Hookup
Features
- Smart Thermostat
- Flooring: Carpet, Hardwood
- Windows: Blinds, Part, Window Coverings
- Basement: Full
- Number of fireplaces: 2
Interior area
- Total structure area: 2,576
- Total interior livable area: 2,576 sqft
- Finished area above ground: 1,288
- Finished area below ground: 1,223
Video & virtual tour
Property
Parking
- Total spaces: 3
- Parking features: Covered, Open
- Carport spaces: 1
- Uncovered spaces: 2
Features
- Stories: 2
- Patio & porch: Patio, Open Patio
- Fencing: Partial
- Has view: Yes
- View description: Mountain(s)
Lot
- Size: 7,840 Square Feet
- Features: Curb & Gutter
- Topography: Terrain
- Residential vegetation: Landscaping: Full, Mature Trees
Details
- Additional structures: Outbuilding, Storage Shed(s)
- Parcel number: 120700004
- Zoning: SFR
- Zoning description: Single-Family
Construction
Type & style
- Home type: SingleFamily
- Architectural style: Rambler/Ranch
- Property subtype: Single Family Residence
Materials
- Brick
- Roof: Asphalt
Condition
- Blt./Standing
- New construction: No
- Year built: 1963
- Major remodel year: 2015
Utilities & green energy
- Sewer: Public Sewer, Sewer: Public
- Water: Culinary, Irrigation
- Utilities for property: Natural Gas Connected, Electricity Connected, Sewer Connected, Water Connected
Community & HOA
Community
- Features: Sidewalks
HOA
- Has HOA: No
Location
- Region: American Fork
Financial & listing details
- Price per square foot: $184/sqft
- Annual tax amount: $2,166
- Date on market: 6/17/2026
- Listing terms: Cash,Conventional,FHA,VA Loan
- Inclusions: Ceiling Fan, Microwave, Range, Storage Shed(s), Window Coverings, Smart Thermostat(s)
- Acres allowed for irrigation: 0
- Electric utility on property: Yes
- Road surface type: Paved
Estimated market value
$469,900
$446,000 - $493,000
$2,654/mo
Price history
| Date | Event | Price |
|---|---|---|
| 7/27/2026 | Price change | $475,000-3%$184/sqft |
Source:  UtahRealEstate.com #2166125 Report a problem UtahRealEstate.com #2166125 Report a problem | ||
| 7/4/2026 | Price change | $489,900-1.8%$190/sqft |
Source: UtahRealEstate.com #2166125 Report a problem | ||
| 6/20/2026 | Listed for sale | $499,000$194/sqft |
Source: UtahRealEstate.com #2166125 Report a problem | ||
Public tax history
Tax history is unavailable.
Monthly payment
Est. payment
Payment breakdown
Explore the cost of this home by adjusting the details. Changes won't be saved.Climate risks
Neighborhood: 84003
Nearby schools
GreatSchools rating
- 3/10Barratt SchoolGrades: PK-6Distance: 0.6 mi
- 6/10American Fork Jr High SchoolGrades: 7-9Distance: 1.4 mi
- 6/10American Fork High SchoolGrades: 10-12Distance: 0.1 mi
Schools provided by the listing agent
- Elementary: Forbes
- Middle: American Fork
- High: American Fork
- District: Alpine
Source: UtahRealEstate.com. This data may not be complete. We recommend contacting the local school district to confirm school assignments for this home.
- $504,5004 bd3 ba1.2k sqft420 N 600th St E, American Fork, UT 84003Off Market
- $444,3004 bd2 ba1.2k sqft410 N 600th St E, American Fork, UT 84003Off Market
- $12,303,200-- bd-- ba20k sqft434 S 600 E, American Fork, UT 84003Off Market
- $609,4003 bd1 ba1.9k sqft617 E 400th St N, American Fork, UT 84003Off Market
- $628,9003 bd1 ba1.1k sqft433 N 600th St E, American Fork, UT 84003Off Market
- $836,2006 bd4 ba5k sqft417 N 600th St E, American Fork, UT 84003Off Market
- $620,0005 bd4 ba2.4k sqft401 N 600th St E, American Fork, UT 84003Off Market
- $2,0982 bd2 ba1.1k sqft501 S 600 E #205, American Fork, UT 84003For Rent
A local agent can set up tours, give advice and negotiate with sellers.
Similar homes
- $549,9005 bd2 ba2.5k sqft140 E 400th St N, American Fork, UT 84003For Sale

 MLS ID #2169539, Russell Boshard, THE BROKER. UtahRealEstate.com
 - $595,0005 bd4 ba2.5k sqft641 N Nathan Barnes St, American Fork, UT 84003For Sale
 MLS ID #2174348, Caiden Brown, Equity Real Estate (Prosper Group). UtahRealEstate.com
 - $510,0005 bd3 ba2.1k sqft720 N 1000 E #E, Lehi, UT 84043For Sale
 MLS ID #26-274635, Dennis Cheek, D&M DISCOUNT REALTY. WCBR
 - $510,0005 bd3 ba2.1k sqft720 N 1000th St E, Lehi, UT 84043For SaleMLS ID #117397, Dennis Cheek. ICBOR
- $610,0006 bd3 ba2.6k sqft442 S 260 E, American Fork, UT 84003For SaleMLS ID #2173747, Jeanette C Russon, Realtypath LLC (Advantage). UtahRealEstate.com
- $524,9904 bd2 ba2k sqft543 E 800 S, Orem, UT 84097For SaleMLS ID #2175549, Jason Bodine, Meritage Homes of Utah, Inc. UtahRealEstate.com
- $549,9004 bd3 ba1.6k sqft514 N 1020 W, Pleasant Grove, UT 84062For SaleMLS ID #2173804, Ashley Pead, R and R Realty LLC. UtahRealEstate.com
- $539,0004 bd3 ba2.5k sqft247 E Nicoletti Dr, Midvale, UT 84047For SaleMLS ID #2174875, Bryce Anderson, Intermountain Properties. UtahRealEstate.com
- $549,9005 bd3 ba2.4k sqft227 E 1140 N, Orem, UT 84057For SaleMLS ID #2163910, Francisco J Estrada Vazquez, Utah's Wise Choice Real Estate. UtahRealEstate.com
- $578,0004 bd3 ba2.1k sqft126 N 400 E, Pleasant Grove, UT 84062For Sale By Owner
- $362,9002 bd2 ba1.4k sqft51 N 370th St E, American Fork, UT 84003For SaleMLS ID #2094062, Jill Griffey, Equity Real Estate (Results). UtahRealEstate.com
- $485,0005 bd4 ba2.3k sqft2966 S Willow Ln, Saratoga Springs, UT 84045For SaleMLS ID #2158157, Haydee Lara, Realtypath LLC. UtahRealEstate.com
- $589,9004 bd3 ba2.2k sqft2145 W 700 S, Lehi, UT 84043For SaleMLS ID #2163834, Heidi Stapel, Wasatch Realty LLC. UtahRealEstate.com
- $635,0004 bd3 ba2.5k sqft4568 W Temple Shadows Dr, Cedar Hills, UT 84062For SaleMLS ID #2144262, Corey Moore, Berkshire Hathaway HomeServices Elite Real Estate. UtahRealEstate.com
- $500,0004 bd3 ba2.8k sqft3269 S Peregrine Trl, Saratoga Springs, UT 84045For SaleMLS ID #2162015, Shawn H Cottle, Real Broker, LLC. UtahRealEstate.com
- $575,0004 bd4 ba2.5k sqft160 E 400th St N, Lehi, UT 84043For SaleMLS ID #2140418, Mike Ulrich, Ulrich REALTORS, Inc.. UtahRealEstate.com
- $579,0006 bd3 ba2.4k sqft468 W 2200 N, Lehi, UT 84043For SaleMLS ID #2153751, Alan Casey, Realtypath LLC (Executives). UtahRealEstate.com
- $565,0004 bd2 ba2.1k sqft10753 S 895 E, Sandy, UT 84094For SaleMLS ID #2174545, Mike Ulrich, Ulrich REALTORS, Inc.. UtahRealEstate.com
- $530,0005 bd2 ba2.1k sqft668 W 890 N, Provo, UT 84604For SaleMLS ID #2140491, Timothy Mellor, Equity Real Estate (Solid). UtahRealEstate.com
- $579,0006 bd4 ba2.9k sqft199 W Arbor Dr, Saratoga Springs, UT 84045For SaleMLS ID #2172169, Jeremy Pack, Equity Real Estate (St Geo). UtahRealEstate.com
