Skip main navigation
For sale
  • Price cut: $15.1K (8/14)
    $549,900

    10753 S 895 E, Sandy, UT 84094

    4beds
    2,132sqft
    : 
    $3,233/mo
    Get pre-qualified
    Single Family Residence
    Built in 1982
    8,276 Square Feet Lot
    $544,400 Zestimate®
    $258/sqft
    $-- HOA

    What's special

    New carpetNew water heaterFridge staysNew garage doorWood burning fireplaceDouble pane vinyl windowsLarge dining room
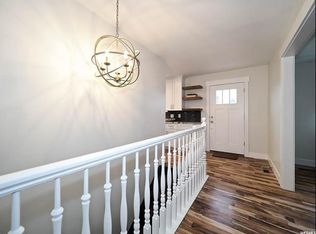
    Updated 3 Yrs ago with new carpet, paint, baseboards, doors & new switches/outlets. New High Efficient Furnace & AC in 2024. New Water Heater in 2024. Updated Exterior to Stucco & Brick with fresh paint. Double Pane Vinyl Windows. Fridge Stays. Oversized Garage that is 26 ft deep & 23 ft wide. BIG RV Parking that has a 16 ft gate. New Garage door in the last 3 yrs. CUL-DE-SAC with big deck facing the mountains. Large Dining Room. Wood Burning Fireplace. Room to add a basement kitchenette for basement apartment. Full Auto Sprinklers front & back. Plus fully fenced.
    22 days
    |
    676
    |
    33
    |

    Zillow last checked:

    Listing updated:

    Listed by:

    Mike Ulrich 801-898-1699,

    Ulrich REALTORS, Inc.,

    Allan D Argueta 801-674-2375,

    Ulrich REALTORS, Inc.

    Source: UtahRealEstate.com,MLS#: 2174545MLS Logo

      Facts & features

      Interior

      Bedrooms & bathrooms
      • Bedrooms: 4
      • Bathrooms: 2
      • Full bathrooms: 2
      • Main level bedrooms: 2
      Heating
      • Forced Air, Central, >= 95% efficiency
      Cooling
      • Central Air
      Appliances
      • Included: Range Hood, Refrigerator, Disposal, Free-Standing Range
      • Laundry: Electric Dryer Hookup
      Features
      • Flooring: Carpet, Laminate
      • Doors: Sliding Doors
      • Windows: Blinds, Double Pane Windows
      • Basement: Daylight,Entrance,Full,Basement Entrance
      • Number of fireplaces: 1
      Interior area
      • Total structure area: 2,132
      • Total interior livable area: 2,132 sqft
      • Finished area above ground: 1,096
      • Finished area below ground: 984

      Property

      Parking
      • Total spaces: 8
      • Parking features: RV Access/Parking
      • Garage spaces: 2
      • Uncovered spaces: 6
      Features
      • Levels: Split-Entry/Bi-Level
      • Stories: 2
      • Fencing: Full
      • Has view: Yes
      • View description: Mountain(s)
      Lot
      • Size: 8,276 Square Feet
      • Features: Cul-De-Sac, Curb & Gutter, Sprinkler: Auto-Full
      • Residential vegetation: Landscaping: Full, Mature Trees
      Details
      • Parcel number: 2817328018
      • Zoning: RES
      • Zoning description: Single-Family

      Construction

      Type & style
      • Home type: SingleFamily
      • Property subtype: Single Family Residence
      Materials
      • Brick, Stucco
      • Roof: Asphalt
      Condition
      • Blt./Standing
      • New construction: No
      • Year built: 1982

      Utilities & green energy

      • Sewer: Public Sewer, Sewer: Public
      • Water: Culinary
      • Utilities for property: Natural Gas Connected, Electricity Connected, Sewer Connected, Water Connected

      Community & HOA

      Community
      • Subdivision: Silver Sage
      HOA
      • Has HOA: No
      Location
      • Region: Sandy

      Financial & listing details

      • Price per square foot: $258/sqft
      • Tax assessed value: $530,300
      • Annual tax amount: $2,765
      • Date on market: 7/27/2026
      • Listing terms: Cash,Conventional,FHA,VA Loan
      • Inclusions: Range Hood, Refrigerator
      • Exclusions: Dryer, Microwave, Washer
      • Acres allowed for irrigation: 0
      • Electric utility on property: Yes

        Estimated market value

        $544,400

        $517,000 - $572,000

        $2,407/mo

        Price history

        DateEventPrice
        8/14/2026Price change$549,900-2.7%$258/sqft
        Source: UtahRealEstate.com #2174545 Report a problem
        7/27/2026Listed for sale$565,000+105.5%$265/sqft
        Source: UtahRealEstate.com #2174545 Report a problem
        6/2/2016Sold--
        Source: Agent Provided Report a problem
        4/28/2016Pending sale$275,000$129/sqft
        Source: CENTURY 21 Everest Realty Group #1372048 Report a problem
        4/27/2016Price change$275,000-1.8%$129/sqft
        Source: CENTURY 21 Everest Realty Group #1372048 Report a problem
        4/15/2016Listed for sale$280,000$131/sqft
        Source: CENTURY 21 Everest Realty Group #1372048 Report a problem
        6/26/2008Sold--
        Source: Agent Provided Report a problem

        Public tax history

        YearProperty taxesTax assessment
        2025$2,765 +4.6%$291,665 +6.3%
        2024$2,644 +12%$274,285 +12.1%
        2023$2,360 -5%$244,640 -2.8%
        2022$2,483 +12.4%$251,625 +32.1%
        2021$2,208 +4.1%$190,520 +10.3%
        2020$2,120 +4.7%$172,755 +7.3%
        2019$2,025 +3.7%$161,040 +3.6%
        2018$1,952 -11.9%$155,375 -42.4%
        2017$2,217 +1.8%$269,700 +6.9%
        2016$2,176 +20.8%$252,200 +18.1%
        2015$1,802 +9.5%$213,500 +1.1%
        2014$1,646 $211,200 +3%
        2013-- $205,000 +6.9%
        2012-- $191,800 -5.6%
        2011-- $203,100 -4%
        2010-- $211,500 -3%
        2009-- $218,100 -9.1%
        2008$1,422 $240,000 +1.1%
        2007-- $237,500 +15.9%
        2006-- $205,000 +15.1%
        2005-- $178,100 +7.4%
        2002-- $165,800 +2.8%
        2001-- $161,300 -2.7%
        2000-- $165,700
        Find assessor info on the county website

        Monthly payment

        Est. payment

        Payment breakdown

        Explore the cost of this home by adjusting the details. Changes won't be saved.
        All calculations are estimates and provided by Zillow, Inc. for informational purposes only. Actual amounts may vary.
        HOA fees may include property taxes on listings classified as Co-Ops. Contact the listing agent and/or owner for fee details.
        See how much you could borrow to make a competitive offer.

        Climate risks

        Neighborhood: 84094

        Getting around

        40 / 100
        Car-Dependent
        16 / 100
        Minimal Transit
        45 / 100
        Somewhat Bikeable

        Nearby schools

        GreatSchools rating
        Schools provided by the listing agent
        • Elementary: Altara
        • Middle: Eastmont
        • High: Alta
        • District: Canyons

        Source: UtahRealEstate.com. This data may not be complete. We recommend contacting the local school district to confirm school assignments for this home.

        A local agent can set up tours, give advice and negotiate with sellers.

        Browse local experts

        Similar homes