Spacious 6-bedroom, 3-bath Sandy home offering stunning mountain and valley views. Features include a gas fireplace, 2-car garage, RV parking, storage shed, and covered patio. Situated on a 0.21-acre lot with a spacious yard. Close to parks, shopping centers, major routes, and Cottonwood Canyons. Great location around the east bench. Square footage per county records. This is Owner Agent.
For sale
Price cut: $20.1K (9/16)
$674,900
10802 S Jason Dr, Sandy, UT 84094
6beds
2,590sqft
Single Family Residence
Built in 1977
9,147 Square Feet Lot
$666,000 Zestimate®
$261/sqft
$-- HOA
What's special
Rv parkingCovered patioStorage shedGas fireplaceSpacious yard
- 37 days
- 158
- 13
Zillow last checked:
Listing updated:
Listed by:
Allen Hua 801-403-8887,
Realtypath LLC
Source: UtahRealEstate.com,MLS#: 2181712
Facts & features
Interior
Bedrooms & bathrooms
- Bedrooms: 6
- Bathrooms: 3
- Full bathrooms: 1
- 3/4 bathrooms: 2
- Main level bedrooms: 3
Rooms
- Room types: Master Bathroom, Updated Kitchen
Heating
- Forced Air, Central
Cooling
- Central Air, Ceiling Fan(s)
Appliances
- Included: Microwave, Refrigerator, Disposal
- Laundry: Electric Dryer Hookup, Gas Dryer Hookup
Features
- Flooring: Carpet, Tile
- Windows: Blinds, Drapes, Full
- Basement: Full
- Number of fireplaces: 1
- Fireplace features: Gas Log
Interior area
- Total structure area: 2,590
- Total interior livable area: 2,590 sqft
- Finished area above ground: 1,368
- Finished area below ground: 1,222
Property
Parking
- Total spaces: 8
- Parking features: RV Access/Parking
- Attached garage spaces: 2
- Uncovered spaces: 6
Features
- Levels: Tri/Multi-Level
- Stories: 2
- Patio & porch: Covered, Covered Patio
- Exterior features: Entry (Foyer), Basketball Standard
- Fencing: Partial
- Has view: Yes
- View description: Mountain(s), Valley
Lot
- Size: 9,147 Square Feet
- Features: Curb & Gutter, Sprinkler: Auto-Full
- Topography: Terrain
- Residential vegetation: Landscaping: Full, Mature Trees
Details
- Additional structures: Storage Shed(s)
- Parcel number: 2817428015
- Zoning: R1
- Zoning description: Single-Family
Construction
Type & style
- Home type: SingleFamily
- Property subtype: Single Family Residence
Materials
- Aluminum Siding, Brick
- Roof: Asphalt
Condition
- Blt./Standing
- New construction: No
- Year built: 1977
- Major remodel year: 2010
Utilities & green energy
- Sewer: Public Sewer, Sewer: Public
- Water: Culinary
- Utilities for property: Natural Gas Connected, Electricity Connected, Sewer Connected, Water Connected
Community & HOA
Community
- Features: Sidewalks
- Subdivision: Edenbrook Estates
HOA
- Has HOA: No
Location
- Region: Sandy
Financial & listing details
- Price per square foot: $261/sqft
- Tax assessed value: $628,500
- Annual tax amount: $3,522
- Date on market: 8/22/2026
- Listing terms: Cash,Conventional,FHA,VA Loan
- Inclusions: Basketball Standard, Ceiling Fan, Microwave, Range, Refrigerator, Storage Shed(s), Smart Thermostat(s)
- Exclusions: Dryer, Freezer, Gas Grill/BBQ, Washer, Video Door Bell(s), Video Camera(s)
- Acres allowed for irrigation: 0
- Electric utility on property: Yes
- Road surface type: Paved
Estimated market value
$666,000
$633,000 - $699,000
$2,844/mo
Price history
| Date | Event | Price |
|---|---|---|
| 9/16/2026 | Price change | $674,900-2.9%$261/sqft |
Source:  UtahRealEstate.com #2181712 Report a problem UtahRealEstate.com #2181712 Report a problem | ||
| 8/28/2026 | Listed for sale | $695,000+188.4%$268/sqft |
Source: UtahRealEstate.com #2181712 Report a problem | ||
| 3/24/2021 | Listing removed | -- |
Source: Owner Report a problem | ||
| 5/15/2013 | Listing removed | $241,000$93/sqft |
Source: Owner Report a problem | ||
| 4/29/2013 | Listed for sale | $241,000$93/sqft |
Source: Owner Report a problem | ||
Public tax history
| Year | Property taxes | Tax assessment |
|---|---|---|
| 2025 | $3,350 +2.7% | $345,675 +4.4% |
| 2024 | $3,262 +2.2% | $331,100 +2.6% |
| 2023 | $3,191 -4.1% | $322,850 -1.9% |
| 2022 | $3,329 +14.4% | $329,010 +34.4% |
| 2021 | $2,910 +12.1% | $244,805 +18.9% |
| 2020 | $2,595 +6.6% | $205,865 +9.4% |
| 2019 | $2,435 +3.3% | $188,210 +3.9% |
| 2018 | $2,356 +4.7% | $181,170 -42.7% |
| 2017 | $2,251 -0.4% | $316,100 +3.6% |
| 2016 | $2,261 +0.1% | $305,100 +25.5% |
| 2015 | $2,258 +16.1% | $243,100 -0.9% |
| 2014 | $1,945 | $245,400 +8.6% |
| 2013 | -- | $226,000 +3.3% |
| 2012 | -- | $218,800 -5.6% |
| 2011 | -- | $231,900 -4.8% |
| 2010 | -- | $243,700 -2.9% |
| 2009 | -- | $251,000 -8.9% |
| 2008 | $1,706 | $275,500 +1.4% |
| 2007 | -- | $271,700 +18.4% |
| 2006 | -- | $229,400 +18.1% |
| 2005 | -- | $194,200 +10.2% |
| 2002 | -- | $176,200 +13.2% |
| 2001 | -- | $155,700 +2.2% |
| 2000 | -- | $152,400 |
Find assessor info on the county website
Monthly payment
Est. payment
Payment breakdown
Explore the cost of this home by adjusting the details. Changes won't be saved.Climate risks
Neighborhood: 84094
Nearby schools
Schools provided by the listing agent
- Elementary: Altara
- Middle: Indian Hills
- High: Alta
- District: Canyons
Source: UtahRealEstate.com. This data may not be complete. We recommend contacting the local school district to confirm school assignments for this home.
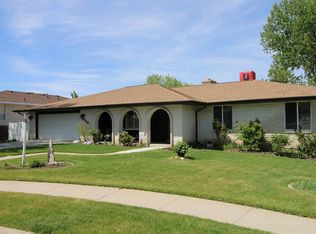
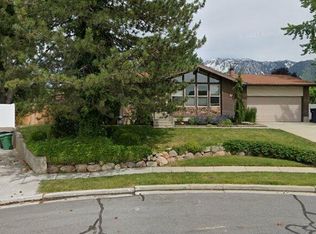
Similar homes
- $689,9006 bd3 ba2.3k sqft916 E Sunburn Ln, Sandy, UT 84094For Sale

 MLS ID #2183379, Pepper Bishop, Equity Real Estate (South Valley). UtahRealEstate.com
 - $620,0004 bd3 ba2.5k sqft1236 E Violet Dr S, Sandy, UT 84094For Sale
 MLS ID #2176079, Mahe Akbarian, Realtypath LLC (South Valley). UtahRealEstate.com
 - $699,9005 bd4 ba2.7k sqft1224 E Earl Way, Sandy, UT 84094For Sale
 MLS ID #2159234, Nader C Khodaverdian, Equity Real Estate (Solid). UtahRealEstate.com
 - $660,0005 bd3 ba2.5k sqft10240 S Locksley Rd E, Sandy, UT 84092For Sale
 MLS ID #2140184, Jennifer Bagley, Presidio Real Estate (River Heights). UtahRealEstate.com
 - $653,9005 bd2 ba2.1k sqft2444 Quail Run Dr, Sandy, UT 84093For SaleMLS ID #2160752, Joyce P Walker, RE/MAX Associates. UtahRealEstate.com
- $770,0004 bd4 ba2.9k sqft944 E Bernay Cir, Sandy, UT 84094For SaleMLS ID #2167676, Steve G Bills, RANLife Real Estate Inc. UtahRealEstate.com
- $750,0007 bd3 ba3.6k sqft1528 Buttercup Dr, Sandy, UT 84092For SaleMLS ID #2158529, Mahe Akbarian, Realtypath LLC (South Valley). UtahRealEstate.com
- $675,0006 bd4 ba2.2k sqft995 E Sagehill Dr S, Salt Lake City, UT 84124For SaleMLS ID #2187369, Jack Connor Southworth, Realtypath LLC (Prestige). UtahRealEstate.com
- $829,9004 bd3 ba3.5k sqft2193 E Sego Lily Dr S, Sandy, UT 84092For SaleMLS ID #2184289, Ernad Mehinovic, Elevate Salt Lake. UtahRealEstate.com
- $509,0005 bd4 ba2.2k sqft710 E Sandy Point Dr, Sandy, UT 84094For SaleMLS ID #2163113, Monte J Garcia, RE/MAX Associates. UtahRealEstate.com
- $779,0004 bd3 ba3.6k sqft1584 E Petunia Way, Sandy, UT 84092For SaleMLS ID #2092480, Alexia Jacobson, Quick Realty, LLC. UtahRealEstate.com
- $539,9004 bd2 ba1.7k sqft373 E 10450 S, Sandy, UT 84070For SaleMLS ID #2164447, Patricia Rivera, Utah Key Real Estate, LLC (Beehive). UtahRealEstate.com
- $749,9006 bd3 ba3.1k sqft9428 S Sid Cir, South Jordan, UT 84009For SaleMLS ID #2183829, Kyle Harrison, Utah Key Real Estate, LLC. UtahRealEstate.com
- $599,9006 bd3 ba2.1k sqft6276 S Sandwedge Cir, Murray, UT 84123For SaleMLS ID #2184334, Jerome F Bennett, Realty Experts Inc. UtahRealEstate.com
- $544,9004 bd3 ba2.1k sqft7522 S Highland Hollow Cv, West Jordan, UT 84084For SaleMLS ID #2187808, Jessica West, Prime Real Estate Experts. UtahRealEstate.com
- $535,0005 bd3 ba2.6k sqft562 W Fern Dr, Midvale, UT 84047For SaleMLS ID #2181502, Kib Jensen, Realtypath LLC (Platinum). UtahRealEstate.com
- $639,0004 bd2 ba1.7k sqft27 E Main St #1-4, Sandy, UT 84070For SaleMLS ID #2172838, Nakole Mellor, Equity Real Estate (Advantage). UtahRealEstate.com
- $539,9005 bd2 ba2.1k sqft3549 W Churchwood Dr, Salt Lake City, UT 84129For SaleMLS ID #2188802, Robert McDonald, XA Realty Group, LLC. UtahRealEstate.com
- $750,0004 bd2 ba2.5k sqft7162 Gina Rd, Herriman, UT 84096For SaleMLS ID #2185072, Stephanie Kuhn, Equity Real Estate (NRE). UtahRealEstate.com
- $525,0005 bd2 ba2k sqft6450 S Clernates Dr, West Jordan, UT 84081For SaleMLS ID #2188769, Raquel Lee, Utah's Wise Choice Real Estate. UtahRealEstate.com
