Motivated seller!! New price! Immaculate 5-bedroom, 4-bathroom home showcasing a seamless blend of modern upgrades and premium features. The open-concept main floor boasts 9-foot ceilings, upgraded lighting, and a gourmet kitchen complete with stainless steel appliances and a spacious walk-in pantry. Upstairs, enjoy a versatile loft space and a private primary suite featuring a garden tub. Positioned to capture breathtaking mountain views, this property offers direct, convenient access to Fox Hollow Park and the Utah Lake trail system.
For sale
Price cut: $14K (7/15)
$485,000
2966 S Willow Ln, Saratoga Springs, UT 84045
5beds
2,380sqft
:
Get pre-qualified$2,941/mo
Single Family Residence
Built in 2017
3,920 Square Feet Lot
$483,300 Zestimate®
$204/sqft
$115/mo HOA
What's special
Breathtaking mountain viewsGourmet kitchenStainless steel appliancesUpgraded lightingGarden tubPrivate primary suiteOpen-concept main floor
- 89 days |
- 374 |
- 22 |
Zillow last checked:
Listing updated:
Listed by:
Haydee Lara 801-755-0298,
Realtypath LLC,
Elizabeth Lara,
Realtypath LLC
Source: UtahRealEstate.com,MLS#: 2158157
Facts & features
Interior
Bedrooms & bathrooms
- Bedrooms: 5
- Bathrooms: 4
- Full bathrooms: 3
- 1/2 bathrooms: 1
- Partial bathrooms: 1
Rooms
- Room types: Master Bathroom
Heating
- Forced Air, Central, >= 95% efficiency
Cooling
- Central Air
Appliances
- Included: Portable Dishwasher, Dryer, Refrigerator, Washer, Disposal, Gas Range, Free-Standing Range
- Laundry: Electric Dryer Hookup
Features
- Separate Bath/Shower, Walk-In Closet(s)
- Flooring: Carpet, Laminate
- Doors: Sliding Doors
- Windows: Blinds, Double Pane Windows
- Basement: Full
- Has fireplace: No
Interior area
- Total structure area: 2,380
- Total interior livable area: 2,380 sqft
- Finished area above ground: 1,920
- Finished area below ground: 460
Video & virtual tour
Property
Parking
- Total spaces: 4
- Parking features: Garage
- Garage spaces: 2
- Uncovered spaces: 2
Features
- Levels: Two
- Stories: 3
- Patio & porch: Patio, Open Patio
- Exterior features: Entry (Foyer)
- Fencing: Full
- Has view: Yes
- View description: Lake, Mountain(s)
- Has water view: Yes
- Water view: Lake
Lot
- Size: 3,920 Square Feet
- Features: Sprinkler: Auto-Full, Drip Irrigation: Auto-Part
- Topography: Terrain
- Residential vegetation: Landscaping: Full
Details
- Parcel number: 543100474
- Zoning description: Single-Family
Construction
Type & style
- Home type: SingleFamily
- Property subtype: Single Family Residence
Materials
- Asphalt, Stone, Stucco
- Roof: Asbestos Shingle
Condition
- Blt./Standing
- New construction: No
- Year built: 2017
- Major remodel year: 2020
Utilities & green energy
- Sewer: Public Sewer, Sewer: Public
- Water: Culinary, Irrigation: Pressure, Secondary
- Utilities for property: Natural Gas Connected, Electricity Connected, Sewer Connected, Water Connected
Community & HOA
Community
- Subdivision: The Village Of Fox H
HOA
- Has HOA: Yes
- Amenities included: Biking Trails, Trail(s), Maintenance, Picnic Area, Playground, Snow Removal
- Services included: Maintenance Grounds
- HOA fee: $115 monthly
- HOA name: The Village Of FoxHollow
- HOA phone: 801-960-4884
Location
- Region: Saratoga Springs
Financial & listing details
- Price per square foot: $204/sqft
- Annual tax amount: $2,118
- Date on market: 5/13/2026
- Listing terms: Cash,Conventional,FHA,VA Loan,USDA Loan
- Inclusions: Dishwasher: Portable, Dryer, Range, Refrigerator, Washer
- Acres allowed for irrigation: 0
- Electric utility on property: Yes
- Road surface type: Paved
Estimated market value
$483,300
$459,000 - $507,000
$2,751/mo
Price history
| Date | Event | Price |
|---|---|---|
| 7/15/2026 | Price change | $485,000-2.8%$204/sqft |
Source:  UtahRealEstate.com #2158157 Report a problem UtahRealEstate.com #2158157 Report a problem | ||
| 5/15/2026 | Listed for sale | $499,000$210/sqft |
Source: UtahRealEstate.com #2158157 Report a problem | ||
Public tax history
Tax history is unavailable.
Monthly payment
Est. payment
Payment breakdown
Explore the cost of this home by adjusting the details. Changes won't be saved.Climate risks
Neighborhood: 84045
Nearby schools
GreatSchools rating
- 3/10Sage Hills SchoolGrades: PK-6Distance: 0.2 mi
- 7/10Lake Mountain MiddleGrades: 7-9Distance: 2.6 mi
- 7/10Westlake High SchoolGrades: 10-12Distance: 4.1 mi
Schools provided by the listing agent
- Elementary: Sage Hills
- Middle: Lake Mountain
- High: Westlake
- District: Alpine
Source: UtahRealEstate.com. This data may not be complete. We recommend contacting the local school district to confirm school assignments for this home.
- $465,9003 bd2 ba1.9k sqft2966 S Willow Creek Dr, Saratoga Springs, UT 84045Off Market
- $465,1003 bd3 ba2.1k sqft2968 S Willow Creek Dr, Saratoga Springs, UT 84045Off Market
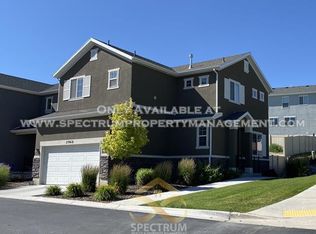
- $--3 bd2 ba1.6k sqft2964 S Willow Creek Dr, Saratoga Springs, UT 84045Sold
- $417,3003 bd2 ba1.4k sqft2954 S Willow Creek Dr, Saratoga Springs, UT 84045Off Market
- $480,2004 bd2 ba2.7k sqft2952 S Willow Creek Dr, Saratoga Springs, UT 84045Off Market
- $459,1003 bd3 ba1.8k sqft2956 S Willow Creek Dr, Saratoga Springs, UT 84045Off Market
- $466,4003 bd2 ba2.4k sqft2984 S Willow Creek Dr, Saratoga Springs, UT 84045Off Market
- $437,9003 bd2 ba2k sqft2986 S Willow Creek Dr, Saratoga Springs, UT 84045Off Market
A local agent can set up tours, give advice and negotiate with sellers.
Similar homes
- $450,0004 bd3 ba2.8k sqft3269 S Peregrine Trl, Saratoga Springs, UT 84045For Sale

 MLS ID #2162015, Shawn H Cottle, Real Broker, LLC. UtahRealEstate.com
 - $573,0004 bd3 ba2.9k sqft3536 S Hawk Dr, Saratoga Springs, UT 84045For Sale
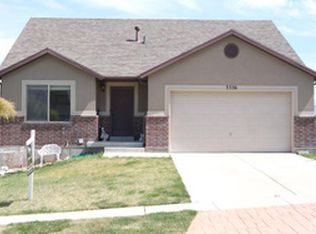 MLS ID #2144033, Brandon H Mears, Better Homes and Gardens Real Estate Momentum (Lehi). UtahRealEstate.com
 - $510,8003 bd4 ba2.3k sqft158 E Polaris Dr, Saratoga Springs, UT 84045For Sale
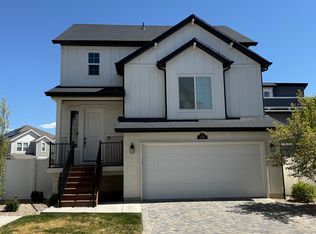 MLS ID #2087580, Branny Pena, Sold Utah Real Estate, LLC. UtahRealEstate.com
 - $474,9995 bd4 ba2.2k sqft1051 E Merchant Rd, Saratoga Springs, UT 84045For Sale
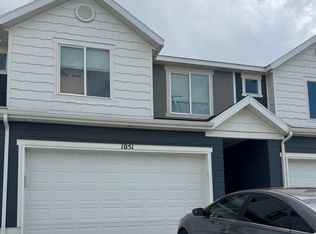 MLS ID #2147502, Raiza V Aguirre Sanchez, KW Utah Realtors Keller Williams (Brickyard). UtahRealEstate.com
 - $459,9005 bd3 ba2.3k sqft4384 N Maple Dr, Eagle Mountain, UT 84005For SaleMLS ID #2176290, Dave Gourley, Trace Realty. UtahRealEstate.com
- $469,9004 bd3 ba2.4k sqft1792 N Festive Way, Saratoga Springs, UT 84045For SaleMLS ID #2175680, Connor Rockwood, RokLan Group LLC. UtahRealEstate.com
- $475,0003 bd4 ba2.3k sqft1954 N Hill Crest Rd, Saratoga Springs, UT 84045For SaleMLS ID #2167817, Jody Tautu, EXP Realty, LLC. UtahRealEstate.com
- $495,0004 bd4 ba2.4k sqft1627 W Talus Ridge Dr, Saratoga Springs, UT 84045For SaleMLS ID #2172901, Lloyd D Weffer, Re/Max Lighthouse. UtahRealEstate.com
- $479,9994 bd3 ba2.8k sqft5141 E Rustic Patch Rd, Eagle Mountain, UT 84005For SaleMLS ID #2156639, Evan Mero, EXP Realty, LLC. UtahRealEstate.com
- $589,0004 bd3 ba2.9k sqft4882 E Lake Corner Dr, Eagle Mountain, UT 84005For SaleMLS ID #2177496, Harv Puerto, EPIQUE INC.. UtahRealEstate.com
- $414,9993 bd2 ba2.2k sqft107 E Ashgrove Ln, Saratoga Springs, UT 84045For SaleMLS ID #2142668, Kib Jensen, Realtypath LLC (Platinum). UtahRealEstate.com
- $619,9904 bd3 ba2.9k sqft4106 W Red Clover Dr, Lehi, UT 84043For SaleMLS ID #2177990, Jakie Pizana, Equity Real Estate (Advantage). UtahRealEstate.com
- $499,9004 bd3 ba3k sqft6366 N Wanlass Hl, Eagle Mountain, UT 84005For SaleMLS ID #2173440, Tuiono Malakai, Equity Real Estate (South Valley). UtahRealEstate.com
- $599,0006 bd4 ba3k sqft4443 N Butterfly Ln, Eagle Mountain, UT 84005For SaleMLS ID #2177463, Heidi D Coccimiglio, Equity Real Estate (Premier Elite). UtahRealEstate.com
- $476,0003 bd3 ba2.7k sqft1349 E Reichert St, Eagle Mountain, UT 84005For SaleMLS ID #2135814, Tara Whitney, Utah Key Real Estate, LLC. UtahRealEstate.com
- $397,5003 bd3 ba2.3k sqft274 N Eaglewood Dr, Saratoga Springs, UT 84045For SaleMLS ID #2174338, Brad Olsen, Dimension Realty Services. UtahRealEstate.com
- $539,9004 bd3 ba2.2k sqft455 S 940 W, Orem, UT 84058For SaleMLS ID #2176864, Tuiono Malakai, Equity Real Estate (South Valley). UtahRealEstate.com
- $484,9993 bd3 ba2.3k sqft4114 W Harmony Dr, Lehi, UT 84043For SaleMLS ID #2161951, Jennifer Yeo, Presidio Real Estate. UtahRealEstate.com
- $499,0004 bd3 ba2.3k sqft4145 W 2060 N #480, Lehi, UT 84043For SaleMLS ID #2176272, Madhu K. Chengat, TRU Realty Group LLC. UtahRealEstate.com
- $549,9006 bd4 ba3k sqft7481 N Red Pine Rd, Eagle Mountain, UT 84005For SaleMLS ID #2158652, Kristyne G Stephens, Prime Time Real Estate LLC. UtahRealEstate.com
