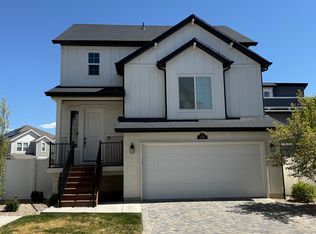
BRAND NEW INSIDE MOVE IN READY VACANT END UNIT with NEW FRESH CARPET & PAINT AND NEW APPLIANCES! Legacy Farms townhouse that is priced to sell! Awesome kitchen great room, dining combo with quartz countertops. Huge Primary suite with two walk in closets. The two secondary bedrooms are larger than normal with walk in closets. Finish Garage and painted basement bonus room. Just add carpet and you have a huge bonus room. In a prime location near Redwood Rd. In a fantastic neighborhood with parks, schools, exercise trails, shopping, entertainment, and more are all close. The community offers wonderful amenities - A great neighborhood park, an inviting pool, etc. Home has common area adjacent to back yard. Unfinished basement with plumbing for bath gives you room to grow or use as gym or office. Square footage figures are provided as a courtesy estimate only. Buyer is advised to obtain an independent measurement.
For sale
$414,999
107 E Ashgrove Ln, Saratoga Springs, UT 84045
3beds
2,235sqft
Townhouse
Built in 2017
1,306 Square Feet Lot
$414,800 Zestimate®
$186/sqft
$170/mo HOA
What's special
Inviting poolNew appliancesGreat neighborhood parkQuartz countertops
- 171 days
- 101
- 8
Zillow last checked:
Listing updated:
Listed by:
Kib Jensen 801-386-5908,
Realtypath LLC (Platinum)
Source: UtahRealEstate.com,MLS#: 2142668
Facts & features
Interior
Bedrooms & bathrooms
- Bedrooms: 3
- Bathrooms: 2
- Full bathrooms: 2
Rooms
- Room types: Master Bathroom
Primary bedroom
- Level: Second
Heating
- Forced Air, Central
Cooling
- Central Air
Appliances
- Included: Disposal, Gas Oven
- Laundry: Electric Dryer Hookup
Features
- Walk-In Closet(s)
- Flooring: Carpet, Vinyl
- Doors: Sliding Doors
- Windows: Blinds, Double Pane Windows
- Basement: Full
- Has fireplace: No
Interior area
- Total structure area: 2,235
- Total interior livable area: 2,235 sqft
- Finished area above ground: 1,625
Property
Parking
- Total spaces: 2
- Parking features: Garage - Attached
- Attached garage spaces: 2
Features
- Stories: 3
- Patio & porch: Patio, Open Patio
- Exterior features: Lighting
- Pool features: Association
- Has view: Yes
- View description: Mountain(s)
Lot
- Size: 1,306 Square Feet
- Features: Curb & Gutter, Sprinkler: Auto-Full
- Topography: Terrain
- Residential vegetation: Landscaping: Full
Details
- Parcel number: 456040084
- Zoning: R-1
- Zoning description: Multi-Family
Construction
Type & style
- Home type: Townhouse
- Property subtype: Townhouse
Materials
- Stucco, Cement Siding
- Roof: Asphalt
Condition
- Blt./Standing
- New construction: No
- Year built: 2017
- Major remodel year: 2025
Utilities & green energy
- Sewer: Public Sewer, Sewer: Public
- Water: Culinary
- Utilities for property: Natural Gas Connected, Electricity Connected, Sewer Connected, Water Connected
Community & HOA
Community
- Features: Clubhouse
- Subdivision: Legacy Farms
HOA
- Has HOA: Yes
- Amenities included: Barbecue, Clubhouse, Picnic Area, Playground, Pool, Snow Removal
- HOA fee: $170 monthly
- HOA name: Advantage Management
- HOA phone: 801-235-7368
Location
- Region: Saratoga Springs
Financial & listing details
- Price per square foot: $186/sqft
- Tax assessed value: $403,500
- Annual tax amount: $1,805
- Date on market: 3/12/2026
- Listing terms: Cash,Conventional,FHA,VA Loan
- Acres allowed for irrigation: 0
- Electric utility on property: Yes
- Road surface type: Paved
Estimated market value
$414,800
$394,000 - $436,000
$2,121/mo
Price history
| Date | Event | Price |
|---|---|---|
| 8/5/2026 | Price change | $414,9990%$186/sqft |
Source:  UtahRealEstate.com #2142668 Report a problem UtahRealEstate.com #2142668 Report a problem | ||
| 7/22/2026 | Price change | $415,000-0.5%$186/sqft |
Source: UtahRealEstate.com #2142668 Report a problem | ||
| 7/18/2026 | Price change | $416,990-0.5%$187/sqft |
Source: UtahRealEstate.com #2142668 Report a problem | ||
| 7/9/2026 | Price change | $418,900-0.2%$187/sqft |
Source: UtahRealEstate.com #2142668 Report a problem | ||
| 7/1/2026 | Price change | $419,9000%$188/sqft |
Source: UtahRealEstate.com #2142668 Report a problem | ||
| 5/28/2026 | Price change | $419,990-0.9%$188/sqft |
Source: UtahRealEstate.com #2142668 Report a problem | ||
| 5/22/2026 | Price change | $423,990-0.2%$190/sqft |
Source: UtahRealEstate.com #2142668 Report a problem | ||
| 4/1/2026 | Price change | $424,9000%$190/sqft |
Source: UtahRealEstate.com #2142668 Report a problem | ||
| 3/12/2026 | Listed for sale | $424,990+0.2%$190/sqft |
Source: UtahRealEstate.com #2142668 Report a problem | ||
| 11/13/2025 | Listing removed | $423,990$190/sqft |
Source: UtahRealEstate.com #2104751 Report a problem | ||
| 11/6/2025 | Price change | $423,990-0.2%$190/sqft |
Source: UtahRealEstate.com #2104751 Report a problem | ||
| 10/15/2025 | Price change | $424,9000%$190/sqft |
Source: UtahRealEstate.com #2104751 Report a problem | ||
| 9/24/2025 | Price change | $424,990-1.1%$190/sqft |
Source: UtahRealEstate.com #2104751 Report a problem | ||
| 9/19/2025 | Price change | $429,9000%$192/sqft |
Source: UtahRealEstate.com #2104751 Report a problem | ||
| 9/12/2025 | Listed for sale | $429,990+1.2%$192/sqft |
Source: UtahRealEstate.com #2104751 Report a problem | ||
| 8/16/2025 | Listing removed | $424,990$190/sqft |
Source: UtahRealEstate.com #2104751 Report a problem | ||
| 8/13/2025 | Listed for sale | $424,990+46.6%$190/sqft |
Source: UtahRealEstate.com #2104751 Report a problem | ||
| 7/19/2023 | Listing removed | -- |
Source: Zillow Rentals Report a problem | ||
| 7/13/2023 | Price change | $1,895-5%$1/sqft |
Source: Zillow Rentals Report a problem | ||
| 7/6/2023 | Listed for rent | $1,995+17.7%$1/sqft |
Source: Zillow Rentals Report a problem | ||
| 2/15/2020 | Listing removed | $1,695$1/sqft |
Source: Hunt.com Report a problem | ||
| 12/14/2019 | Price change | $1,695+1.2%$1/sqft |
Source: Hunt.com Report a problem | ||
| 12/12/2019 | Listed for rent | $1,675$1/sqft |
Source: Owner Report a problem | ||
| 8/10/2019 | Listing removed | $289,990$130/sqft |
Source: TRH Property Group #1622636 Report a problem | ||
| 8/9/2019 | Listed for sale | $289,990$130/sqft |
Source: TRH Property Group #1622636 Report a problem | ||
Public tax history
| Year | Property taxes | Tax assessment |
|---|---|---|
| 2025 | $1,813 -3.4% | $403,500 -1.6% |
| 2024 | $1,878 +13.5% | $410,100 +5.5% |
| 2023 | $1,655 -5.4% | $388,600 -2.9% |
| 2022 | $1,748 +11.1% | $400,400 +145.9% |
| 2021 | $1,574 +8% | $162,800 -39.5% |
| 2020 | $1,458 +3.6% | $269,100 +81.8% |
| 2019 | $1,407 +443.4% | $148,005 -32.7% |
| 2018 | $259 | $220,000 +780% |
| 2017 | -- | $25,000 |
Find assessor info on the county website
Monthly payment
Est. payment
Payment breakdown
Explore the cost of this home by adjusting the details. Changes won't be saved.Climate risks
Neighborhood: 84045
Nearby schools
Schools provided by the listing agent
- Elementary: Springside
- Middle: Vista Heights Middle School
- High: Westlake
- District: Alpine
Source: UtahRealEstate.com. This data may not be complete. We recommend contacting the local school district to confirm school assignments for this home.
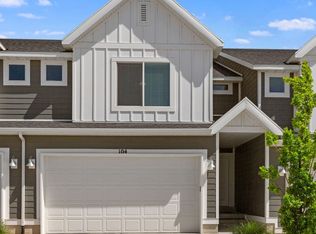
- $421,8004 bd3 ba2.4k sqft103 E Ashgrove Ln, Saratoga Springs, UT 84045Off Market

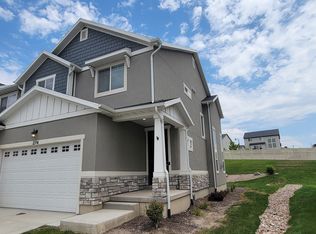
- $410,1003 bd2 ba2.3k sqft101 E Ashgrove Ln, Saratoga Springs, UT 84045Off Market
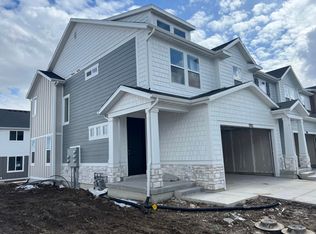
- $406,9003 bd2 ba1.6k sqft108 E Sawmill Row, Saratoga Springs, UT 84045Off Market
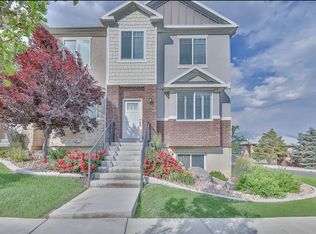
- $411,9003 bd3 ba2.3k sqft104 E Sawmill Row, Saratoga Springs, UT 84045Off Market
Similar homes
- $397,5003 bd3 ba2.3k sqft274 N Eaglewood Dr, Saratoga Springs, UT 84045For Sale
 MLS ID #2174338, Brad Olsen, Dimension Realty Services. UtahRealEstate.com
 - $449,9004 bd3 ba2.4k sqft1792 N Festive Way, Saratoga Springs, UT 84045For Sale
 MLS ID #2175680, Connor Rockwood, RokLan Group LLC. UtahRealEstate.com
 - $472,0003 bd4 ba2.3k sqft1954 N Hill Crest Rd, Saratoga Springs, UT 84045For Sale
 MLS ID #2167817, Jody Tautu, EXP Realty, LLC. UtahRealEstate.com
 - $505,0003 bd4 ba2.3k sqft158 E Polaris Dr, Saratoga Springs, UT 84045For Sale
 MLS ID #2087580, Branny Pena, Sold Utah Real Estate, LLC. UtahRealEstate.com
 - $370,0003 bd2 ba1.3k sqft389 N Northshore Dr #1649, Saratoga Springs, UT 84045For SaleMLS ID #2138736, Edgardo Romero, My Home Real Estate Inc. UtahRealEstate.com
- $474,9995 bd4 ba2.2k sqft1051 E Merchant Rd, Saratoga Springs, UT 84045For SaleMLS ID #2147502, Raiza V Aguirre Sanchez, KW Utah Realtors Keller Williams (Brickyard). UtahRealEstate.com
- $489,9004 bd3 ba2.8k sqft933 W Sunspear Dr, Saratoga Springs, UT 84045For SaleMLS ID #2157485, Jimmy Eaton, PROPER Real Estate & Management LLC. UtahRealEstate.com
- $394,9003 bd2 ba1.4k sqft3955 W Orinda Dr, Lehi, UT 84043For SaleMLS ID #2167424, Paul Barth, Equity Real Estate (Results). UtahRealEstate.com
- $499,0003 bd3 ba2.3k sqft4028 S Sunrise Dr, Saratoga Springs, UT 84045For SaleMLS ID #2168769, Bryce Anderson, Intermountain Properties. UtahRealEstate.com
- $414,9003 bd2 ba1.9k sqft15451 S Midnight View Way, Bluffdale, UT 84065For SaleMLS ID #2151952, Bryce Anderson, Intermountain Properties. UtahRealEstate.com
- $484,9993 bd3 ba2.3k sqft4114 W Harmony Dr, Lehi, UT 84043For SaleMLS ID #2161951, Jennifer Yeo, Presidio Real Estate. UtahRealEstate.com
- $465,0003 bd3 ba2.4k sqft4203 W 1960 N #348, Lehi, UT 84043For SaleMLS ID #2166151, Myan Burton, Realife Realty, LLC. UtahRealEstate.com
- $310,0003 bd2 ba1.2k sqft223 E Jordan Ridge Blvd APT 110, Saratoga Springs, UT 84045For SaleMLS ID #2173048, Christian Tevis, Black Diamond Realty. UtahRealEstate.com
- $490,0003 bd3 ba2.3k sqft2047 N 3830 W, Lehi, UT 84043For SaleMLS ID #2161701, Lisa Martinez, Kelly Right Real Estate of Utah, LLC. UtahRealEstate.com
- $425,0003 bd3 ba1.8k sqft1818 W Torlundy Dr, Riverton, UT 84065For SaleMLS ID #2172052, Rodney Rex, Realtypath LLC (Corporate). UtahRealEstate.com
- $310,0003 bd2 ba1.3k sqft157 E Jordan Cv #302, Saratoga Springs, UT 84045For SaleMLS ID #2176130, Daniel Smith, Gladstone Asset Management LLC. UtahRealEstate.com
- $479,0003 bd3 ba2.3k sqft4894 N Nile Dr, Lehi, UT 84043For SaleMLS ID #2178298, Earl Dickerson, Realtypath LLC (Home and Family). UtahRealEstate.com
- $495,0004 bd4 ba2.4k sqft1627 W Talus Ridge Dr, Saratoga Springs, UT 84045For SaleMLS ID #2172901, Lloyd D Weffer, Re/Max Lighthouse. UtahRealEstate.com
- $500,0004 bd4 ba2.4k sqft2051 N 3860 W #137, Lehi, UT 84043For SaleMLS ID #2179077, Jeremy Heftel, In Time Real Estate LLC. UtahRealEstate.com
- $325,0003 bd2 ba1.2k sqft1753 N Festive Way #102, Saratoga Springs, UT 84045For SaleMLS ID #2165185, Michael R Wright, Upside Real Estate. UtahRealEstate.com
