: VIEW VIEW VIEW!!! Perched on a spacious lot with breathtaking 180+ degree panoramic views of Utah Lake and the Wasatch Mountains, this exceptional 3-bedroom, 2.5-bath home offers the perfect blend of comfort, recreation, and outdoor living. Enjoy stunning lake and mountain views from the primary suite, main living area, and expansive back deck-creating an incredible backdrop for everyday living and entertaining. This thoughtfully designed two-story home with a finished basement features three separate family living spaces, providing flexibility for gathering, recreation, work, or quiet retreat. The open and inviting layout offers room for everyone with living areas on the main floor, upper loft, and basement. Outdoor enthusiasts will love the unbeatable location. With mountain trail access across the street, this property is a dream for ATV, UTV, and four-wheeling enthusiasts, offering quick access to miles of trails and outdoor adventures. After a day on the mountain, relax around the fire pit or soak in the sweeping views of Utah Lake and the Wasatch Mountains from the expansive deck. The large yard offers plenty of space for recreation, gardening, and pets, complete with a dog run and insulated dog house. Gravel RV parking and room for the toys! Whether you're seeking spectacular views, room to spread out, or immediate access to Utah's outdoor recreation, this home offers a rare opportunity to enjoy it all. Come experience the views, the space, and a lifestyle that is hard to match.
For sale
Price cut: $11K (8/28)
$499,000
4028 S Sunrise Dr, Saratoga Springs, UT 84045
3beds
2,334sqft
Single Family Residence
Built in 2002
10,454 Square Feet Lot
$495,000 Zestimate®
$214/sqft
$-- HOA
What's special
Fire pitExpansive back deckOpen and inviting layout
- 61 days
- 306
- 22
Zillow last checked:
Listing updated:
Listed by:
Bryce Anderson 801-899-9102,
Intermountain Properties
Source: UtahRealEstate.com,MLS#: 2168769
Facts & features
Interior
Bedrooms & bathrooms
- Bedrooms: 3
- Bathrooms: 3
- Full bathrooms: 2
- 1/2 bathrooms: 1
- Partial bathrooms: 1
Rooms
- Room types: Master Bathroom
Primary bedroom
- Level: Second
Heating
- Forced Air
Cooling
- Central Air, Ceiling Fan(s)
Appliances
- Included: Microwave, Refrigerator, Disposal, Gas Oven, Gas Range
- Laundry: Electric Dryer Hookup
Features
- Walk-In Closet(s)
- Flooring: Carpet, Linoleum, Vinyl
- Doors: Sliding Doors
- Windows: Blinds, Drapes, Full, Window Coverings, Double Pane Windows
- Basement: Walk-Out Access
- Has fireplace: No
Interior area
- Total structure area: 2,334
- Total interior livable area: 2,334 sqft
- Finished area above ground: 1,654
- Finished area below ground: 646
Video & virtual tour
Property
Parking
- Total spaces: 7
- Parking features: RV Access/Parking
- Attached garage spaces: 2
- Uncovered spaces: 5
Features
- Levels: Two
- Stories: 3
- Patio & porch: Porch, Open Porch
- Has view: Yes
- View description: Lake, Mountain(s), Valley
- Has water view: Yes
- Water view: Lake
Lot
- Size: 10,454 Square Feet
- Features: Sprinkler: Manual-Full
- Residential vegetation: Fruit Trees, Landscaping: Full
Details
- Parcel number: 452830153
Construction
Type & style
- Home type: SingleFamily
- Property subtype: Single Family Residence
Materials
- Aluminum Siding, Stucco
- Roof: Composition
Condition
- Blt./Standing
- New construction: No
- Year built: 2002
Utilities & green energy
- Sewer: Public Sewer, Sewer: Public
- Water: Culinary
- Utilities for property: Natural Gas Connected, Electricity Connected, Sewer Connected, Water Connected
Community & HOA
Community
- Subdivision: Lake Mountain Estates
HOA
- Has HOA: No
Location
- Region: Saratoga Springs
Financial & listing details
- Price per square foot: $214/sqft
- Tax assessed value: $457,700
- Annual tax amount: $2,056
- Date on market: 6/30/2026
- Listing terms: Cash,Conventional,FHA,VA Loan
- Inclusions: Ceiling Fan, Microwave, Range, Refrigerator, Window Coverings
- Acres allowed for irrigation: 0
- Electric utility on property: Yes
Estimated market value
$495,000
$470,000 - $520,000
$2,273/mo
Price history
| Date | Event | Price |
|---|---|---|
| 8/28/2026 | Price change | $499,000-2.2%$214/sqft |
Source:  UtahRealEstate.com #2168769 Report a problem UtahRealEstate.com #2168769 Report a problem | ||
| 6/30/2026 | Listed for sale | $510,000+70.1%$219/sqft |
Source: UtahRealEstate.com #2168769 Report a problem | ||
| 10/17/2024 | Listing removed | $2,650$1/sqft |
Source: Zillow Rentals Report a problem | ||
| 10/4/2024 | Listed for rent | $2,650-1.9%$1/sqft |
Source: Zillow Rentals Report a problem | ||
| 8/9/2024 | Listing removed | -- |
Source: Zillow Rentals Report a problem | ||
| 7/18/2024 | Listed for rent | $2,700$1/sqft |
Source: Zillow Rentals Report a problem | ||
| 4/16/2018 | Sold | -- |
Source: Agent Provided Report a problem | ||
| 3/14/2018 | Pending sale | $299,900$128/sqft |
Source: Homie We've Got Your Back LLC Report a problem | ||
| 3/8/2018 | Listed for sale | $299,900+70.9%$128/sqft |
Source: Homie #1509639 Report a problem | ||
| 4/8/2016 | Sold | -- |
Source: Agent Provided Report a problem | ||
| 3/7/2012 | Listing removed | $175,500$75/sqft |
Source: Homepath #1078092 Report a problem | ||
| 2/25/2012 | Listed for sale | $175,500$75/sqft |
Source: Homepath #1078092 Report a problem | ||
| 1/20/2012 | Sold | -- |
Source: Public Record Report a problem | ||
Public tax history
| Year | Property taxes | Tax assessment |
|---|---|---|
| 2025 | $2,056 +0.8% | $457,700 +2.7% |
| 2024 | $2,040 +4.3% | $445,500 -3% |
| 2023 | $1,955 -1.1% | $459,200 +1.4% |
| 2022 | $1,977 +14.6% | $452,800 +153.7% |
| 2021 | $1,726 +4.8% | $178,475 -41.3% |
| 2020 | $1,646 +11.1% | $303,900 +95.1% |
| 2019 | $1,481 +7.3% | $155,760 -38.9% |
| 2018 | $1,380 +10.8% | $254,800 +91.3% |
| 2017 | $1,245 | $133,210 +19.4% |
| 2016 | $1,245 +2% | $111,540 +7.5% |
| 2015 | $1,220 +2% | $103,730 +3.2% |
| 2014 | $1,196 | $100,485 +5% |
| 2013 | -- | $95,700 +11.5% |
| 2012 | -- | $85,855 -13.4% |
| 2009 | -- | $99,165 -14.1% |
| 2008 | -- | $115,500 |
| 2007 | -- | $115,500 +37% |
| 2006 | -- | $84,315 |
| 2005 | -- | $84,315 +9.7% |
| 2003 | -- | $76,852 |
Find assessor info on the county website
Monthly payment
Est. payment
Payment breakdown
Explore the cost of this home by adjusting the details. Changes won't be saved.Climate risks
Neighborhood: 84045
Nearby schools
Schools provided by the listing agent
- Elementary: Harbor Point Elementary
- Middle: Lake Mountain
- High: Westlake
- District: Alpine
Source: UtahRealEstate.com. This data may not be complete. We recommend contacting the local school district to confirm school assignments for this home.
- $476,2003 bd1 ba941 sqft4042 S Sunrise Dr, Saratoga Springs, UT 84045Off Market

- $595,0003 bd2 ba1.5k sqft4016 S Sunrise Dr, Saratoga Springs, UT 84045Off Market
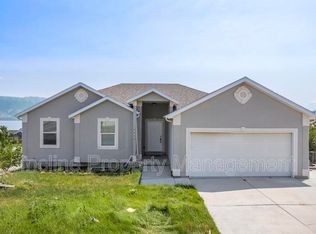
- $477,4003 bd2 ba1.3k sqft4027 S Lake Vista Dr, Saratoga Springs, UT 84045Off Market
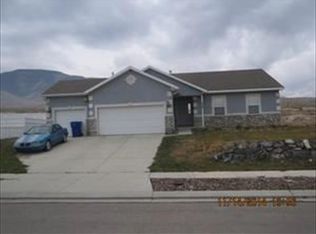
- $523,7003 bd2 ba2.8k sqft4027 S Sunrise Dr, Saratoga Springs, UT 84045Off Market
Similar homes
- $573,0004 bd3 ba2.9k sqft3536 S Hawk Dr, Saratoga Springs, UT 84045For Sale
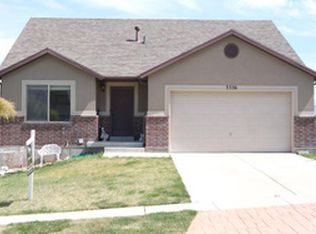
 MLS ID #2144033, Brandon H Mears, Better Homes and Gardens Real Estate Momentum (Lehi). UtahRealEstate.com
 - $505,0003 bd4 ba2.3k sqft158 E Polaris Dr, Saratoga Springs, UT 84045For Sale
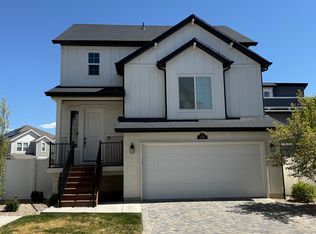 MLS ID #2087580, Branny Pena, Sold Utah Real Estate, LLC. UtahRealEstate.com
 - $479,0005 bd4 ba2.4k sqft1334 E Harrier St, Eagle Mountain, UT 84005For Sale
 MLS ID #2181741, Ashley Paris, Equity Real Estate (Advantage). UtahRealEstate.com
 - $472,0003 bd4 ba2.3k sqft1954 N Hill Crest Rd, Saratoga Springs, UT 84045For Sale
 MLS ID #2167817, Jody Tautu, EXP Realty, LLC. UtahRealEstate.com
 - $532,4004 bd3 ba2.2k sqft455 S 940 W, Orem, UT 84058For SaleMLS ID #2176864, Tuiono Malakai, Equity Real Estate (South Valley). UtahRealEstate.com
- $459,9005 bd3 ba2.3k sqft4384 N Maple Dr, Eagle Mountain, UT 84005For SaleMLS ID #2176290, Dave Gourley, Trace Realty. UtahRealEstate.com
- $418,0003 bd3 ba2.2k sqft577 S Gooseneck Way, Saratoga Springs, UT 84045For SaleMLS ID #2175488, Taylor Larsen, Realtypath LLC (Elite). UtahRealEstate.com
- $535,0005 bd3 ba2.4k sqft3827 E Pawnee Rd, Eagle Mountain, UT 84005For SaleMLS ID #2176877, Karenann Sheffer, Prime Real Estate Experts. UtahRealEstate.com
- $414,9993 bd2 ba2.2k sqft107 E Ashgrove Ln, Saratoga Springs, UT 84045For SaleMLS ID #2142668, Kib Jensen, Realtypath LLC (Platinum). UtahRealEstate.com
- $554,5503 bd3 ba3.4k sqft4847 N Canaan Peak Dr #1410, Eagle Mountain, UT 84005New ConstructionMLS ID #2181072, Brad Olsen, Dimension Realty Services. UtahRealEstate.com
- $476,0003 bd3 ba2.7k sqft1349 E Reichert St, Eagle Mountain, UT 84005For SaleMLS ID #2135814, Tara Whitney, Utah Key Real Estate, LLC. UtahRealEstate.com
- $614,9004 bd3 ba2.2k sqft3498 W Oak Crest Dr S, Lehi, UT 84043For SaleMLS ID #2178752, Jason Binks, Equity Real Estate (Solid). UtahRealEstate.com
- $397,5003 bd3 ba2.3k sqft274 N Eaglewood Dr, Saratoga Springs, UT 84045For SaleMLS ID #2174338, Brad Olsen, Dimension Realty Services. UtahRealEstate.com
- $474,9995 bd4 ba2.2k sqft1051 E Merchant Rd, Saratoga Springs, UT 84045For SaleMLS ID #2147502, Raiza V Aguirre Sanchez, KW Utah Realtors Keller Williams (Brickyard). UtahRealEstate.com
- $525,0004 bd4 ba3.2k sqft255 N 1040 E, Springville, UT 84663For SaleMLS ID #2181368, Kenny Parcell, Equity Real Estate (Utah). UtahRealEstate.com
- $495,0004 bd4 ba2.4k sqft1627 W Talus Ridge Dr, Saratoga Springs, UT 84045For SaleMLS ID #2172901, Lloyd D Weffer, Re/Max Lighthouse. UtahRealEstate.com
- $520,0006 bd2 ba2.9k sqft330 N 725 W, Orem, UT 84057For SaleMLS ID #2178355, Wade Uresk, WU Enter Real Estate, PLLC. UtahRealEstate.com
- $489,9004 bd3 ba3k sqft6366 N Wanlass Hl, Eagle Mountain, UT 84005For SaleMLS ID #2173440, Tuiono Malakai, Equity Real Estate (South Valley). UtahRealEstate.com
- $484,9993 bd3 ba2.3k sqft4114 W Harmony Dr, Lehi, UT 84043For SaleMLS ID #2161951, Jennifer Yeo, Presidio Real Estate. UtahRealEstate.com
- $724,0004 bd4 ba2.9k sqft743 S 560th St W, Lehi, UT 84043For SaleMLS ID #2176531, Cory F Quackenbush, Quackenbush Realty. UtahRealEstate.com
