Sweet home easy access to orem state street. High school and an elementary school are within 5 minutes of the house. at Current the house is setup for renting the basement. House can also be used for a larger family. Min 2 hours notice to show house. this is to allow access to the basement rented rooms. Square footage figures are provided as a courtesy estimate only and were obtained from county records. Buyer is advised to obtain an independent measurement.
Pending
$520,000
330 N 725 W, Orem, UT 84057
6beds
2,940sqft
Single Family Residence
Built in 1954
9,583 Square Feet Lot
$512,300 Zestimate®
$177/sqft
$-- HOA
What's special
- 46 days
- 55
- 1
Zillow last checked:
Listing updated:
Listed by:
Wade Uresk 801-674-0057,
WU Enter Real Estate, PLLC
Source: UtahRealEstate.com,MLS#: 2178355
Facts & features
Interior
Bedrooms & bathrooms
- Bedrooms: 6
- Bathrooms: 2
- Full bathrooms: 1
- 3/4 bathrooms: 1
- Main level bedrooms: 3
Heating
- Central
Cooling
- Evaporative Cooling
Features
- Flooring: Laminate, Tile
- Basement: Entrance,Full
- Has fireplace: No
Interior area
- Total structure area: 2,940
- Total interior livable area: 2,940 sqft
- Finished area above ground: 1,470
- Finished area below ground: 1,425
Property
Parking
- Total spaces: 5
- Parking features: Garage
- Garage spaces: 2
- Uncovered spaces: 3
Features
- Stories: 2
- Fencing: Full
- Has view: Yes
- View description: Mountain(s)
Lot
- Size: 9,583 Square Feet
- Features: Sprinkler: Auto-Full
Details
- Parcel number: 490450004
- Zoning description: Single-Family
Construction
Type & style
- Home type: SingleFamily
- Architectural style: Rambler/Ranch
- Property subtype: Single Family Residence
Materials
- Brick
- Roof: Aluminum
Condition
- Blt./Standing
- New construction: No
- Year built: 1954
Utilities & green energy
- Water: Culinary
- Utilities for property: Natural Gas Connected, Electricity Connected, Sewer Connected, Water Connected
Community & HOA
Community
- Subdivision: Peterson Tract Revised
HOA
- Has HOA: No
Location
- Region: Orem
Financial & listing details
- Price per square foot: $177/sqft
- Tax assessed value: $494,500
- Annual tax amount: $2,166
- Date on market: 8/11/2026
- Listing terms: Conventional,FHA
- Inclusions: Range
- Exclusions: Dryer, Microwave, Refrigerator, Washer
- Acres allowed for irrigation: 0
- Electric utility on property: Yes
Estimated market value
$512,300
$487,000 - $538,000
$2,626/mo
Price history
| Date | Event | Price |
|---|---|---|
| 9/14/2026 | Pending sale | $520,000$177/sqft |
Source:  UtahRealEstate.com #2178355 Report a problem UtahRealEstate.com #2178355 Report a problem | ||
| 8/12/2026 | Listed for sale | $520,000+126.1%$177/sqft |
Source: UtahRealEstate.com #2178355 Report a problem | ||
| 3/24/2021 | Listing removed | -- |
Source: Owner Report a problem | ||
| 5/2/2007 | Listing removed | $230,000$78/sqft |
Source: Owner Report a problem | ||
| 3/7/2007 | Listed for sale | $230,000$78/sqft |
Source: Owner Report a problem | ||
Public tax history
| Year | Property taxes | Tax assessment |
|---|---|---|
| 2025 | $2,166 +11.4% | $494,500 +14.4% |
| 2024 | $1,944 +11.1% | $432,100 +3.4% |
| 2023 | $1,749 -4.6% | $417,900 -1.6% |
| 2022 | $1,834 +8.4% | $424,500 +136.5% |
| 2021 | $1,692 +8% | $179,465 -39.6% |
| 2020 | $1,566 +14.2% | $296,900 +99.7% |
| 2019 | $1,371 +10.9% | $148,665 -40.6% |
| 2018 | $1,237 +6.3% | $250,400 +100.6% |
| 2017 | $1,164 | $124,795 +15.3% |
| 2016 | $1,164 -1.2% | $108,240 +4.5% |
| 2015 | $1,178 +2% | $103,620 +2.4% |
| 2014 | $1,155 | $101,145 +14.4% |
| 2013 | -- | $88,440 +11.7% |
| 2012 | -- | $79,145 -11.9% |
| 2009 | -- | $89,870 -17% |
| 2008 | -- | $108,295 -4% |
| 2007 | -- | $112,805 +26.2% |
| 2006 | -- | $89,375 +5% |
| 2005 | -- | $85,130 |
| 2003 | -- | $85,130 -45% |
| 2001 | $878 +6.6% | $154,781 +100.4% |
| 2000 | $823 | $77,238 |
Find assessor info on the county website
Monthly payment
Est. payment
Payment breakdown
Explore the cost of this home by adjusting the details. Changes won't be saved.Climate risks
Neighborhood: Suncrest
Nearby schools
Schools provided by the listing agent
- Elementary: Parkside Elementary
- Middle: Orem
- High: Mountain View
- District: Alpine
Source: UtahRealEstate.com. This data may not be complete. We recommend contacting the local school district to confirm school assignments for this home.

Similar homes
- $549,9005 bd3 ba2.4k sqft227 E 1140 N, Orem, UT 84057For Sale

 MLS ID #2163910, Francisco J Estrada Vazquez, Utah's Wise Choice Real Estate. UtahRealEstate.com
 - $635,0006 bd4 ba2.9k sqft171 E 500 N, Orem, UT 84057For Sale
 MLS ID #2144543, Paul W Gardner, KW WESTFIELD. UtahRealEstate.com
 - $639,9006 bd3 ba2.7k sqft508 W 700 S, Orem, UT 84058For Sale
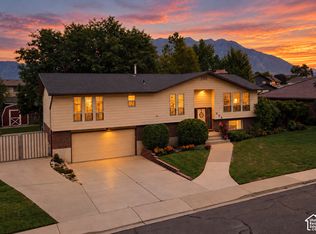 MLS ID #2183028, Jed Hassinger, Equity Real Estate (Solid). UtahRealEstate.com
 - $510,0004 bd3 ba2.8k sqft31 S 860 E, Orem, UT 84097For Sale
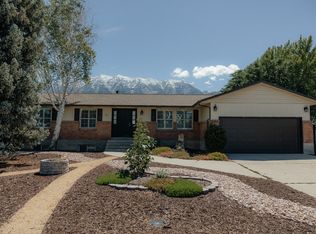 MLS ID #2168820, Denise Martin, Realtypath LLC (Home and Family). UtahRealEstate.com
 - $525,0005 bd2 ba2k sqft2388 W 960 N, Provo, UT 84601For SaleMLS ID #2184506, Chelsea Layne Baker, Intermountain Properties. UtahRealEstate.com
- $466,0004 bd3 ba1.5k sqft58 W 400 S, Orem, UT 84058For SaleMLS ID #2166839, Dave Gourley, Trace Realty. UtahRealEstate.com
- $699,9006 bd3 ba3.4k sqft1758 S 50 E, Orem, UT 84058For SaleMLS ID #2189467, Michael J. Coutlee, Berkshire Hathaway HomeServices Elite Real Estate. UtahRealEstate.com
- $519,7304 bd3 ba2.2k sqft613 W 1520 S, Orem, UT 84058For SaleMLS ID #2180620, Adam A. Bangerter, BANGERTER REAL ESTATE, LLC. UtahRealEstate.com
- $626,0007 bd4 ba2.3k sqft476 S 1500 E, Pleasant Grove, UT 84062For SaleMLS ID #2189400, Tara F jones, Opendoor Brokerage LLC. UtahRealEstate.com
- $675,0006 bd4 ba3.9k sqft843 E 970 N, Orem, UT 84097For SaleMLS ID #2183185, Joshua V Kissee, Kelly Right Real Estate of Utah, LLC. UtahRealEstate.com
- $389,9004 bd2 ba1.9k sqft1190 Regent Ct, Orem, UT 84057For SaleMLS ID #2185833, Lisa Baldwin, Realtypath LLC (Home and Family). UtahRealEstate.com
- $749,9006 bd3 ba3k sqft932 E 840 N, Orem, UT 84097For SaleMLS ID #2186325, Noreen Gibbons, Mansell Real Estate Inc. UtahRealEstate.com
- $569,8003 bd3 ba2.8k sqft870 E 2780 N, Provo, UT 84604For SaleMLS ID #2171019, Jesse Hokanson, Equity Real Estate (NRE). UtahRealEstate.com
- $525,0004 bd4 ba3.2k sqft255 N 1040 E, Springville, UT 84663For SaleMLS ID #2181368, Kenny Parcell, Equity Real Estate (Utah). UtahRealEstate.com
- $495,0005 bd2 ba2.5k sqft843 S 900 W, Provo, UT 84603For SaleMLS ID #2164579, Miguel Ruiz, Kelly Right Real Estate of Utah, LLC. UtahRealEstate.com
- $515,0005 bd3 ba2.4k sqft3827 E Pawnee Rd, Eagle Mountain, UT 84005For SaleMLS ID #2176877, Karenann Sheffer, Prime Real Estate Experts. UtahRealEstate.com
- $500,0006 bd3 ba2.4k sqft3781 E Pawnee Rd, Eagle Mountain, UT 84005For SaleMLS ID #2182905, Karenann Sheffer, Prime Real Estate Experts. UtahRealEstate.com
- $605,0006 bd3 ba2.6k sqft442 S 260 E, American Fork, UT 84003For SaleMLS ID #2173747, Jeanette C Russon, Realtypath LLC (Advantage). UtahRealEstate.com
- $520,0003 bd2 ba2.1k sqft720 N 1000th St E, Lehi, UT 84043For SaleMLS ID #2175606, Dennis Cheek, D&M DISCOUNT REALTY. UtahRealEstate.com
