NO HOA!!!! Move in Ready.This home just got even better! The kitchen cabinets and all three bathroom vanities have been beautifully refreshed with new paint, adding a fresh, modern touch to an already exceptional home. Paired with stunning, unobstructed mountain views and premium features throughout, this move in ready home is better than ever.Enjoy all the benefits of solar without the cost! At closing, the seller will pay off the existing solar loan and transfer ownership of the owned solar energy system and backup battery to the buyer, providing long term energy savings with no solar payment, no lease, and no loan to assumeThis beautifully maintained 4 bedroom, 3 bathroom home offers the perfect combination of comfort, functionality, and convenience. Take in breathtaking mountain views from your spacious decks, relax year round in the included hot tub, and enjoy a home designed for both everyday living and effortless entertaining.Additional features include a roof installed in 2022 at the same time as the solar energy system, fiber internet availability, and a dedicated 220V outlet in the garage ready for EV charging, making this home as future ready as it is beautiful.Perfectly located just minutes from Mountain View Corridor, shopping, dining, parks, and schools, you'll enjoy the convenience of nearby amenities while coming home to peaceful surroundings and incredible views. With thoughtful updates, modern conveniences, energy saving features, and exceptional value, this home truly stands out from the rest. Schedule your private showing today!
For sale
Price cut: $1K (7/28)
$579,000
12717 S Diamondback Dr, Riverton, UT 84096
4beds
2,312sqft
:
Get pre-qualified$3,443/mo
Single Family Residence
Built in 2001
4,791 Square Feet Lot
$575,800 Zestimate®
$250/sqft
$-- HOA
What's special
Spacious decksIncluded hot tubStunning unobstructed mountain views
- 68 days |
- 426 |
- 32 |
Zillow last checked:
Listing updated:
Listed by:
Josephine Whitmore 801-341-0901,
ERA Brokers Consolidated (Salt Lake)
Source: UtahRealEstate.com,MLS#: 2159897
Facts & features
Interior
Bedrooms & bathrooms
- Bedrooms: 4
- Bathrooms: 3
- Full bathrooms: 3
- Main level bedrooms: 1
Heating
- Forced Air, Central, Active Solar
Cooling
- Central Air, Active Solar, Ceiling Fan(s)
Appliances
- Included: Microwave, Refrigerator, Disposal
- Laundry: Electric Dryer Hookup
Features
- Basement Apartment, Separate Bath/Shower, Walk-In Closet(s)
- Flooring: Carpet, Laminate, Vinyl
- Doors: Sliding Doors
- Windows: Blinds, Drapes, Shades, Double Pane Windows
- Basement: Full,Partial,Walk-Out Access,Basement Entrance
- Has fireplace: No
- Fireplace features: Fireplace Equipment
Interior area
- Total structure area: 2,312
- Total interior livable area: 2,312 sqft
- Finished area above ground: 2,042
- Finished area below ground: 270
Property
Parking
- Total spaces: 4
- Parking features: Garage - Attached
- Attached garage spaces: 2
- Uncovered spaces: 2
Features
- Levels: Split-Entry/Bi-Level
- Stories: 3
- Patio & porch: Covered, Porch, Covered Deck, Covered Patio, Open Porch
- Exterior features: Balcony, Lighting, Swing Set, Trampoline
- Spa features: Hot Tub
- Fencing: Full
- Has view: Yes
- View description: Mountain(s), Valley
Lot
- Size: 4,791 Square Feet
- Features: Sprinkler: Auto-Full, Private
- Residential vegetation: Landscaping: Part, Mature Trees, Vegetable Garden
Details
- Parcel number: 2636228007
- Zoning: 1105
- Zoning description: Single-Family
Construction
Type & style
- Home type: SingleFamily
- Property subtype: Single Family Residence
Materials
- Stucco
- Roof: Asphalt
Condition
- Blt./Standing
- New construction: No
- Year built: 2001
- Major remodel year: 2015
Details
- Warranty included: Yes
Utilities & green energy
- Utilities for property: Natural Gas Connected, Electricity Connected, Sewer Connected, Water Connected
Green energy
- Energy generation: Solar
Community & HOA
Community
- Features: Sidewalks
- Subdivision: Western
HOA
- Has HOA: No
Location
- Region: Riverton
Financial & listing details
- Price per square foot: $250/sqft
- Tax assessed value: $541,700
- Annual tax amount: $2,994
- Date on market: 5/17/2026
- Inclusions: Ceiling Fan, Fireplace Equipment, Hot Tub, Microwave, Range, Refrigerator, Swing Set, Trampoline
- Exclusions: Alarm System, Washer, Video Door Bell(s), Video Camera(s), Smart Thermostat(s)
- Acres allowed for irrigation: 0
- Electric utility on property: Yes
- Road surface type: Paved
Estimated market value
$575,800
$547,000 - $605,000
$2,560/mo
Price history
| Date | Event | Price |
|---|---|---|
| 7/28/2026 | Price change | $579,000-0.2%$250/sqft |
Source:  UtahRealEstate.com #2159897 Report a problem UtahRealEstate.com #2159897 Report a problem | ||
| 7/6/2026 | Price change | $580,000-1.7%$251/sqft |
Source: UtahRealEstate.com #2159897 Report a problem | ||
| 6/29/2026 | Price change | $590,000-1.7%$255/sqft |
Source: UtahRealEstate.com #2159897 Report a problem | ||
| 6/5/2026 | Price change | $599,999-0.8%$260/sqft |
Source: UtahRealEstate.com #2159897 Report a problem | ||
| 5/22/2026 | Listed for sale | $605,000$262/sqft |
Source: UtahRealEstate.com #2159897 Report a problem | ||
| 12/21/2016 | Sold | -- |
Source: Agent Provided Report a problem | ||
Public tax history
| Year | Property taxes | Tax assessment |
|---|---|---|
| 2025 | $2,995 -1% | $297,935 +3.4% |
| 2024 | $3,026 -1.5% | $288,035 +4.5% |
| 2023 | $3,072 -3.6% | $275,715 -1.7% |
| 2022 | $3,187 +21.3% | $280,555 +36.3% |
| 2021 | $2,626 +5.8% | $205,865 +13.5% |
| 2020 | $2,483 +2.2% | $181,445 +3.9% |
| 2019 | $2,431 +3.2% | $174,625 +7.6% |
| 2018 | $2,355 +2.6% | $162,360 -41.3% |
| 2017 | $2,295 +4% | $276,500 +10.6% |
| 2016 | $2,206 +6.1% | $250,100 +13.9% |
| 2015 | $2,080 +10.4% | $219,600 +6.2% |
| 2014 | $1,883 | $206,800 +7.2% |
| 2013 | -- | $192,900 +3.2% |
| 2012 | -- | $186,900 -4.5% |
| 2011 | -- | $195,700 -3.2% |
| 2010 | -- | $202,200 -0.9% |
| 2009 | -- | $204,100 -10.2% |
| 2008 | $1,482 | $227,300 -4.3% |
| 2007 | -- | $237,600 +24.5% |
| 2006 | -- | $190,800 +12% |
| 2005 | -- | $170,300 +2.7% |
| 2002 | -- | $165,800 |
Find assessor info on the county website
Monthly payment
Est. payment
Payment breakdown
Explore the cost of this home by adjusting the details. Changes won't be saved.Climate risks
Neighborhood: 84096
Nearby schools
GreatSchools rating
- 6/10Silver Crest SchoolGrades: K-6Distance: 0.7 mi
- 7/10Copper Mountain Middle SchoolGrades: 7-9Distance: 1.2 mi
- 5/10Herriman High SchoolGrades: 10-12Distance: 1.3 mi
Schools provided by the listing agent
- Elementary: Silver Crest
- Middle: Copper Mountain
- High: Herriman
- District: Jordan
Source: UtahRealEstate.com. This data may not be complete. We recommend contacting the local school district to confirm school assignments for this home.
- $541,6004 bd3 ba2.4k sqft12723 S Diamondback Dr, Herriman, UT 84096Off Market
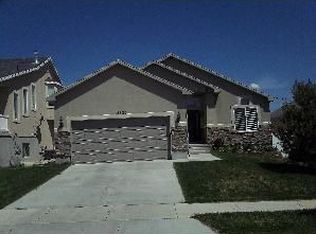
- $519,6003 bd2 ba1.4k sqft12709 S Diamondback Dr, Riverton, UT 84096Off Market
- $---- bd-- ba-- sqft4977 W Buffalo Ct, Herriman, UT 84096Off Market
- $537,1004 bd3 ba-- sqft4977 W Buffalo Ct, Herriman, UT 84096Off Market

- $609,3004 bd3 ba2.8k sqft12731 S Diamondback Dr, Riverton, UT 84096Off Market
- $---- bd-- ba-- sqft12731 S Diamondback Dr, Herriman, UT 84096Off Market
- $547,1003 bd2 ba1.4k sqft4976 W Buffalo Ct, Riverton, UT 84096Off Market
- $---- bd-- ba-- sqft4976 W Buffalo Ct, Herriman, UT 84096Off Market
A local agent can set up tours, give advice and negotiate with sellers.
Similar homes
- $573,0004 bd3 ba2.7k sqft4839 Western Hills Dr, Herriman, UT 84096For Sale

 MLS ID #2146447, Ryan Fawson, Utah Realty. UtahRealEstate.com
 - $585,0005 bd3 ba2.7k sqft13306 S Cedar Park Dr, Herriman, UT 84096For Sale
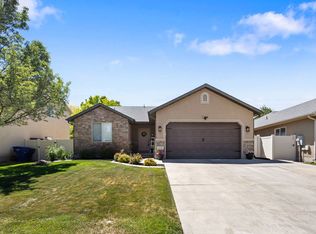 MLS ID #2165784, Tricia J Ashby, MOVE UTAH REAL ESTATE. UtahRealEstate.com
 - $570,0005 bd3 ba3.2k sqft5552 W Eagle Peak Dr S, Herriman, UT 84096For Sale
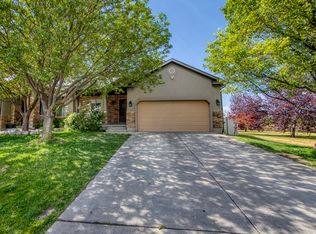 MLS ID #2167398, Elda Palacios Baker, Utah's Wise Choice Real Estate. UtahRealEstate.com
 - $620,0004 bd4 ba3k sqft5614 W Draft Horse Ct, Herriman, UT 84096For Sale
 MLS ID #2171090, Melany White-Flory, Coldwell Banker Realty (Salt Lake-Sugar House). UtahRealEstate.com
 - $625,0004 bd2 ba3.3k sqft14178 S Desert Creek Cir, Herriman, UT 84096For SaleMLS ID #2165883, Terry James Coyle, Equity Real Estate (South Valley). UtahRealEstate.com
- $635,0005 bd4 ba2.7k sqft14088 Coral Dawn Ln, Herriman, UT 84096For SaleMLS ID #2171098, Jodie Simpson, Cannon & Company. UtahRealEstate.com
- $604,9904 bd3 ba3.2k sqft12326 S Boggs Way #268, Herriman, UT 84096For SaleMLS ID #2149276, Roger W Berg, Real Estate with Roger a Professional Limited Liability Company. UtahRealEstate.com
- $550,0004 bd4 ba2.4k sqft8534 S Maul Oak Dr, West Jordan, UT 84081For SaleMLS ID #2173847, Adam Allred, Century 21 Everest. UtahRealEstate.com
- $485,0005 bd4 ba2k sqft5554 S Rokeby Ln W, Herriman, UT 84096For SaleMLS ID #2170729, J Pablo Sanchez, Equity Real Estate (Solid). UtahRealEstate.com
- $565,0004 bd3 ba2.7k sqft8373 S 6430 W, West Jordan, UT 84081For SaleMLS ID #2167862, Kaden Wright, LPT REALTY, LLC. UtahRealEstate.com
- $484,9004 bd4 ba2.3k sqft4864 W Spire Way, Riverton, UT 84065For SaleMLS ID #2170640, Gautam B. Gudaganatti, Equity Real Estate (South Valley). UtahRealEstate.com
- $510,0004 bd3 ba1.9k sqft12940 S 1785 W, Riverton, UT 84065For SaleMLS ID #2154173, Kristopher Bowen, LPT REALTY, LLC. UtahRealEstate.com
- $650,0003 bd2 ba3.2k sqft2482 W Adelaide Dr S, Riverton, UT 84065For SaleMLS ID #2159285, Rachael Shaw, Presidio Real Estate (Mountain View). UtahRealEstate.com
- $585,0005 bd3 ba2.5k sqft2521 N Apricot Pl, Saratoga Springs, UT 84045For SaleMLS ID #2154232, Quinton Bassett, Hawthorn Realty LLC. UtahRealEstate.com
- $615,0004 bd2 ba2.3k sqft812 E Stormy Creek Rd, Sandy, UT 84094For SaleMLS ID #2165262, David A Brunet, Homie. UtahRealEstate.com
- $575,0004 bd4 ba2.2k sqft6147 W Stillridge Dr S, West Valley City, UT 84128For SaleMLS ID #2165792, Deann Neil, Equity Real Estate (Advantage). UtahRealEstate.com
- $555,0004 bd4 ba2.7k sqft2230 N 2270th St W, Lehi, UT 84043For SaleMLS ID #2172080, Justin Hutchins, Legacy Group Real Estate PLLC. UtahRealEstate.com
- $599,9006 bd3 ba2.8k sqft6354 S Cherry Valley Pl, West Valley City, UT 84118For SaleMLS ID #2165884, Tanner Diamond, Real Broker, LLC. UtahRealEstate.com
- $860,0005 bd3 ba2.6k sqft2325 W 14850 S, Bluffdale, UT 84065For SaleMLS ID #2173433, Tyler Teasdale, Team Teasdale Realty (North). UtahRealEstate.com
- $534,0005 bd2 ba1.8k sqft1647 W 8295 S, West Jordan, UT 84088For SaleMLS ID #2172403, Joe Reardon, KW Utah Realtors Keller Williams. UtahRealEstate.com
