Spacious and beautifully maintained rambler offering nearly 2,800 square feet of comfortable living space. Designed with versatility in mind, this home features an updated kitchen, granite countertops, plantation shutters, and a cozy fireplace that adds warmth and charm throughout the home. The fully finished basement includes a second kitchen and additional laundry hookups, providing excellent flexibility for multigenerational living, guests, or other household needs. Enjoy outdoor living on the expansive Trex deck with low-maintenance vinyl railing, perfect for entertaining or unwinding after a long day. With quality updates, a functional layout, and exceptional living space both inside and out, this home is ready to impress. Square footage figures are provided as a courtesy estimate only and were obtained from county records Buyer is advised to obtain an independent measurement.
For sale
Price cut: $15K (7/10)
$580,000
8373 S 6430 W, West Jordan, UT 84081
4beds
2,734sqft
:
Get pre-qualified$3,449/mo
Single Family Residence
Built in 2003
4,791 Square Feet Lot
$577,500 Zestimate®
$212/sqft
$-- HOA
What's special
Expansive trex deckLow-maintenance vinyl railingUpdated kitchenAdditional laundry hookupsGranite countertopsPlantation shuttersFully finished basement
- 29 days |
- 579 |
- 48 |
Zillow last checked:
Listing updated:
Listed by:
Kaden Wright 801-560-5231,
LPT REALTY, LLC
Source: UtahRealEstate.com,MLS#: 2167862
Facts & features
Interior
Bedrooms & bathrooms
- Bedrooms: 4
- Bathrooms: 3
- Full bathrooms: 1
- 3/4 bathrooms: 2
- Main level bedrooms: 3
Rooms
- Room types: Master Bathroom, Second Kitchen, Updated Kitchen
Primary bedroom
- Level: First
Heating
- Central
Cooling
- Central Air
Appliances
- Included: Microwave, Refrigerator, Built-In Range
- Laundry: Electric Dryer Hookup
Features
- Granite Counters
- Flooring: Carpet, Laminate, Tile
- Windows: Plantation Shutters, Double Pane Windows
- Basement: Full
- Number of fireplaces: 1
Interior area
- Total structure area: 2,734
- Total interior livable area: 2,734 sqft
- Finished area above ground: 1,373
- Finished area below ground: 1,361
Property
Parking
- Total spaces: 2
- Parking features: Garage - Attached
- Attached garage spaces: 2
Accessibility
- Accessibility features: Single Level Living
Features
- Stories: 2
- Patio & porch: Covered, Covered Patio
Lot
- Size: 4,791 Square Feet
- Residential vegetation: Landscaping: Full
Details
- Parcel number: 2034482004
- Zoning: 1110
- Zoning description: Single-Family
Construction
Type & style
- Home type: SingleFamily
- Architectural style: Rambler/Ranch
- Property subtype: Single Family Residence
Materials
- Brick, Stucco
- Roof: Asphalt,Pitched
Condition
- Blt./Standing
- New construction: No
- Year built: 2003
- Major remodel year: 2017
Utilities & green energy
- Water: Culinary
- Utilities for property: Natural Gas Connected, Electricity Connected, Sewer Connected, Water Connected
Community & HOA
Community
- Subdivision: Jordan
HOA
- Has HOA: No
Location
- Region: West Jordan
Financial & listing details
- Price per square foot: $212/sqft
- Tax assessed value: $551,500
- Annual tax amount: $2,730
- Date on market: 6/24/2026
- Listing terms: Cash,Conventional,FHA,VA Loan
- Inclusions: Microwave, Range, Refrigerator
- Acres allowed for irrigation: 0
- Electric utility on property: Yes
Estimated market value
$577,500
$549,000 - $606,000
$2,711/mo
Price history
| Date | Event | Price |
|---|---|---|
| 7/10/2026 | Price change | $580,000-2.5%$212/sqft |
Source:  UtahRealEstate.com #2167862 Report a problem UtahRealEstate.com #2167862 Report a problem | ||
| 6/25/2026 | Listed for sale | $595,000+108.8%$218/sqft |
Source: UtahRealEstate.com #2167862 Report a problem | ||
| 2/25/2016 | Listing removed | $285,000$104/sqft |
Source: RE/MAX ASSOCIATES #1356894 Report a problem | ||
| 2/21/2016 | Listed for sale | $285,000$104/sqft |
Source: RE/MAX ASSOCIATES #1356894 Report a problem | ||
Public tax history
| Year | Property taxes | Tax assessment |
|---|---|---|
| 2025 | $2,731 -1.2% | $303,325 +3.7% |
| 2024 | $2,765 -5.4% | $292,600 +0.4% |
| 2023 | $2,922 -2.4% | $291,390 -0.8% |
| 2022 | $2,994 | $293,755 +47.9% |
| 2021 | -- | $198,605 +10.4% |
| 2020 | $2,147 +2% | $179,960 +4% |
| 2019 | $2,104 +6.8% | $172,975 +8.1% |
| 2018 | $1,971 +0.4% | $159,995 -40.8% |
| 2017 | $1,963 +7.2% | $270,200 +21% |
| 2016 | $1,831 +65% | $223,300 +9.7% |
| 2015 | $1,109 | $203,500 +6.3% |
| 2014 | -- | $191,500 +13.1% |
| 2013 | -- | $169,300 +9.8% |
| 2012 | -- | $154,200 -7.6% |
| 2011 | -- | $166,800 -13.7% |
| 2010 | -- | $193,300 -0.8% |
| 2009 | -- | $194,900 -11.9% |
| 2008 | $1,302 | $221,300 -7% |
| 2007 | -- | $237,900 +20.7% |
| 2006 | -- | $197,100 +13.1% |
| 2005 | -- | $174,300 +873.7% |
| 2002 | -- | $17,900 |
Find assessor info on the county website
Monthly payment
Est. payment
Payment breakdown
Explore the cost of this home by adjusting the details. Changes won't be saved.Climate risks
Neighborhood: 84081
Nearby schools
GreatSchools rating
- 7/10Oakcrest SchoolGrades: K-6Distance: 0.2 mi
- 7/10Sunset Ridge Middle SchoolGrades: 7-9Distance: 0.6 mi
- 4/10Copper Hills High SchoolGrades: 10-12Distance: 1.4 mi
Schools provided by the listing agent
- Elementary: Hayden Peak
- Middle: West Hills
- High: Copper Hills
- District: Jordan
Source: UtahRealEstate.com. This data may not be complete. We recommend contacting the local school district to confirm school assignments for this home.
- $503,0003 bd2 ba1.6k sqft8369 S 6430 W, West Jordan, UT 84081Off Market
- $558,6005 bd4 ba2.6k sqft8387 S 6430 W, West Jordan, UT 84081Off Market
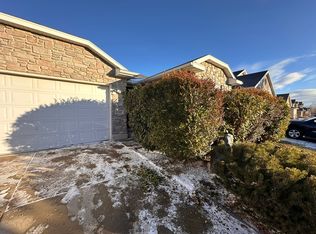
- $521,0003 bd2 ba1.2k sqft8361 S 6430 W, West Jordan, UT 84081Off Market
- $573,6006 bd3 ba3.2k sqft8393 S 6430 W, West Jordan, UT 84081Off Market
- $581,7003 bd2 ba2k sqft8384 S 6430 W, West Jordan, UT 84081Off Market
- $542,3003 bd3 ba2.5k sqft8353 S 6430 W, West Jordan, UT 84081Off Market
- $553,5004 bd2 ba1.4k sqft8403 S 6430 W, West Jordan, UT 84081Off Market
- $--7,840.8 Square Feet8364 S Four Elm Cir, West Jordan, UT 84081Sold
A local agent can set up tours, give advice and negotiate with sellers.
Similar homes
- $534,9995 bd3 ba2.8k sqft8329 S 6430 W, West Jordan, UT 84081For Sale

 MLS ID #2151163, Melissa Biggs, Real Estate Essentials. UtahRealEstate.com
 - $600,0005 bd3 ba2.6k sqft7063 W Dry Sycamore Ln, West Jordan, UT 84081For Sale
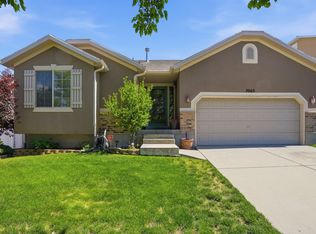 MLS ID #2162873, Hillary Zwan, KW Utah Realtors Keller Williams (Brickyard). UtahRealEstate.com
 - $629,9996 bd3 ba2.4k sqft8462 S Farm Oak Ct, West Jordan, UT 84081For Sale
 MLS ID #2165949, Amy Mansour, KW Utah Realtors Keller Williams. UtahRealEstate.com
 - $649,0006 bd3 ba3.3k sqft8374 S 6465 W, West Jordan, UT 84081For Sale
 MLS ID #2156937, Esther Shepherd, EXP Realty, LLC. UtahRealEstate.com
 - $679,0005 bd3 ba3.3k sqft8287 S 6250 W, West Jordan, UT 84081For SaleMLS ID #2145644, Madalyn Gough Wade, Forte Real Estate, LLC. UtahRealEstate.com
- $594,9005 bd2 ba2.8k sqft7745 S 5080 W, West Jordan, UT 84081For SaleMLS ID #2150058, Roberta Marshall, RANLife Real Estate Inc. UtahRealEstate.com
- $615,0005 bd3 ba2.5k sqft5463 W Starflower Way, West Jordan, UT 84081For SaleMLS ID #2161679, Khitam Saffah, Equity Real Estate (Solid). UtahRealEstate.com
- $594,9003 bd3 ba2.9k sqft5183 W Swift Water Way, West Jordan, UT 84081For SaleMLS ID #2157439, Kristin Deveraux, Vox Real Estate, LLC. UtahRealEstate.com
- $675,0006 bd3 ba3k sqft5112 W 8820 S, West Jordan, UT 84081For SaleMLS ID #2151970, Mark H Spencer, Ulrich REALTORS, Inc.. UtahRealEstate.com
- $495,0004 bd2 ba1.9k sqft5016 W Shooting Star Ave, West Jordan, UT 84081For SaleMLS ID #2167149, Kristian Campbell, Unity Group Real Estate LLC. UtahRealEstate.com
- $600,0005 bd3 ba3.2k sqft4042 W Scarsborough Ln, West Jordan, UT 84084For SaleMLS ID #2166338, Marci Anderson, Windermere Real Estate. UtahRealEstate.com
- $599,9006 bd3 ba2.8k sqft6354 S Cherry Valley Pl, West Valley City, UT 84118For SaleMLS ID #2165884, Tanner Diamond, Real Broker, LLC. UtahRealEstate.com
- $674,9005 bd4 ba3.5k sqft5467 Mayflower St, West Jordan, UT 84088For SaleMLS ID #2166793, Tonya Bronson, Equity Real Estate (Results). UtahRealEstate.com
- $580,0004 bd3 ba2.3k sqft12717 S Diamondback Dr, Riverton, UT 84096For SaleMLS ID #2159897, Josephine Whitmore, ERA Brokers Consolidated (Salt Lake). UtahRealEstate.com
- $675,0005 bd3 ba2.6k sqft7598 S 4770 W, West Jordan, UT 84084For SaleMLS ID #2169674, Phil Flanders, Homie. UtahRealEstate.com
- $575,0004 bd4 ba2.2k sqft6147 W Stillridge Dr S, West Valley City, UT 84128For SaleMLS ID #2165792, Deann Neil, Equity Real Estate (Advantage). UtahRealEstate.com
- $724,9006 bd4 ba3.7k sqft5413 W Sawtell Way, West Jordan, UT 84081For SaleMLS ID #2154788, Keaton Godfrey, Utah's Wise Choice Real Estate. UtahRealEstate.com
- $540,0005 bd2 ba1.8k sqft1647 W 8295 S, West Jordan, UT 84088For SaleMLS ID #2172403, Joe Reardon, KW Utah Realtors Keller Williams. UtahRealEstate.com
- $620,0004 bd4 ba3k sqft5614 W Draft Horse Ct, Herriman, UT 84096For SaleMLS ID #2171090, Melany White-Flory, Coldwell Banker Realty (Salt Lake-Sugar House). UtahRealEstate.com
- $585,0005 bd3 ba2.7k sqft13306 S Cedar Park Dr, Herriman, UT 84096For SaleMLS ID #2165784, Tricia J Ashby, MOVE UTAH REAL ESTATE. UtahRealEstate.com
