$25,000 PRICE REDUCTION! Tucked on a quiet street, this move-in ready 6 bed, 3.5 bath home features the owner's suite on the main, brand new carpet and paint, solid hardwood floors, and plantation shutters. At the heart of the home is a great room with two-story vaulted ceilings, large windows, and a gas fireplace. The kitchen features granite countertops and a double oven. The owner's suite sits just off the main living area and includes a separate jetted tub and shower. Upstairs, an open loft overlooks the great room, with additional bedrooms and a large bonus room above the garage. The finished basement adds a family room wired for surround sound and plenty of space for a ping pong or pool table. The backyard is built for family life: a large patio, playground, trampoline, and basketball hoop, all shaded by mature trees. A dedicated switch makes hanging Christmas lights a breeze. RV parking runs approximately 38' long. A newer furnace (2020), updated AC (2025), and new water heater (2024) provide peace of mind. Walking distance to the elementary and middle schools, with paved trails nearby for evening walks and weekend rides. Don't miss the opportunity to make this home yours. Schedule a private showing today. Information, including square footage, provided as a courtesy only; buyer and buyer's agent to verify all.
For sale
Price cut: $5K (7/23)
$724,900
5413 W Sawtell Way, West Jordan, UT 84081
6beds
3,793sqft
:
Get pre-qualified$4,311/mo
Single Family Residence
Built in 2004
7,840 Square Feet Lot
$721,400 Zestimate®
$191/sqft
$-- HOA
What's special
Large patioBasketball hoopShaded by mature treesKitchen features granite countertopsDouble ovenPlantation shuttersLarge windows
- 97 days |
- 648 |
- 39 |
Zillow last checked:
Listing updated:
Listed by:
Keaton Godfrey 801-654-1609,
Utah's Wise Choice Real Estate
Source: UtahRealEstate.com,MLS#: 2154788
Facts & features
Interior
Bedrooms & bathrooms
- Bedrooms: 6
- Bathrooms: 4
- Full bathrooms: 3
- 1/2 bathrooms: 1
- Partial bathrooms: 1
- Main level bedrooms: 1
Rooms
- Room types: Master Bathroom, Den/Office
Primary bedroom
- Level: First
Heating
- Forced Air, Central
Cooling
- Central Air, Ceiling Fan(s)
Appliances
- Included: Microwave, Water Softener Owned, Disposal, Double Oven, Free-Standing Range
- Laundry: Electric Dryer Hookup
Features
- Separate Bath/Shower, Walk-In Closet(s), Vaulted Ceiling(s), Granite Counters
- Flooring: Carpet, Hardwood, Tile
- Doors: French Doors
- Windows: Blinds, Full, Plantation Shutters, Window Coverings, Double Pane Windows
- Basement: Full
- Number of fireplaces: 1
- Fireplace features: Fireplace Equipment, Fireplace Insert, Insert, Gas Log
Interior area
- Total structure area: 3,793
- Total interior livable area: 3,793 sqft
- Finished area above ground: 2,298
- Finished area below ground: 1,480
Property
Parking
- Total spaces: 6
- Parking features: RV Access/Parking
- Attached garage spaces: 2
- Uncovered spaces: 4
Features
- Levels: Two
- Stories: 3
- Patio & porch: Porch, Patio, Open Porch, Open Patio
- Exterior features: Entry (Foyer), Basketball Standard, Swing Set, Trampoline
- Has spa: Yes
- Spa features: Jetted Tub
- Fencing: Full
- Has view: Yes
- View description: Mountain(s)
Lot
- Size: 7,840 Square Feet
- Features: Curb & Gutter, Sprinkler: Auto-Full
- Residential vegetation: Landscaping: Full, Mature Trees, Vegetable Garden
Details
- Additional structures: Storage Shed(s)
- Parcel number: 2036156007
- Zoning: 1110
- Zoning description: Single-Family
Construction
Type & style
- Home type: SingleFamily
- Property subtype: Single Family Residence
Materials
- Asphalt, Brick, Stone, Stucco
- Roof: Asphalt
Condition
- Blt./Standing
- New construction: No
- Year built: 2004
Utilities & green energy
- Sewer: Public Sewer, Sewer: Public
- Water: Culinary
- Utilities for property: Natural Gas Connected, Electricity Connected, Sewer Connected, Water Connected
Community & HOA
Community
- Features: Sidewalks
- Security: Fire Alarm
- Subdivision: Ark Subdivision
HOA
- Has HOA: No
Location
- Region: West Jordan
Financial & listing details
- Price per square foot: $191/sqft
- Tax assessed value: $685,700
- Annual tax amount: $3,395
- Date on market: 5/1/2026
- Listing terms: Cash,Conventional,FHA,VA Loan
- Inclusions: Basketball Standard, Ceiling Fan, Fireplace Equipment, Fireplace Insert, Microwave, Range, Storage Shed(s), Swing Set, Water Softener: Own, Window Coverings, Trampoline
- Exclusions: Refrigerator
- Acres allowed for irrigation: 0
- Electric utility on property: Yes
Estimated market value
$721,400
$685,000 - $757,000
$3,426/mo
Price history
| Date | Event | Price |
|---|---|---|
| 7/23/2026 | Price change | $724,900-0.7%$191/sqft |
Source:  UtahRealEstate.com #2154788 Report a problem UtahRealEstate.com #2154788 Report a problem | ||
| 7/1/2026 | Price change | $729,900-0.4%$192/sqft |
Source: UtahRealEstate.com #2154788 Report a problem | ||
| 6/17/2026 | Price change | $732,900-0.5%$193/sqft |
Source: UtahRealEstate.com #2154788 Report a problem | ||
| 6/4/2026 | Price change | $736,900-0.4%$194/sqft |
Source: UtahRealEstate.com #2154788 Report a problem | ||
| 5/21/2026 | Price change | $739,900-1.3%$195/sqft |
Source: UtahRealEstate.com #2154788 Report a problem | ||
| 5/7/2026 | Price change | $749,8900%$198/sqft |
Source: UtahRealEstate.com #2154788 Report a problem | ||
| 5/1/2026 | Listed for sale | $749,900$198/sqft |
Source: UtahRealEstate.com #2154788 Report a problem | ||
Public tax history
| Year | Property taxes | Tax assessment |
|---|---|---|
| 2025 | $3,395 -3.4% | $377,135 +1.4% |
| 2024 | $3,516 +4.6% | $372,020 +10.9% |
| 2023 | $3,362 -4.2% | $335,335 -2.7% |
| 2022 | $3,511 | $344,520 +24.7% |
| 2021 | -- | $276,375 +11.6% |
| 2020 | $2,954 +1.2% | $247,610 +3.2% |
| 2019 | $2,919 +6.8% | $239,910 +8.1% |
| 2018 | $2,733 +0.4% | $221,870 -42.2% |
| 2017 | $2,721 +4.6% | $384,100 +18.2% |
| 2016 | $2,603 +11.1% | $324,900 +1.1% |
| 2015 | $2,343 -1.4% | $321,400 +4.4% |
| 2014 | $2,377 | $308,000 +5.9% |
| 2013 | -- | $290,800 +3.8% |
| 2012 | -- | $280,100 -8.9% |
| 2011 | -- | $307,500 -5.4% |
| 2010 | -- | $325,000 -3.1% |
| 2009 | -- | $335,400 -11% |
| 2008 | $2,218 | $377,000 +0.2% |
| 2007 | -- | $376,200 +33.7% |
| 2006 | -- | $281,300 +13.5% |
| 2005 | -- | $247,800 |
Find assessor info on the county website
Monthly payment
Est. payment
Payment breakdown
Explore the cost of this home by adjusting the details. Changes won't be saved.Climate risks
Neighborhood: 84081
Nearby schools
GreatSchools rating
- 4/10Hayden Peak SchoolGrades: K-6Distance: 0.3 mi
- 4/10West Hills Middle SchoolGrades: 7-9Distance: 0.4 mi
- 4/10Copper Hills High SchoolGrades: 10-12Distance: 0.3 mi
Schools provided by the listing agent
- Elementary: Hayden Peak
- Middle: West Hills
- High: Copper Hills
- District: Jordan
Source: UtahRealEstate.com. This data may not be complete. We recommend contacting the local school district to confirm school assignments for this home.
- $672,2004 bd2 ba3.1k sqft5423 W Sawtell Way, West Jordan, UT 84081Off Market
- $2,500-- bd-- ba-- sqft5423 W Sawtell Way, West Jordan, UT 84081Off Market
- $660,9005 bd4 ba2.8k sqft5403 W Sawtell Way, West Jordan, UT 84081Off Market
- $690,8006 bd4 ba3.8k sqft5434 W Island Creek Dr, West Jordan, UT 84081Off Market
- $655,7003 bd2 ba1.7k sqft5442 W Island Creek Dr, West Jordan, UT 84081Off Market
- $709,7006 bd4 ba3.7k sqft5406 W Sawtell Way, West Jordan, UT 84081Off Market
- $443,2004 bd2 ba-- sqft5433 Sawtell Way, West Jordan, UT 84088Off Market
- $714,4004 bd2 ba2.4k sqft5418 W Sawtell Way, West Jordan, UT 84081Off Market
A local agent can set up tours, give advice and negotiate with sellers.
Similar homes
- $650,0006 bd4 ba3k sqft8286 S Rustic Oak Ct, West Jordan, UT 84081For Sale

 MLS ID #2176914, Katie Nosack, Homie. UtahRealEstate.com
 - $675,0006 bd3 ba3k sqft5112 W 8820 S, West Jordan, UT 84081For Sale
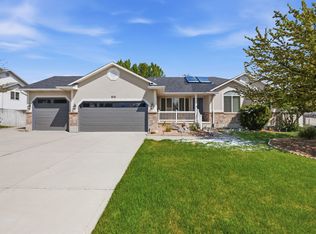 MLS ID #2151970, Mark H Spencer, Ulrich REALTORS, Inc.. UtahRealEstate.com
 - $669,9005 bd3 ba3.2k sqft8256 S Imperial Oak Dr, West Jordan, UT 84081For Sale
 MLS ID #2156171, Micah Pearson, Realtypath LLC (Central). UtahRealEstate.com
 - $825,0005 bd4 ba4k sqft8867 S Bornite Rd, West Jordan, UT 84081For Sale
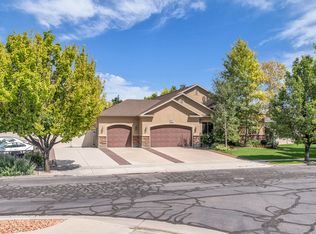 MLS ID #2174599, Shauna Winters, KW Utah Realtors Keller Williams. UtahRealEstate.com
 - $774,0006 bd4 ba4.1k sqft7462 S Sunset Maple Dr, West Jordan, UT 84081For SaleMLS ID #2165957, Adam Knight, Realtypath LLC (Prestige). UtahRealEstate.com
- $715,0006 bd4 ba3.4k sqft8791 S Long Dr, West Jordan, UT 84088For SaleMLS ID #2169565, Robert Day, Signature Real Estate Utah (Cottonwood Heights). UtahRealEstate.com
- $729,0006 bd4 ba3.1k sqft1386 Bristol Ridge Rd, West Jordan, UT 84088For SaleMLS ID #2167374, Jaycie Motiwala, Fathom Realty (Union Park). UtahRealEstate.com
- $669,0005 bd3 ba2.6k sqft7598 S 4770 W, West Jordan, UT 84084For SaleMLS ID #2169674, Phil Flanders, Homie. UtahRealEstate.com
- $600,0005 bd3 ba2.6k sqft7063 W Dry Sycamore Ln, West Jordan, UT 84081For SaleMLS ID #2162873, Hillary Zwan, KW Utah Realtors Keller Williams (Brickyard). UtahRealEstate.com
- $800,0005 bd4 ba3.4k sqft11912 S 2160 W, Riverton, UT 84065For SaleMLS ID #2176533, Gena Case, In Depth Realty. UtahRealEstate.com
- $565,0004 bd3 ba2.7k sqft8373 S 6430 W, West Jordan, UT 84081For SaleMLS ID #2167862, Kaden Wright, LPT REALTY, LLC. UtahRealEstate.com
- $750,0005 bd4 ba3.7k sqft12472 S Freedom Hill Way, Herriman, UT 84096For SaleMLS ID #2167607, Aaron J Pehrson, Real Broker, LLC. UtahRealEstate.com
- $759,6004 bd3 ba3.5k sqft6863 W Breeanne Pl, Herriman, UT 84096For SaleMLS ID #2175710, Rodney B Moser, NextHome Navigator. UtahRealEstate.com
- $759,0007 bd4 ba4k sqft5433 W Toscana Way, Herriman, UT 84096For SaleMLS ID #2166384, Peter Felis, Berkshire Hathaway HomeServices Utah Properties (Salt Lake). UtahRealEstate.com
- $775,0005 bd4 ba3.6k sqft5544 W Venetia St, Herriman, UT 84096For SaleMLS ID #2158683, Ashley Rolfe, Alliance Residential Real Estate LLC. UtahRealEstate.com
- $634,9005 bd4 ba2.9k sqft4554 S Basin Ridge Ct, West Valley City, UT 84128For SaleMLS ID #2175815, Frances M. Hays, Coldwell Banker Realty (Salt Lake-Sugar House). UtahRealEstate.com
- $635,0003 bd3 ba4k sqft5639 W Pine Shade Pl S, Salt Lake City, UT 84118For SaleMLS ID #2175254, Jeremy Martin, Omada Real Estate. UtahRealEstate.com
- $749,9007 bd3 ba3.7k sqft12792 S Keri Lynn Ct, Riverton, UT 84065For SaleMLS ID #2166869, Richard Kemp, Berkshire Hathaway HomeServices Elite Real Estate. UtahRealEstate.com
- $750,0004 bd4 ba3.2k sqft1965 E Hawk Cir Unit 38, Sandy, UT 84092For SaleMLS ID #2177153, Joel Carson, Utah Real Estate PC. UtahRealEstate.com
- $714,9004 bd3 ba3.7k sqft3176 S Rendezvous Way, West Valley City, UT 84120For SaleMLS ID #2170946, Jessica Warner, Real Broker, LLC. UtahRealEstate.com
