Stunning, fully finished 2-story home in Herriman's desirable Tate subdivision! Boasting 7 beds, 4 baths, and over 4,000 sq ft, this immaculate property offers the perfect blend of space and style. The main level features a bright great room with vaulted ceilings, a cozy gas fireplace, and a beautiful kitchen with granite countertops and a free-standing range. Enjoy the convenience of a main-floor primary suite with a walk-in closet and separate tub/shower, plus 2 additional main-floor bedrooms. Upstairs includes a versatile loft, 2 beds, and a full bath. The 95% finished daylight basement expands your living space with a massive second family room, 2 more beds, a full bath, and abundant storage. Step outside to a fully fenced, flat yard with mature trees, an open patio, and beautiful mountain views. Complete with a 3-car garage, central air, and a water softener. Meticulously maintained and move-in ready! PLUS access to an amazing park directly across the street.
For sale
Price cut: $20K (7/13)
$779,000
5433 W Toscana Way, Herriman, UT 84096
7beds
4,042sqft
:
Get pre-qualified$4,633/mo
Single Family Residence
Built in 2009
10,018 Square Feet Lot
$770,500 Zestimate®
$193/sqft
$-- HOA
What's special
Fully fenced flat yardOpen patioBeautiful mountain viewsMature treesFree-standing rangeCozy gas fireplaceAbundant storage
- 43 days |
- 681 |
- 47 |
Zillow last checked:
Listing updated:
Listed by:
Peter Felis 801-597-1229,
Berkshire Hathaway HomeServices Utah Properties (Salt Lake),
Kim Dixon 801-990-9589,
Berkshire Hathaway HomeServices Utah Properties (Salt Lake)
Source: UtahRealEstate.com,MLS#: 2166384
Facts & features
Interior
Bedrooms & bathrooms
- Bedrooms: 7
- Bathrooms: 4
- Full bathrooms: 4
- Main level bedrooms: 3
Rooms
- Room types: Master Bathroom, Great Room
Primary bedroom
- Level: First
Heating
- Forced Air, Central
Cooling
- Central Air, Ceiling Fan(s)
Appliances
- Included: Microwave, Refrigerator, Water Softener Owned, Disposal, Free-Standing Range
- Laundry: Electric Dryer Hookup
Features
- Separate Bath/Shower, Walk-In Closet(s), Vaulted Ceiling(s), Granite Counters
- Flooring: Carpet, Laminate, Tile
- Doors: Sliding Doors
- Windows: Part, Window Coverings, Double Pane Windows
- Basement: Daylight,Full
- Number of fireplaces: 1
- Fireplace features: Fireplace Insert, Insert, Gas Log
Interior area
- Total structure area: 4,042
- Total interior livable area: 4,042 sqft
- Finished area above ground: 2,292
- Finished area below ground: 1,662
Property
Parking
- Total spaces: 3
- Parking features: Garage - Attached
- Attached garage spaces: 3
Features
- Levels: Two
- Stories: 3
- Patio & porch: Porch, Open Porch
- Exterior features: Entry (Foyer), Lighting
- Fencing: Full
- Has view: Yes
- View description: Mountain(s)
Lot
- Size: 10,018 Square Feet
- Features: Curb & Gutter, Secluded, Sprinkler: Auto-Full
- Topography: Terrain
- Residential vegetation: Landscaping: Full, Mature Trees
Details
- Parcel number: 2636102004
- Zoning: 1121
- Zoning description: Single-Family
Construction
Type & style
- Home type: SingleFamily
- Property subtype: Single Family Residence
Materials
- Stone, Stucco
- Roof: Asphalt,Pitched
Condition
- Blt./Standing
- New construction: No
- Year built: 2009
- Major remodel year: 2017
Utilities & green energy
- Sewer: Public Sewer, Sewer: Public
- Water: Culinary
- Utilities for property: Natural Gas Connected, Electricity Connected, Sewer Connected, Water Connected
Community & HOA
Community
- Features: Sidewalks
- Subdivision: Tate
HOA
- Has HOA: No
Location
- Region: Herriman
Financial & listing details
- Price per square foot: $193/sqft
- Tax assessed value: $755,400
- Annual tax amount: $4,497
- Date on market: 6/18/2026
- Listing terms: Cash,Conventional
- Inclusions: Ceiling Fan, Fireplace Insert, Microwave, Range, Refrigerator, Water Softener: Own, Window Coverings
- Exclusions: Dryer, Washer
- Acres allowed for irrigation: 0
- Electric utility on property: Yes
Estimated market value
$770,500
$732,000 - $809,000
$3,853/mo
Price history
| Date | Event | Price |
|---|---|---|
| 7/13/2026 | Price change | $779,000-2.5%$193/sqft |
Source:  UtahRealEstate.com #2166384 Report a problem UtahRealEstate.com #2166384 Report a problem | ||
| 7/4/2026 | Price change | $799,000-1.2%$198/sqft |
Source: UtahRealEstate.com #2166384 Report a problem | ||
| 6/18/2026 | Listed for sale | $809,000+42.2%$200/sqft |
Source: UtahRealEstate.com #2166384 Report a problem | ||
| 5/24/2020 | Listing removed | $569,000$141/sqft |
Source: Professional Real Estate Consultants, LLC #1673812 Report a problem | ||
| 5/13/2020 | Listed for sale | $569,000+29.3%$141/sqft |
Source: Professional Real Estate Consultants, LLC #1673812 Report a problem | ||
| 1/10/2016 | Listing removed | $439,900$109/sqft |
Source: Owner Report a problem | ||
| 8/14/2015 | Price change | $439,900-2%$109/sqft |
Source: Owner Report a problem | ||
| 7/19/2015 | Price change | $449,000-1.1%$111/sqft |
Source: Owner Report a problem | ||
| 6/27/2015 | Listed for sale | $454,000+41.9%$112/sqft |
Source: Owner Report a problem | ||
| 4/29/2010 | Listing removed | $320,000$79/sqft |
Source: STRATEGIC Real Estate Services #941752 Report a problem | ||
| 4/17/2010 | Price change | $320,000-3%$79/sqft |
Source: STRATEGIC Real Estate Services #941752 Report a problem | ||
| 2/18/2010 | Listed for sale | $329,900$82/sqft |
Source: STRATEGIC Real Estate Services #941752 Report a problem | ||
Public tax history
| Year | Property taxes | Tax assessment |
|---|---|---|
| 2025 | $4,498 +0.3% | $415,470 +2.7% |
| 2024 | $4,483 -2.2% | $404,415 +3.4% |
| 2023 | $4,584 -2.5% | $391,270 -2.2% |
| 2022 | $4,702 +11.6% | $400,180 +27.2% |
| 2021 | $4,212 +17.3% | $314,710 +24.4% |
| 2020 | $3,591 +0.8% | $252,890 +2.5% |
| 2019 | $3,562 +3.7% | $246,620 +6.5% |
| 2018 | $3,436 +1.1% | $231,660 -41.6% |
| 2017 | $3,398 +5% | $396,700 +10.7% |
| 2016 | $3,236 +6.2% | $358,200 +7.8% |
| 2015 | $3,046 +4.4% | $332,400 +11.4% |
| 2014 | $2,917 | $298,500 +7% |
| 2013 | -- | $279,000 +3% |
| 2012 | -- | $270,900 -8.8% |
| 2011 | -- | $297,200 +120% |
| 2010 | -- | $135,100 +15.5% |
| 2009 | -- | $117,000 -10% |
| 2008 | $1,489 | $130,000 +30% |
| 2007 | -- | $100,000 +61.3% |
| 2006 | -- | $62,000 +61% |
| 2005 | -- | $38,500 -23% |
| 2002 | -- | $50,000 |
Find assessor info on the county website
Monthly payment
Est. payment
Payment breakdown
Explore the cost of this home by adjusting the details. Changes won't be saved.Climate risks
Neighborhood: 84096
Nearby schools
GreatSchools rating
- 6/10Silver Crest SchoolGrades: K-6Distance: 0.3 mi
- 7/10Copper Mountain Middle SchoolGrades: 7-9Distance: 0.9 mi
- 5/10Herriman High SchoolGrades: 10-12Distance: 0.8 mi
Schools provided by the listing agent
- Elementary: Silver Crest
- Middle: Copper Mountain
- High: Herriman
- District: Jordan
Source: UtahRealEstate.com. This data may not be complete. We recommend contacting the local school district to confirm school assignments for this home.
- $717,7004 bd2 ba4k sqft5449 W Toscana Way, Herriman, UT 84096Off Market
- $662,1004 bd3 ba3k sqft12722 S Venetia St, Herriman, UT 84096Off Market
- $713,0004 bd3 ba3k sqft5436 W Genoa Ct, Herriman, UT 84096Off Market

- $618,8003 bd2 ba1.8k sqft12734 S Venetia St, Herriman, UT 84096Off Market
- $723,5006 bd4 ba3.7k sqft5461 W Toscana Way, Herriman, UT 84096Off Market
- $798,2005 bd3 ba3.9k sqft5444 W Genoa Ct, Herriman, UT 84096Off Market
- $769,5006 bd4 ba3.8k sqft5429 W Genoa Ct, Herriman, UT 84096Off Market
- $719,1003 bd2 ba2.6k sqft12746 S Venetia St, Herriman, UT 84096Off Market
A local agent can set up tours, give advice and negotiate with sellers.
Similar homes
- $775,0005 bd4 ba3.6k sqft5544 W Venetia St, Herriman, UT 84096For Sale
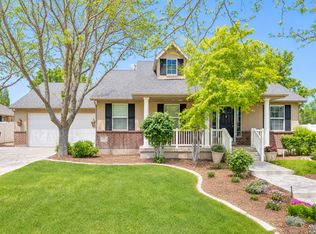
 MLS ID #2158683, Ashley Rolfe, Alliance Residential Real Estate LLC. UtahRealEstate.com
 - $800,0007 bd4 ba4.7k sqft13157 S Dillan Cir, Herriman, UT 84096For Sale
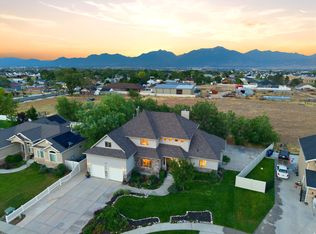 MLS ID #2163923, Jeffrey Walsh, Windermere Real Estate (Daybreak). UtahRealEstate.com
 - $765,0005 bd4 ba3.7k sqft12472 S Freedom Hill Way, Herriman, UT 84096For Sale
 MLS ID #2167607, Aaron J Pehrson, Real Broker, LLC. UtahRealEstate.com
 - $849,0005 bd4 ba3.6k sqft5481 W Turret Arch Ln, Herriman, UT 84096For Sale
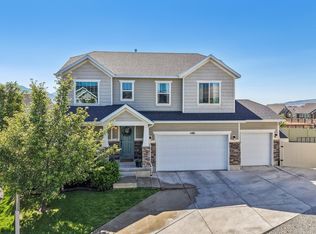 MLS ID #2166262, Ryan Volmar, RANLife Real Estate Inc. UtahRealEstate.com
 - $789,5006 bd4 ba4.2k sqft14666 S Desert Sage Dr, Herriman, UT 84096For SaleMLS ID #2159829, D. Jeff Heap, KW Utah Realtors Keller Williams (Brickyard). UtahRealEstate.com
- $749,8006 bd3 ba3.7k sqft13436 S 7300 W, Herriman, UT 84096For SaleMLS ID #2149518, Katie Eckman-Jelitto, Equity Real Estate (Solid). UtahRealEstate.com
- $999,9004 bd3 ba3.5k sqft12589 S Majestic Hill Ct, Herriman, UT 84096For SaleMLS ID #2169613, Stefanie Barnes, Century 21 Everest. UtahRealEstate.com
- $669,0004 bd3 ba3.5k sqft5108 W Upper Wood Ln, Herriman, UT 84096For SaleMLS ID #2164294, Zula Mungunzul Balchinpurev, KW South Valley Keller Williams. UtahRealEstate.com
- $734,9005 bd4 ba3.6k sqft4642 W Birkdale Dr S, Herriman, UT 84096For SaleMLS ID #2163285, Ava Lieb, Homie. UtahRealEstate.com
- $775,0006 bd4 ba3.8k sqft2534 W Adelaide Dr, Riverton, UT 84065For SaleMLS ID #2174090, Stephanie Hoffee, Wasatch Mountain Realty. UtahRealEstate.com
- $570,0005 bd3 ba3.2k sqft5552 W Eagle Peak Dr S, Herriman, UT 84096For SaleMLS ID #2167398, Elda Palacios Baker, Utah's Wise Choice Real Estate. UtahRealEstate.com
- $749,9007 bd3 ba3.7k sqft12792 S Keri Lynn Ct, Riverton, UT 84065For SaleMLS ID #2166869, Richard Kemp, Berkshire Hathaway HomeServices Elite Real Estate. UtahRealEstate.com
- $625,0004 bd2 ba3.3k sqft14178 S Desert Creek Cir, Herriman, UT 84096For SaleMLS ID #2165883, Terry James Coyle, Equity Real Estate (South Valley). UtahRealEstate.com
- $634,9005 bd4 ba2.7k sqft14088 Coral Dawn Ln, Herriman, UT 84096For SaleMLS ID #2171098, Jodie Simpson, Cannon & Company. UtahRealEstate.com
- $585,0005 bd3 ba2.7k sqft13306 S Cedar Park Dr, Herriman, UT 84096For SaleMLS ID #2165784, Tricia J Ashby, MOVE UTAH REAL ESTATE. UtahRealEstate.com
- $630,0005 bd3 ba3k sqft4607 W Marlin Ct, Herriman, UT 84096For SaleMLS ID #2168064, Karl Ward, Coldwell Banker Realty (Salt Lake-Sugar House). UtahRealEstate.com
- $873,0005 bd3 ba5.8k sqft14437 S Butterfield Pkwy W, Herriman, UT 84096For SaleMLS ID #2174347, Scott Willey, Real Broker, LLC. UtahRealEstate.com
- $573,0004 bd3 ba2.7k sqft4839 Western Hills Dr, Herriman, UT 84096For SaleMLS ID #2146447, Ryan Fawson, Utah Realty. UtahRealEstate.com
- $899,9006 bd5 ba3.6k sqft13334 S Henning Cir, Herriman, UT 84096For SaleMLS ID #2159502, Margaret Sagato, Equity Real Estate (South Valley). UtahRealEstate.com
- $825,0006 bd4 ba4.4k sqft11541 S Harvest Crest Way W, South Jordan, UT 84009For SaleMLS ID #2127313, David B. Robison, goBE, LLC. UtahRealEstate.com
