HUGE Price Reduction!! Welcome to the largest home in this peaceful 55+ gated community! With an exceptionally spacious floor plan, this beautifully maintained property offers a rare opportunity to enjoy the benefits of community living without sacrificing the space you love. Nestled among mature trees, where privacy and inviting outdoor spaces create the perfect place to relax and entertain. Whether you're hosting summer barbecues on the extended patio beneath the covered awning or enjoying a quiet evening surrounded by the beautifully fenced backyard, this home offers the ideal blend of comfort and tranquility. Upstairs, you'll also find an incredible amount of storage, including charming built-in window bench storage that spans the length of the wall, perfect for keeping everything organized while adding character and function. Meticulously cared for and thoughtfully updated, the home features numerous improvements since 2018, including new carpet throughout most of the home, new blinds throughout, an updated shower in the front bathroom, and major mechanical upgrades including the furnace, an upgraded larger-capacity A/C unit, 50 gal. water heater (9/2026), and water softener. Additional updates include a new roof (08/2026), updated kitchen flooring, refinished kitchen and bathroom cabinets, an induction cooktop, microwave (2024), an extended patio with awning, and backyard fencing. This is more than just a home, it's a place to enjoy peaceful mornings, gather with family and friends, and appreciate the ease of living in one of the community's most desirable settings!
For sale
Price cut: $8.1K (9/21)
$699,900
3176 S Rendezvous Way, West Valley City, UT 84120
4beds
3,760sqft
Single Family Residence
Built in 2003
6,098 Square Feet Lot
$696,200 Zestimate®
$186/sqft
$265/mo HOA
What's special
Backyard fencingInduction cooktopNew blinds throughoutExceptionally spacious floor planUpdated kitchen flooringNestled among mature treesExtended patio with awning
- 84 days
- 121
- 1
Zillow last checked:
Listing updated:
Listed by:
Jessica Warner,
Real Broker, LLC
Source: UtahRealEstate.com,MLS#: 2170946
Facts & features
Interior
Bedrooms & bathrooms
- Bedrooms: 4
- Bathrooms: 3
- Full bathrooms: 2
- 3/4 bathrooms: 1
- Main level bedrooms: 2
Rooms
- Room types: Master Bathroom, Den/Office, Great Room, Updated Kitchen
Primary bedroom
- Level: First
Heating
- Forced Air, Central, >= 95% efficiency
Cooling
- Central Air
Appliances
- Included: Microwave, Refrigerator, Water Softener Owned, Disposal, Double Oven, Oven, Countertop Range
- Laundry: Gas Dryer Hookup
Features
- Walk-In Closet(s), Silestone Countertops
- Flooring: Carpet, Hardwood, Tile
- Windows: Blinds, Full, Double Pane Windows
- Number of fireplaces: 1
- Fireplace features: Gas Log
Interior area
- Total structure area: 3,760
- Total interior livable area: 3,760 sqft
- Finished area above ground: 3,760
Property
Parking
- Total spaces: 2
- Parking features: Garage - Attached
- Attached garage spaces: 2
Accessibility
- Accessibility features: Accessible Entrance, Single Level Living, Customized Wheelchair Accessible
Features
- Levels: Two
- Stories: 2
- Patio & porch: Patio, Covered Deck, Open Patio
- Exterior features: Awning(s), Entry (Foyer), Lighting
- Fencing: Full
- Has view: Yes
- View description: Mountain(s)
Lot
- Size: 6,098 Square Feet
- Features: Corner Lot, Cul-De-Sac, Curb & Gutter, Sprinkler: Auto-Full
- Topography: Terrain
- Residential vegetation: Landscaping: Full, Mature Trees
Details
- Parcel number: 1425407003
- Zoning: RES
- Zoning description: Single-Family
Construction
Type & style
- Home type: SingleFamily
- Property subtype: Single Family Residence
Materials
- Stucco
- Foundation: Slab
- Roof: Asphalt,Pitched
Condition
- Blt./Standing
- New construction: No
- Year built: 2003
- Major remodel year: 2013
Utilities & green energy
- Sewer: Public Sewer, Sewer: Public
- Water: Culinary
- Utilities for property: Natural Gas Connected, Electricity Connected, Sewer Connected, Water Connected
Community & HOA
Community
- Features: Sidewalks
- Senior community: Yes
- Subdivision: Stonegate
HOA
- Has HOA: Yes
- Amenities included: Controlled Access, Gated, Insurance, Maintenance, Sewer Paid, Trash, Water
- Services included: Insurance, Maintenance Grounds, Sewer, Trash, Water
- HOA fee: $265 monthly
Location
- Region: West Valley City
Financial & listing details
- Price per square foot: $186/sqft
- Tax assessed value: $585,100
- Annual tax amount: $3,849
- Date on market: 7/8/2026
- Listing terms: Cash,Conventional,FHA,VA Loan
- Inclusions: Microwave, Range, Refrigerator, Water Softener: Own
- Exclusions: Dryer, Washer
- Acres allowed for irrigation: 0
- Electric utility on property: Yes
- Road surface type: Paved
Estimated market value
$696,200
$661,000 - $731,000
$2,747/mo
Price history
| Date | Event | Price |
|---|---|---|
| 9/21/2026 | Price change | $699,900-1.1%$186/sqft |
Source:  UtahRealEstate.com #2170946 Report a problem UtahRealEstate.com #2170946 Report a problem | ||
| 8/28/2026 | Price change | $708,000-0.8%$188/sqft |
Source: UtahRealEstate.com #2170946 Report a problem | ||
| 8/18/2026 | Price change | $714,000-0.1%$190/sqft |
Source: UtahRealEstate.com #2170946 Report a problem | ||
| 8/5/2026 | Price change | $714,900-0.3%$190/sqft |
Source: UtahRealEstate.com #2170946 Report a problem | ||
| 7/25/2026 | Price change | $717,000-0.3%$191/sqft |
Source: UtahRealEstate.com #2170946 Report a problem | ||
| 7/14/2026 | Price change | $719,000-0.1%$191/sqft |
Source: UtahRealEstate.com #2170946 Report a problem | ||
| 7/9/2026 | Listed for sale | $719,900+118.4%$191/sqft |
Source: UtahRealEstate.com #2170946 Report a problem | ||
| 1/8/2018 | Sold | -- |
Source: Agent Provided Report a problem | ||
| 11/3/2017 | Price change | $329,700-3.7%$88/sqft |
Source: CENTURY 21 Everest Realty Group #1484345 Report a problem | ||
| 10/25/2017 | Price change | $342,400-1.4%$91/sqft |
Source: CENTURY 21 Everest Realty Group #1484345 Report a problem | ||
| 10/5/2017 | Price change | $347,400+0.7%$92/sqft |
Source: CENTURY 21 Everest Realty Group #1484345 Report a problem | ||
| 7/19/2017 | Price change | $345,000-2.8%$92/sqft |
Source: Chapman Richards & Associates #1452630 Report a problem | ||
| 6/19/2017 | Price change | $355,000-2.7%$94/sqft |
Source: Chapman Richards & Associates #1452630 Report a problem | ||
| 5/22/2017 | Listed for sale | $365,000$97/sqft |
Source: Chapman Richards & Associates #1452630 Report a problem | ||
Public tax history
| Year | Property taxes | Tax assessment |
|---|---|---|
| 2025 | $3,740 +1.1% | $321,805 +3.6% |
| 2024 | $3,698 +2.2% | $310,475 +6.7% |
| 2023 | $3,619 -4% | $290,895 -4.3% |
| 2022 | $3,771 +14.2% | $303,930 +27% |
| 2021 | $3,303 +4.8% | $239,250 +11% |
| 2020 | $3,153 +1.4% | $215,490 +5.1% |
| 2019 | $3,109 +12.3% | $204,985 +14.4% |
| 2018 | $2,769 -1.7% | $179,245 -40.3% |
| 2017 | $2,815 +10.4% | $300,100 +15.9% |
| 2016 | $2,549 +16.1% | $259,000 -12.7% |
| 2015 | $2,196 -16.9% | $296,600 +8.6% |
| 2014 | $2,642 | $273,000 +5% |
| 2013 | -- | $260,100 +1% |
| 2012 | -- | $257,500 -9.6% |
| 2011 | -- | $285,000 -5.4% |
| 2010 | -- | $301,200 -2.3% |
| 2009 | -- | $308,400 -14.3% |
| 2008 | $2,418 | $359,800 -14.6% |
| 2007 | -- | $421,100 +25.6% |
| 2006 | -- | $335,400 +710.1% |
| 2005 | -- | $41,400 +9.8% |
| 2002 | -- | $37,700 |
Find assessor info on the county website
Monthly payment
Est. payment
Payment breakdown
Explore the cost of this home by adjusting the details. Changes won't be saved.Climate risks
Neighborhood: 84120
Nearby schools
Schools provided by the listing agent
- Elementary: Valley Crest
- Middle: Hunter
- High: Hunter
- District: Granite
Source: UtahRealEstate.com. This data may not be complete. We recommend contacting the local school district to confirm school assignments for this home.
- $539,6004 bd3 ba3k sqft3184 S Rendezvous Way, West Valley City, UT 84120Off Market
- $515,5004 bd3 ba2.5k sqft5062 W Park Commons Way, West Valley City, UT 84120Off Market
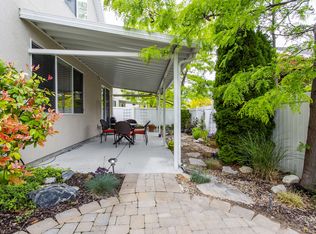
- $489,4003 bd2 ba1.9k sqft3188 S Rendezvous Way, West Valley City, UT 84120Off Market
- $444,1002 bd2 ba1.9k sqft5056 W Park Commons Way, West Valley City, UT 84120Off Market
Similar homes
- $524,9994 bd3 ba2.3k sqft3169 S Rendezvous Way, West Valley City, UT 84120For Sale

 MLS ID #2183204, Duvan Botero-Montoya, REALTY OF AMERICA LLC. UtahRealEstate.com
 - $699,0004 bd3 ba3.4k sqft5473 W Wheatridge Ln, West Jordan, UT 84081For Sale
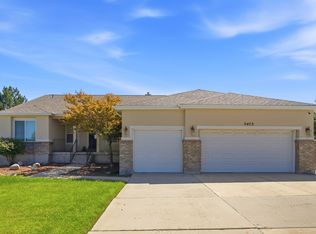 MLS ID #2184700, Jeffrey Walsh, Windermere Real Estate (Daybreak). UtahRealEstate.com
 - $634,9005 bd4 ba2.9k sqft4554 S Basin Ridge Ct, West Valley City, UT 84128For Sale
 MLS ID #2175815, Frances M. Hays, Coldwell Banker Realty (Salt Lake-Sugar House). UtahRealEstate.com
 - $669,9994 bd3 ba4k sqft2716 S Sinbad Way, Magna, UT 84044For Sale
 MLS ID #2169988, Christopher Stange, EXP Realty, LLC. UtahRealEstate.com
 - $699,9004 bd4 ba3.3k sqft8026 S Barton Ridge Rd, West Jordan, UT 84081For SaleMLS ID #2166758, Ethan T Heap, ERA Brokers Consolidated (Ogden). UtahRealEstate.com
- $599,0003 bd3 ba4k sqft5639 W Pine Shade Pl S, Salt Lake City, UT 84118For SaleMLS ID #2175254, Jeremy Martin, Omada Real Estate. UtahRealEstate.com
- $739,9995 bd4 ba3.4k sqft7639 S Wood Mesa Dr, West Jordan, UT 84081For SaleMLS ID #2181454, McKell B Collotzi, Century 21 Everest. UtahRealEstate.com
- $665,0003 bd3 ba3.5k sqft4838 W Cherry Laurel Ln S, West Jordan, UT 84081For SaleMLS ID #2184010, Joshua Mills, Equity Real Estate (NRE). UtahRealEstate.com
- $675,0004 bd3 ba3.1k sqft4744 S Nina Marie Cir, Taylorsville, UT 84123For SaleMLS ID #2142417, Jeremy Martin, Omada Real Estate. UtahRealEstate.com
- $649,9004 bd4 ba2.8k sqft5554 S Edgeberry Dr, Murray, UT 84123For SaleMLS ID #2184116, Kenneth Maddy, Equity Real Estate (Advantage). UtahRealEstate.com
- $699,9004 bd4 ba3.2k sqft3695 W Desert Meadow Way, South Jordan, UT 84009For SaleMLS ID #2168977, Tony Knowlton, Equity Real Estate (Advantage). UtahRealEstate.com
- $639,0004 bd4 ba2.8k sqft5668 S 1090 W, Murray, UT 84123For SaleMLS ID #2183363, Shauna Quick, EXIT Realty Success. UtahRealEstate.com
- $725,0004 bd3 ba3.2k sqft3107 W Rockbridge Dr, Riverton, UT 84065For SaleMLS ID #2185298, Troy L Hodell, Equity Real Estate (NRE). UtahRealEstate.com
- $699,9006 bd4 ba3.9k sqft4886 W Bouldermeadow Dr S, Herriman, UT 84096For SaleMLS ID #2144678, Carl Spencer, KW WESTFIELD. UtahRealEstate.com
- $740,0006 bd4 ba3.4k sqft6093 W Heritage Hill Dr, Herriman, UT 84096For SaleMLS ID #2183144, Joseph Gordon, Gordon Real Estate Group LLC.. UtahRealEstate.com
- $675,0005 bd4 ba3.1k sqft10079 S 3200 W, South Jordan, UT 84095For SaleMLS ID #2165143, Laura Fidler, Summit Sotheby's International Realty. UtahRealEstate.com
- $624,9005 bd3 ba2.4k sqft910 Brandermill Cv, Salt Lake City, UT 84123For SaleMLS ID #2146671, Khitam Saffah, Equity Real Estate (Solid). UtahRealEstate.com
- $665,0005 bd2 ba2.6k sqft9562 S Michal Robert Ln, West Jordan, UT 84081For SaleMLS ID #2170458, Kim Stevenson, Coldwell Banker Realty (Union Heights). UtahRealEstate.com
- $689,9005 bd4 ba2.8k sqft4752 W Kootenai Ct, Riverton, UT 84096For SaleMLS ID #2182943, Ammon Childs, Simple Choice Real Estate. UtahRealEstate.com
- $629,9005 bd4 ba3.3k sqft8417 S Otter Creek Dr, West Jordan, UT 84081For SaleMLS ID #2165007, Christopher Harper, Real Broker, LLC. UtahRealEstate.com
