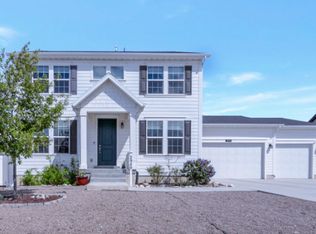
Welcome to this spacious farmhouse-style home located in one of Magna's growing master-planned communities. With a large, functional layout, this home offers plenty of room for everyday living, entertaining, working from home, or multi-generational needs. Inside, you'll notice the open feel right away with higher-than-standard ceilings and taller interior doors, giving the home a more elevated and spacious feel without being vaulted. The home also features bright box bay windows, quartz countertops, stylish white cabinetry, stainless steel gas appliances, laminate hardwood flooring, can lighting, two-tone paint, and chrome hardware throughout. The grand bathroom includes cultured marble surrounds, adding a clean and polished finish. Outside, enjoy the convenience of a 3-car garage with keypad entry, along with HOA-covered landscaping maintenance for easier upkeep. Located in a growing area of Magna with nearby community amenities, this home offers space, style, and long-term comfort all in one.
For sale
Price cut: $5K (9/3)
$669,999
2716 S Sinbad Way, Magna, UT 84044
4beds
4,027sqft
Single Family Residence
Built in 2021
9,583 Square Feet Lot
$-- Zestimate®
$166/sqft
$150/mo HOA
What's special
Stylish white cabinetryTwo-tone paintChrome hardware throughoutTaller interior doorsLaminate hardwood flooringStainless steel gas appliancesCan lighting
- 69 days
- 93
- 5
Zillow last checked:
Listing updated:
Listed by:
Christopher Stange 801-604-5973,
EXP Realty, LLC
Source: UtahRealEstate.com,MLS#: 2169988
Facts & features
Interior
Bedrooms & bathrooms
- Bedrooms: 4
- Bathrooms: 3
- Full bathrooms: 2
- 1/2 bathrooms: 1
- Partial bathrooms: 1
- Main level bedrooms: 1
Rooms
- Room types: Master Bathroom, Great Room
Primary bedroom
- Level: First
Heating
- Forced Air, Central, >= 95% efficiency
Cooling
- Central Air
Appliances
- Included: Range Hood, Disposal, Gas Oven, Gas Range, Built-In Range
- Laundry: Electric Dryer Hookup
Features
- Separate Bath/Shower, Walk-In Closet(s), Silestone Countertops
- Flooring: Carpet, Laminate, Tile
- Doors: Sliding Doors
- Windows: Plantation Shutters, Bay Window(s), Double Pane Windows
- Basement: Full
- Has fireplace: No
Interior area
- Total structure area: 4,027
- Total interior livable area: 4,027 sqft
- Finished area above ground: 2,495
- Finished area below ground: 153
Property
Parking
- Total spaces: 3
- Parking features: RV Access/Parking
- Attached garage spaces: 3
Features
- Levels: Two
- Stories: 3
- Patio & porch: Porch, Patio, Open Porch, Open Patio
- Fencing: Full
- Has view: Yes
- View description: Mountain(s), Valley
Lot
- Size: 9,583 Square Feet
- Features: Corner Lot, Curb & Gutter, Sprinkler: Auto-Full
- Topography: Terrain
- Residential vegetation: Landscaping: Full
Details
- Parcel number: 1428103011
- Zoning: 4110
- Zoning description: Single-Family
Construction
Type & style
- Home type: SingleFamily
- Property subtype: Single Family Residence
Materials
- Stone, Stucco, Cement Siding
- Roof: Asphalt
Condition
- Blt./Standing
- New construction: No
- Year built: 2021
Utilities & green energy
- Sewer: Public Sewer, Sewer: Public
- Water: Culinary
- Utilities for property: Natural Gas Connected, Electricity Connected, Sewer Connected, Water Connected
Community & HOA
Community
- Features: Sidewalks
- Subdivision: Gablers Grove
HOA
- Has HOA: Yes
- Amenities included: Maintenance, Playground, Sewer Paid, Snow Removal
- Services included: Maintenance Grounds, Sewer
- HOA fee: $150 monthly
- HOA name: Community Solutions
- HOA phone: 801-955-5126
Location
- Region: Magna
Financial & listing details
- Price per square foot: $166/sqft
- Annual tax amount: $4,849
- Date on market: 7/6/2026
- Listing terms: Cash,Conventional,FHA,VA Loan
- Inclusions: Range, Range Hood
- Acres allowed for irrigation: 0
- Electric utility on property: Yes
- Road surface type: Paved
Estimated market value
Not available
Estimated sales range
Not available
Not available
Price history
| Date | Event | Price |
|---|---|---|
| 9/3/2026 | Price change | $669,999-0.7%$166/sqft |
Source:  UtahRealEstate.com #2169988 Report a problem UtahRealEstate.com #2169988 Report a problem | ||
| 7/30/2026 | Price change | $675,000-1.5%$168/sqft |
Source: UtahRealEstate.com #2169988 Report a problem | ||
| 7/7/2026 | Listed for sale | $685,000-3.5%$170/sqft |
Source: UtahRealEstate.com #2169988 Report a problem | ||
| 1/23/2023 | Listing removed | $709,500$176/sqft |
Source: UtahRealEstate.com #1829500 Report a problem | ||
| 7/19/2022 | Listed for sale | $709,500$176/sqft |
Source: UtahRealEstate.com #1829500 Report a problem | ||
Public tax history
Tax history is unavailable.
Monthly payment
Est. payment
Payment breakdown
Explore the cost of this home by adjusting the details. Changes won't be saved.Climate risks
Neighborhood: 84044
Nearby schools
Schools provided by the listing agent
- Elementary: Pleasant Green
- Middle: Matheson
- High: Cyprus
- District: Granite
Source: UtahRealEstate.com. This data may not be complete. We recommend contacting the local school district to confirm school assignments for this home.
Similar homes
- $739,9995 bd4 ba3.9k sqft2949 S Graham Peak Dr, Magna, UT 84044For Sale
 MLS ID #2153003, Brady Tanner, PRIME RESIDENTIAL BROKERS. UtahRealEstate.com
 - $555,0003 bd3 ba2.9k sqft7831 W King Top Rd, Magna, UT 84044For Sale
 MLS ID #2168426, Saudi Jensen, Distinction Real Estate. UtahRealEstate.com
 - $475,0003 bd2 ba2.8k sqft3194 S Wooden Nickel Ln, Magna, UT 84044For Sale
 MLS ID #2184343, Clay Winder, KW WESTFIELD. UtahRealEstate.com
 - $485,0003 bd3 ba2.9k sqft7817 W King Top Rd, Magna, UT 84044For Sale
 MLS ID #2178368, Tiffany L Davidson, EXP Realty, LLC. UtahRealEstate.com
 - $599,9903 bd2 ba3.7k sqft3677 S Mineral Grove Dr, Magna, UT 84044For SaleMLS ID #2169213, F. Tanner Nudd, Presidio Real Estate (South Valley). UtahRealEstate.com
- $517,0005 bd4 ba2.5k sqft7697 W King Top Rd, Magna, UT 84044For SaleMLS ID #2132813, J. Luis Carter, Signature Group Real Estate. UtahRealEstate.com
- $639,9004 bd3 ba3k sqft7245 W Silhouette Ln S, West Jordan, UT 84081For SaleMLS ID #2180681, Krischelle Wood, Inked Real Estate Company. UtahRealEstate.com
- $664,9004 bd3 ba3.6k sqft3456 W 15000 S, Riverton, UT 84065For SaleMLS ID #2184422, Stacey Van Roosendaal, Presidio Real Estate. UtahRealEstate.com
- $659,0005 bd4 ba2.8k sqft7139 W Hawk View Way S, West Jordan, UT 84081For SaleMLS ID #2166611, Monique Higginson, Market Source Real Estate LLC. UtahRealEstate.com
- $699,9004 bd4 ba3.3k sqft8026 S Barton Ridge Rd, West Jordan, UT 84081For SaleMLS ID #2166758, Ethan T Heap, ERA Brokers Consolidated (Ogden). UtahRealEstate.com
- $669,0006 bd3 ba4.1k sqft121 W Misty Brook Ln, Stansbury Park, UT 84074For Sale
 MLS ID #12602870, McCall Kruisman, eXp Realty, LLC (PC Main). PCBR
 - $630,0004 bd3 ba2.4k sqft879 W Hexham Dr N, North Salt Lake, UT 84054For SaleMLS ID #2184608, Sara Gordon LeBreton, Presidio Real Estate. UtahRealEstate.com
- $665,0006 bd4 ba3.6k sqft7816 Buckhorn Rd, Tooele, UT 84074For SaleMLS ID #2163547, Crystal Lawrence, Ascend Real Estate. UtahRealEstate.com
- $665,0005 bd2 ba2.6k sqft9562 S Michal Robert Ln, West Jordan, UT 84081For SaleMLS ID #2170458, Kim Stevenson, Coldwell Banker Realty (Union Heights). UtahRealEstate.com
- $659,0004 bd3 ba3.7k sqft6694 W Wind Rose Dr, Herriman, UT 84096For SaleMLS ID #2168379, JARED HANSEN, KW South Valley Keller Williams. UtahRealEstate.com
- $680,0005 bd3 ba3.8k sqft6342 W Elk Refuge Way, Herriman, UT 84096For SaleMLS ID #2179213, Rodney B Moser, NextHome Navigator. UtahRealEstate.com
- $705,0007 bd5 ba3k sqft7593 S Bear Gulch Rd, West Jordan, UT 84081For SaleMLS ID #2170171, Genesis Breindembach, Real Broker, LLC. UtahRealEstate.com
- $749,9903 bd3 ba3.3k sqft12323 S Varitek Dr, Herriman, UT 84096For SaleMLS ID #2184388, Jonathan B. Andrade, Real Estate Essentials. UtahRealEstate.com
- $673,0004 bd4 ba3k sqft241 E Ridgeline Way, North Salt Lake, UT 84054For SaleMLS ID #2170962, Kwaku K Robinson, EXP Realty, LLC. UtahRealEstate.com
- $750,0006 bd3 ba3.4k sqft8061 S Oakridge Park Dr, West Jordan, UT 84081For SaleMLS ID #2178398, Zach Runia, Lift Realty. UtahRealEstate.com
