Taylor plan with Quartz countertops, stainless steel appliances, a gas range, a walk-in pantry, Durable LVP flooring throughout. Upstairs, you'll find four bedrooms including a luxurious primary suite with a private bathroom Including a shower and a bathtub, plus an additional full bath, a laundry room, and a second furnace/AC for year-round comfort. and front yard landscaping is included in the price. Taxes TBD. Square footage is estimated based on builder plans; buyers are encouraged to obtain an independent measurement.
New construction
$649,990
3584 E Lakota Dr #605, Eagle Mountain, UT 84005
4beds
3,455sqft
Single Family Residence
Built in 2026
0.73 Acres Lot
$-- Zestimate®
$188/sqft
$-- HOA
What's special
Durable lvp flooring throughoutWalk-in pantryStainless steel appliancesFront yard landscapingGas rangeFour bedroomsQuartz countertops
- 1 day |
- 72 |
- 5 |
Zillow last checked:
Listing updated:
Listed by:
Sean Buttars 801-664-3492,
Real Estate Essentials,
Samantha Woodward 801-687-6397,
Real Estate Essentials
Source: UtahRealEstate.com,MLS#: 2180946
Facts & features
Interior
Bedrooms & bathrooms
- Bedrooms: 4
- Bathrooms: 3
- Full bathrooms: 2
- 1/2 bathrooms: 1
- Partial bathrooms: 1
Rooms
- Room types: Master Bathroom, Den/Office
Primary bedroom
- Level: Second
Heating
- Central
Cooling
- Central Air
Appliances
- Included: Disposal, Gas Range
Features
- Separate Bath/Shower, Walk-In Closet(s)
- Flooring: Carpet
- Doors: French Doors
- Windows: None
- Basement: Full
- Has fireplace: No
Interior area
- Total structure area: 3,455
- Total interior livable area: 3,455 sqft
- Finished area above ground: 2,307
Property
Parking
- Total spaces: 3
- Parking features: Garage - Attached
- Attached garage spaces: 3
Features
- Levels: Two
- Stories: 3
- Has view: Yes
- View description: Lake, Mountain(s)
- Has water view: Yes
- Water view: Lake
Lot
- Size: 0.73 Acres
- Features: Cul-De-Sac, Sprinkler: Auto-Part, Terrain: Mountain
- Topography: Terrain Mountain
- Residential vegetation: Landscaping: Part
Details
- Parcel number: 669290605
- Zoning description: Single-Family
Construction
Type & style
- Home type: SingleFamily
- Property subtype: Single Family Residence
Materials
- Stone, Stucco, Cement Siding
- Roof: Asphalt
Condition
- Und. Const.
- New construction: Yes
- Year built: 2026
- Major remodel year: 2026
Utilities & green energy
- Water: Culinary
- Utilities for property: Natural Gas Connected, Electricity Connected, Sewer Connected, Water Connected
Community & HOA
Community
- Subdivision: Skyline Ridge
HOA
- Has HOA: No
Location
- Region: Eagle Mountain
Financial & listing details
- Price per square foot: $188/sqft
- Annual tax amount: $1
- Date on market: 8/25/2026
- Listing terms: Cash,Conventional,FHA,VA Loan
- Acres allowed for irrigation: 0
- Electric utility on property: Yes
Estimated market value
Not available
Estimated sales range
Not available
Not available
Price history
| Date | Event | Price |
|---|---|---|
| 8/25/2026 | Listed for sale | $649,990$188/sqft |
Source:  UtahRealEstate.com #2180946 Report a problem UtahRealEstate.com #2180946 Report a problem | ||
Public tax history
Tax history is unavailable.
Monthly payment
Est. payment
Payment breakdown
Explore the cost of this home by adjusting the details. Changes won't be saved.Climate risks
Neighborhood: 84005
Nearby schools
GreatSchools rating
- 5/10Brookhaven SchoolGrades: PK-6Distance: 0.9 mi
- 7/10Frontier Middle SchoolGrades: 7-9Distance: 2.4 mi
- 5/10Cedar Valley HighGrades: 7-12Distance: 3 mi
Schools provided by the listing agent
- Elementary: Brookhaven
- Middle: Frontier
- High: Cedar Valley
- District: Alpine
Source: UtahRealEstate.com. This data may not be complete. We recommend contacting the local school district to confirm school assignments for this home.
- $327,6000.73 acres3584 E Lakota Dr, Eagle Mountain, UT 84005Off Market
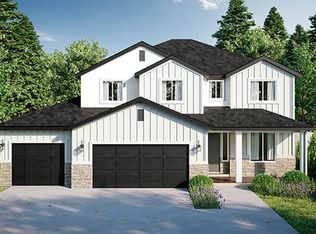
- $634,9905 bd3 ba3.2k sqft3579 E Lakota Dr #604, Eagle Mountain, UT 84005For Sale
- $303,0000.51 acres3579 E Lakota Dr, Eagle Mountain, UT 84005Off Market
- $285,4000.39 acres3598 E Lakota Dr, Eagle Mountain, UT 84005Off Market
- $199,9900.48 acres3587 E Lakota Dr, Eagle Mountain, UT 84005Lot/Land
- $--4 bd2 ba2.3k sqft7323 N Long Ridge Dr, Eagle Mountain, UT 84005Sold
- $635,3505 bd3 ba3.2k sqft3605 E Lakota Dr #602, Eagle Mountain, UT 84005Pending
- $643,8004 bd2 ba2.2k sqft7313 N Long Ridge Dr, Eagle Mountain, UT 84005Off Market
A local agent can set up tours, give advice and negotiate with sellers.
Similar homes
- $679,9905 bd3 ba3.9k sqft2306 E Garnet Ave, Eagle Mountain, UT 84005New Construction

 UtahRealEstate.com
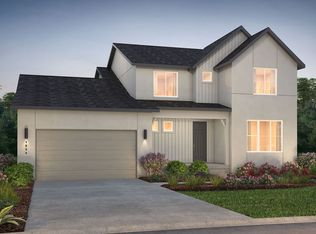
 - $649,9904 bd3 ba4.6k sqft4934 N Topaz Dr, Eagle Mountain, UT 84005New Construction
 UtahRealEstate.com
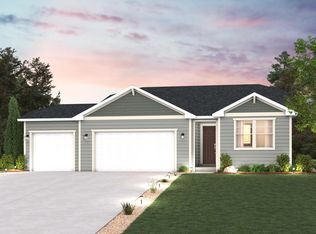
 - $599,9904 bd2 ba3.7k sqft2290 E Garnet Ave, Eagle Mountain, UT 84005New Construction
 UtahRealEstate.com
 - $644,9905 bd3 ba4.4k sqft4911 Granite Ln, Eagle Mountain, UT 84005New Construction
 MLS ID #2163380, Keri Clune, Pulte Home Company, LLC. UtahRealEstate.com
 - from $644,9004 bd3 ba4.7k sqftUinta Craftsman Plan, Antelope Meadows, Eagle Mountain, UT 84005New ConstructionFieldstone Homes
- $619,9903 bd2 ba3.6k sqft4919 Emerald Ave, Eagle Mountain, UT 84005New ConstructionMLS ID #2163402, Keri Clune, Pulte Home Company, LLC. UtahRealEstate.com
- from $484,9003 bd3 ba2.6k sqftBordeaux Farmhouse Plan, Cedar Grove, Eagle Mountain, UT 84005New ConstructionFieldstone Homes
- $708,5945 bd3 ba4.6k sqft1864 E Aviator Ave, Eagle Mountain, UT 84005New ConstructionUtahRealEstate.com
- from $644,9004 bd3 ba4.7k sqftUinta Farmhouse Plan, Antelope Meadows, Eagle Mountain, UT 84005New ConstructionFieldstone Homes
- from $604,9003 bd3 ba4.1k sqftWinslow Farmhouse Plan, Antelope Meadows, Eagle Mountain, UT 84005New ConstructionFieldstone Homes
- from $624,9903 bd3 ba3.9k sqftOlympic Plan, The Estates at Sunset Flats, Eagle Mountain, UT 84005New ConstructionCentury Communities
- $665,9004 bd3 ba3.3k sqft817 N Boseman Way #710, Saratoga Springs, UT 84045New ConstructionMLS ID #2176702, Amanda Pierce, Edge Realty. UtahRealEstate.com
- from $665,9004 bd3 ba4.9k sqftVanessa Plan, Rose Ranch, Eagle Mountain, UT 84005New ConstructionEDGEHomes
- from $609,9003 bd3 ba2.5k sqftArlington Craftsman Plan, Antelope Meadows, Eagle Mountain, UT 84005New ConstructionFieldstone Homes
- from $609,9003 bd3 ba2.5k sqftArlington Farmhouse Plan, Antelope Meadows, Eagle Mountain, UT 84005New ConstructionFieldstone Homes
- $715,9004 bd3 ba3.4k sqft1052 N Sagehill Dr #111, Saratoga Springs, UT 84045New ConstructionMLS ID #2170456, Quintin Mortensen, Arive Realty. UtahRealEstate.com
- $703,9004 bd3 ba3.3k sqft1144 N Sagehill Dr #104, Saratoga Springs, UT 84045New ConstructionMLS ID #2170468, Jessica Haith, Arive Realty. UtahRealEstate.com
- $534,9904 bd3 ba4k sqft388 E Clear Granite Way #119, Eagle Mountain, UT 84005New ConstructionMLS ID #2150112, Aneleise Weaver, Century Communities Realty of Utah, LLC. UtahRealEstate.com
- $703,9004 bd3 ba3.3k sqft1163 N Coyote Crk, Saratoga Springs, UT 84045New ConstructionMLS ID #2170471, Mindee Gurney, Arive Realty. UtahRealEstate.com
- $703,9004 bd3 ba3.3k sqft1049 N Coyote Crk #112, Saratoga Springs, UT 84045New ConstructionMLS ID #2170464, Courtney Fuller, Arive Realty. UtahRealEstate.com
