Discover Highridge at Mt. Saratoga! A stunning master-planned community where modern living meets thoughtful design. Our single-family floorplans feature open-concept layouts that maximize space while offering the privacy you need, all tailored to fit your lifestyle. With parks, trails, and expansive open spaces, Highridge delivers the perfect balance of convenience and tranquility. Contact us today to learn more or schedule your visit to experience the community firsthand! (LAUREN LOT 710)
New construction
$658,900
817 N Boseman Way #710, Saratoga Springs, UT 84045
4beds
3,379sqft
:
Get pre-qualified$3,989/mo
Single Family Residence
Built in 2026
5,227 Square Feet Lot
$-- Zestimate®
$195/sqft
$104/mo HOA
What's special
Maximize spaceExpansive open spacesOpen-concept layouts
- 2 days |
- 46 |
- 1 |
Zillow last checked:
Listing updated:
Listed by:
Amanda Pierce 801-830-9400,
Edge Realty
Source: UtahRealEstate.com,MLS#: 2176702
Facts & features
Interior
Bedrooms & bathrooms
- Bedrooms: 4
- Bathrooms: 3
- Full bathrooms: 2
- 1/2 bathrooms: 1
- Partial bathrooms: 1
Rooms
- Room types: Master Bathroom, Great Room
Primary bedroom
- Level: Second
Heating
- Central, >= 95% efficiency
Cooling
- Central Air
Appliances
- Included: Microwave, Disposal
Features
- Walk-In Closet(s)
- Flooring: Carpet, Laminate, Tile
- Windows: Double Pane Windows
- Basement: Full
- Has fireplace: No
Interior area
- Total structure area: 3,379
- Total interior livable area: 3,379 sqft
- Finished area above ground: 2,276
Property
Parking
- Total spaces: 6
- Parking features: Garage - Attached
- Attached garage spaces: 2
- Uncovered spaces: 4
Features
- Levels: Two
- Stories: 3
- Pool features: Association
Lot
- Size: 5,227 Square Feet
- Features: Curb & Gutter, Sprinkler: Auto-Part
- Residential vegetation: Landscaping: Part
Details
- Zoning: RES
- Zoning description: Single-Family
Construction
Type & style
- Home type: SingleFamily
- Property subtype: Single Family Residence
Materials
- Roof: Asphalt
Condition
- Und. Const.
- New construction: Yes
- Year built: 2026
Details
- Warranty included: Yes
Utilities & green energy
- Water: Culinary
- Utilities for property: Natural Gas Connected, Electricity Connected, Sewer Connected, Water Connected
Community & HOA
Community
- Features: Clubhouse, Sidewalks
- Subdivision: Highridge
HOA
- Has HOA: Yes
- Amenities included: Biking Trails, Clubhouse, Fitness Center, Trail(s), Maintenance, Playground, Pool, Snow Removal
- Services included: Maintenance Grounds
- HOA fee: $104 monthly
- HOA name: FCS Community Management
- HOA phone: 801-256-0465
Location
- Region: Saratoga Springs
Financial & listing details
- Price per square foot: $195/sqft
- Annual tax amount: $1
- Date on market: 8/5/2026
- Listing terms: Cash,Conventional,FHA,VA Loan
- Inclusions: Microwave, Range
- Acres allowed for irrigation: 0
- Electric utility on property: Yes
- Road surface type: Paved
Estimated market value
Not available
Estimated sales range
Not available
Not available
Price history
| Date | Event | Price |
|---|---|---|
| 8/5/2026 | Listed for sale | $658,900$195/sqft |
Source:  UtahRealEstate.com #2176702 Report a problem UtahRealEstate.com #2176702 Report a problem | ||
Public tax history
Tax history is unavailable.
Monthly payment
Est. payment
Payment breakdown
Explore the cost of this home by adjusting the details. Changes won't be saved.Climate risks
Neighborhood: 84045
Nearby schools
GreatSchools rating
- 5/10Thunder Ridge ElementaryGrades: PK-6Distance: 1.4 mi
- 6/10Vista Heights Middle SchoolGrades: 7-10Distance: 1.8 mi
- 7/10Westlake High SchoolGrades: 10-12Distance: 2 mi
Schools provided by the listing agent
- Elementary: Thunder Ridge
- Middle: Vista Heights Middle School
- High: Westlake
- District: Alpine
Source: UtahRealEstate.com. This data may not be complete. We recommend contacting the local school district to confirm school assignments for this home.
- $645,9004 bd3 ba3.1k sqft809 N Boseman Way #711, Saratoga Springs, UT 84045New Construction

- $669,9004 bd3 ba3.6k sqft801 N Boseman Way #712, Saratoga Springs, UT 84045New Construction
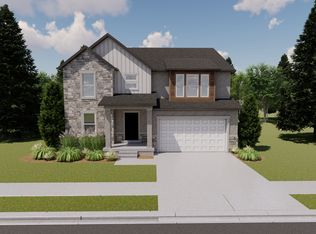
- $706,9004 bd3 ba3.5k sqft828 N Boseman Way #724, Saratoga Springs, UT 84045Pending
- $614,9005 bd3 ba3.2k sqft806 N Boseman Way #721, Saratoga Springs, UT 84045Pending

- $683,9004 bd3 ba3.6k sqft839 N Boseman Way #707, Saratoga Springs, UT 84045Pending
- $575,9005 bd3 ba3.6k sqft797 N Banner Dr #642, Saratoga Springs, UT 84045New Construction
- $575,9005 bd3 ba3.6k sqft811 N Banner Dr #640, Saratoga Springs, UT 84045New Construction
- $475,9003 bd3 ba2.2k sqft803 N Banner Dr #641, Saratoga Springs, UT 84045New Construction
A local agent can set up tours, give advice and negotiate with sellers.
Similar homes
- $610,9003 bd3 ba2.8k sqft1552 W Boseman Way #732, Saratoga Springs, UT 84045New Construction
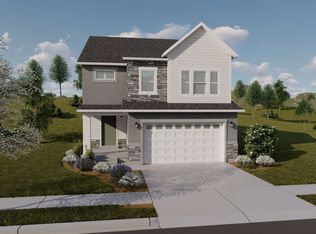
 MLS ID #2177053, Amanda Pierce, Edge Realty. UtahRealEstate.com
 - $614,9005 bd3 ba3.2k sqft1575 W Russo Dr #721, Saratoga Springs, UT 84045New Construction
 MLS ID #2176176, Amanda Pierce, Edge Realty. UtahRealEstate.com
 - $697,9004 bd3 ba3.4k sqft2873 N Salvia Dr #2212, Saratoga Springs, UT 84045New Construction
 MLS ID #2176390, Amanda Pierce, Edge Realty. UtahRealEstate.com
 - $705,9003 bd3 ba3.8k sqft784 N Boseman Way #718, Saratoga Springs, UT 84045New Construction
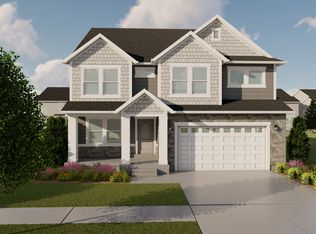 MLS ID #2174981, Amanda Pierce, Edge Realty. UtahRealEstate.com
 - $619,9004 bd3 ba2.8k sqft1521 W Russo Dr #727, Saratoga Springs, UT 84045New ConstructionMLS ID #2145146, Amanda Pierce, Edge Realty. UtahRealEstate.com
- $624,9003 bd3 ba2.8k sqft874 N Boseman Way #730, Saratoga Springs, UT 84045New ConstructionMLS ID #2153125, Amanda Pierce, Edge Realty. UtahRealEstate.com
- $586,9004 bd3 ba2.8k sqft877 N Boseman Way #702, Saratoga Springs, UT 84045New ConstructionMLS ID #2157315, Amanda Pierce, Edge Realty. UtahRealEstate.com
- $665,9003 bd3 ba2.8k sqft2901 N Purpletop Ln #2181, Saratoga Springs, UT 84045New ConstructionMLS ID #2175242, Amanda Pierce, Edge Realty. UtahRealEstate.com
- $739,9004 bd3 ba3.3k sqft2928 N Salvia Dr #2228, Saratoga Springs, UT 84045New ConstructionMLS ID #2175243, Amanda Pierce, Edge Realty. UtahRealEstate.com
- $585,9005 bd3 ba3.6k sqft757 N Banner Dr #648, Saratoga Springs, UT 84045New ConstructionMLS ID #2169880, Amanda Pierce, Edge Realty. UtahRealEstate.com
- $579,9005 bd3 ba3.6k sqft769 N Banner Dr #646, Saratoga Springs, UT 84045New ConstructionMLS ID #2169875, Amanda Pierce, Edge Realty. UtahRealEstate.com
- $575,9005 bd3 ba3.6k sqft797 N Banner Dr #642, Saratoga Springs, UT 84045New ConstructionMLS ID #2170769, Amanda Pierce, Edge Realty. UtahRealEstate.com
- $575,9005 bd3 ba3.6k sqft811 N Banner Dr #640, Saratoga Springs, UT 84045New ConstructionMLS ID #2170761, Amanda Pierce, Edge Realty. UtahRealEstate.com
- $575,9005 bd3 ba3.6k sqft789 N Banner Dr #643, Saratoga Springs, UT 84045New ConstructionMLS ID #2170083, Amanda Pierce, Edge Realty. UtahRealEstate.com
- $575,9005 bd3 ba3.6k sqft777 N Banner Dr #645, Saratoga Springs, UT 84045New ConstructionMLS ID #2170090, Amanda Pierce, Edge Realty. UtahRealEstate.com
- $665,9005 bd3 ba3.2k sqft2914 N Purpletop Ln #2200, Saratoga Springs, UT 84045New ConstructionMLS ID #2168957, Amanda Pierce, Edge Realty. UtahRealEstate.com
- $665,9003 bd3 ba2.8k sqft2838 N Purpletop Ln #2126, Saratoga Springs, UT 84045New ConstructionMLS ID #2168954, Amanda Pierce, Edge Realty. UtahRealEstate.com
- $669,9003 bd3 ba2.8k sqft2884 N Purpletop Ln #2204, Saratoga Springs, UT 84045New ConstructionMLS ID #2160927, Amanda Pierce, Edge Realty. UtahRealEstate.com
- $697,9004 bd3 ba3.5k sqft2944 N Purpletop Ln #2196, Saratoga Springs, UT 84045For SaleMLS ID #2143531, Amanda Pierce, Edge Realty. UtahRealEstate.com
- $667,9003 bd3 ba2.8k sqft2937 N Purpletop Ln #2185, Saratoga Springs, UT 84045For SaleMLS ID #2151455, Amanda Pierce, Edge Realty. UtahRealEstate.com
