**VERY MOTIVATED SELLERS - Basement ADU - Rental Income Opportunity** Welcome to this beautifully maintained 5-bedroom, 5-bathroom home offering over 4,000 square feet of thoughtfully designed living space in one of Eagle Mountain's most desirable locations, just steps from The Ranches Golf Club. With stunning curb appeal, an open-concept layout, and a fully finished basement ADU, this property delivers the perfect blend of comfort, flexibility, and investment opportunity. The main level features a bright and spacious great room with vaulted ceilings, large windows, and an inviting open floor plan that flows seamlessly into the gourmet kitchen. Enjoy ample cabinetry, a massive center island, and generous dining space-ideal for entertaining and everyday living. Downstairs you will find a large family room, bathroom, two cold storage rooms and an unfinished theatre room separate from the ADU. The fully finished 2-bedroom ADU offers its own private exterior entrance, full kitchen, separate laundry hookups, and its own heating/cooling system, creating an excellent opportunity for rental income, multigenerational living, or a private guest retreat. Step outside and you'll find a fully fenced backyard with plenty of space for pets, play, and outdoor gatherings. Located near golf, parks, schools, and shopping, this home offers the freedom of **NO HOA** while still being part of a highly sought-after community. Agent is related to Seller(s). Square footage figures are provided as a courtesy estimate only and were obtained from County Records. Buyer is advised to obtain an independent measurement.
For sale
Price cut: $10K (8/22)
$715,000
3556 E Royal Dornoch Dr, Eagle Mountain, UT 84005
5beds
4,146sqft
Single Family Residence
Built in 2023
6,534 Square Feet Lot
$713,700 Zestimate®
$172/sqft
$-- HOA
What's special
Inviting open floor planStunning curb appealAmple cabinetryMassive center islandGourmet kitchenLarge windowsVaulted ceilings
- 69 days |
- 161 |
- 5 |
Zillow last checked:
Listing updated:
Listed by:
Evan Mero 801-703-7226,
EXP Realty, LLC
Source: UtahRealEstate.com,MLS#: 2166085
Facts & features
Interior
Bedrooms & bathrooms
- Bedrooms: 5
- Bathrooms: 5
- Full bathrooms: 3
- 1/2 bathrooms: 2
- Partial bathrooms: 2
- Main level bedrooms: 3
Rooms
- Room types: Master Bathroom, Great Room, Second Kitchen, Theater Room
Primary bedroom
- Level: First
Heating
- Central
Cooling
- Central Air, Ceiling Fan(s)
Appliances
- Included: Trash Compactor, Microwave, Refrigerator, Water Softener Owned, Disposal, Free-Standing Range
- Laundry: Electric Dryer Hookup
Features
- Basement Apartment, Walk-In Closet(s), In-Law Floorplan, Vaulted Ceiling(s)
- Flooring: Carpet, Tile
- Doors: Sliding Doors
- Windows: Blinds, Drapes, Window Coverings
- Basement: Full,Walk-Out Access,Basement Entrance
- Number of fireplaces: 1
- Fireplace features: Fireplace Insert, Insert
Interior area
- Total structure area: 4,146
- Total interior livable area: 4,146 sqft
- Finished area above ground: 1,812
- Finished area below ground: 2,217
Property
Parking
- Total spaces: 2
- Parking features: Garage - Attached
- Attached garage spaces: 2
Accessibility
- Accessibility features: Grip-Accessible Features, Single Level Living, Stair Lift
Features
- Stories: 2
- Patio & porch: Patio, Open Patio
- Fencing: Full
Lot
- Size: 6,534 Square Feet
- Features: Sprinkler: Auto-Full, Near Golf Course
- Residential vegetation: Landscaping: Full
Details
- Parcel number: 517140002
- Zoning description: Single-Family
Construction
Type & style
- Home type: SingleFamily
- Architectural style: Rambler/Ranch
- Property subtype: Single Family Residence
Materials
- Stone, Stucco
- Roof: Asphalt
Condition
- Blt./Standing
- New construction: No
- Year built: 2023
Utilities & green energy
- Water: Culinary, Irrigation
- Utilities for property: Natural Gas Connected, Electricity Connected, Sewer Connected, Water Connected
Community & HOA
Community
- Security: Fire Alarm
HOA
- Has HOA: No
Location
- Region: Eagle Mountain
Financial & listing details
- Price per square foot: $172/sqft
- Tax assessed value: $709,300
- Annual tax amount: $3,658
- Date on market: 6/17/2026
- Listing terms: Cash,Conventional,FHA,VA Loan
- Inclusions: Ceiling Fan, Compactor, Fireplace Insert, Microwave, Range, Refrigerator, Water Softener: Own, Window Coverings
- Exclusions: Dryer, Washer
- Acres allowed for irrigation: 0
- Electric utility on property: Yes
- Road surface type: Paved
Estimated market value
$713,700
$678,000 - $749,000
$3,891/mo
Price history
| Date | Event | Price |
|---|---|---|
| 8/22/2026 | Price change | $715,000-1.4%$172/sqft |
Source:  UtahRealEstate.com #2166085 Report a problem UtahRealEstate.com #2166085 Report a problem | ||
| 8/10/2026 | Price change | $725,000-1.4%$175/sqft |
Source: UtahRealEstate.com #2166085 Report a problem | ||
| 7/18/2026 | Price change | $735,000-0.7%$177/sqft |
Source: UtahRealEstate.com #2166085 Report a problem | ||
| 7/2/2026 | Price change | $739,900-1.3%$178/sqft |
Source: UtahRealEstate.com #2166085 Report a problem | ||
| 6/18/2026 | Listed for sale | $750,000$181/sqft |
Source: UtahRealEstate.com #2166085 Report a problem | ||
Public tax history
| Year | Property taxes | Tax assessment |
|---|---|---|
| 2025 | $3,658 +6.3% | $709,300 +4.9% |
| 2024 | $3,441 +104.6% | $676,000 +244.4% |
| 2023 | $1,682 | $196,300 |
Find assessor info on the county website
Monthly payment
Est. payment
Payment breakdown
Explore the cost of this home by adjusting the details. Changes won't be saved.Climate risks
Neighborhood: 84005
Nearby schools
GreatSchools rating
- 6/10Pony Express SchoolGrades: PK-6Distance: 0.8 mi
- 7/10Frontier Middle SchoolGrades: 7-9Distance: 3.1 mi
- 5/10Cedar Valley HighGrades: 7-12Distance: 3.8 mi
Schools provided by the listing agent
- Elementary: Pony Express
- Middle: Frontier
- High: Cedar Valley High school
- District: Alpine
Source: UtahRealEstate.com. This data may not be complete. We recommend contacting the local school district to confirm school assignments for this home.
- $--4 bd5 ba4.1k sqft3556 E Royal Dornoch Dr #RA2, Eagle Mountain, UT 84005Off Market

- $642,2003 bd3 ba1.5k sqft3568 E Royal Dornoch Dr, Eagle Mountain, UT 84005Off Market
- $772,6007 bd4 ba3.9k sqft3544 E Royal Dornoch Dr, Eagle Mountain, UT 84005Off Market
- $587,3006 bd3 ba3.5k sqft8423 N Turnberry Rd, Eagle Mountain, UT 84005Off Market
- $491,2003 bd2 ba1.6k sqft8411 N Turnberry Rd, Eagle Mountain, UT 84005Off Market
- $610,8003 bd3 ba1.5k sqft3571 E Royal Dornoch Dr, Eagle Mountain, UT 84005Off Market
- $646,2005 bd4 ba3.3k sqft3557 E Royal Dornoch Dr, Eagle Mountain, UT 84005Off Market
- $---- bd-- ba-- sqft8391 N Muirfield Rd, Eagle Mountain, UT 84005Off Market
A local agent can set up tours, give advice and negotiate with sellers.
Similar homes
- $699,0005 bd4 ba2.8k sqft2464 E Autumn Dr, Eagle Mountain, UT 84005For Sale
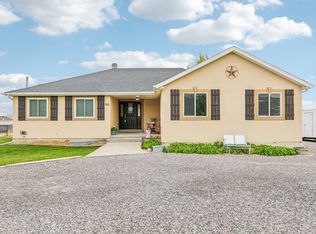
 MLS ID #2152739, Lori Chamberlain, Chamberlain & Company Realty. UtahRealEstate.com
 - $635,0004 bd3 ba4.4k sqft7689 N Butterfield Rd #274, Eagle Mountain, UT 84005For Sale
 MLS ID #2178558, Myron Russ Jones, Russ Jones & Associates. UtahRealEstate.com
 - $585,0004 bd3 ba3.2k sqft8631 N Cypress Aly, Eagle Mountain, UT 84005For Sale
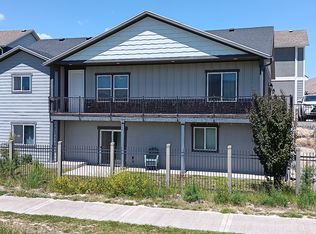 MLS ID #2163049, Debbie Brown, R and R Realty LLC. UtahRealEstate.com
 - $599,0005 bd4 ba3.6k sqft7532 N Castle Rock Rd E, Eagle Mountain, UT 84005For Sale
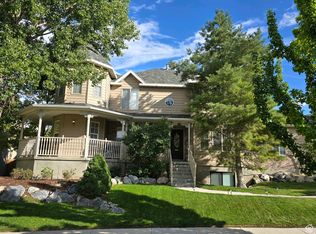 MLS ID #2144280, David Rees, Equity Real Estate (Prosper Group). UtahRealEstate.com
 - $584,9904 bd3 ba3.9k sqft7078 N Sierra Way, Eagle Mountain, UT 84005For SaleMLS ID #2160448, Rob Haertel, Xtraordinary Realty. UtahRealEstate.com
- $599,9004 bd4 ba2.8k sqft4172 E Tivon Ln, Eagle Mountain, UT 84005For SaleMLS ID #2144859, Randy Lewis, Foundations Real Estate Group. UtahRealEstate.com
- $769,9006 bd5 ba4.2k sqft4602 N Kings Peak Way, Eagle Mountain, UT 84005For SaleMLS ID #2174150, Daycee K Zillig, Bybee & Co Realty, LLC. UtahRealEstate.com
- $535,0005 bd3 ba2.4k sqft3827 E Pawnee Rd, Eagle Mountain, UT 84005For SaleMLS ID #2176877, Karenann Sheffer, Prime Real Estate Experts. UtahRealEstate.com
- $625,0007 bd4 ba4k sqft6078 N Boulter Peak Ln, Eagle Mountain, UT 84005For SaleMLS ID #2178178, Carolee Mecham, Cannon & Company. UtahRealEstate.com
- $950,0005 bd3 ba4.5k sqft9261 N Belle St, Eagle Mountain, UT 84005For SaleMLS ID #2162578, Heather Roxburgh, Real Broker, LLC (Draper). UtahRealEstate.com
- $599,9906 bd3 ba2.8k sqft6569 N Fiona St, Eagle Mountain, UT 84005For SaleMLS ID #2174956, Moroni Gaona Villanueva, R and R Realty LLC. UtahRealEstate.com
- $549,9006 bd4 ba3k sqft7481 N Red Pine Rd, Eagle Mountain, UT 84005For SaleMLS ID #2158652, Kristyne G Stephens, Prime Time Real Estate LLC. UtahRealEstate.com
- $569,9005 bd4 ba2.8k sqft7230 N Green Pasture Ln, Eagle Mountain, UT 84005For SaleMLS ID #2172448, Roberth Sanguino Uribe, Ultimate Homes of Utah LLC. UtahRealEstate.com
- $599,0006 bd4 ba3k sqft4443 N Butterfly Ln, Eagle Mountain, UT 84005For SaleMLS ID #2177463, Heidi D Coccimiglio, Equity Real Estate (Premier Elite). UtahRealEstate.com
- $720,0006 bd4 ba3.6k sqft969 N Olson Dr, Saratoga Springs, UT 84045For SaleMLS ID #2166930, Patricia Rivera, Utah Key Real Estate, LLC (Beehive). UtahRealEstate.com
- $629,9006 bd3 ba3.1k sqft4632 N Kings Peak Way, Eagle Mountain, UT 84005For SaleMLS ID #2160382, Grant Hyland, Equity Real Estate (Solid). UtahRealEstate.com
- $739,9005 bd4 ba3.6k sqft598 W Regal View Dr, Saratoga Springs, UT 84045For SaleMLS ID #2150795, Phil Richardson, Berkshire Hathaway HomeServices Utah Properties (Salt Lake). UtahRealEstate.com
- $989,9003 bd2 ba3.6k sqft2248 E Grenada Ln, Eagle Mountain, UT 84005For SaleMLS ID #2116843, Veronica Everill, Equity Real Estate (NRE). UtahRealEstate.com
- $750,0004 bd3 ba4.2k sqft662 S Jubilee Dr E, Saratoga Springs, UT 84045For SaleMLS ID #2168782, Mandy Parry, Livingstone Brokers PLLC. UtahRealEstate.com
- $565,0005 bd4 ba3.1k sqft5073 N Folkstone Dr, Eagle Mountain, UT 84005For SaleMLS ID #2140272, Terry James Coyle, Equity Real Estate (South Valley). UtahRealEstate.com
