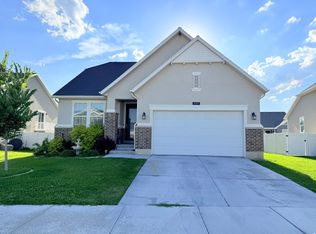
Welcome to this exceptional 3-bedroom, 2-bathroom home. This property combines comfort with functionality that includes an impressive 30x70 detached garage that's practically a car enthusiast's dream come true. With (4) 10x10 bay doors and a recreational vehicle bay door, this versatile space can accommodate 5 additional vehicles while maintaining the workshop functionality. 3 heaters and 2 swamp coolers ensure year-round comfort, making this the perfect space for hobbies and storage. The exterior showcases a beautiful Xeriscape landscape that celebrates the natural desert environment while minimizing maintenance requirements. Mountain and Valley views provide a stunning backdrop. Both the main residence and shop feature Jellyfish Lighting. The ample parking accommodates multiple vehicles with ease, while the substantial outdoor space offers endless possibilities for recreation and relaxation. Located within Eagle Mountain's growing community, you'll find various recreational opportunities. The property strikes an ideal balance between suburban convenience and rural tranquility, offering space to pursue your passions while staying connected to essential amenities. This unique property offers both residential comfort and exceptional workspace functionality, making it ideal for those who appreciate having room to grow and create.
For sale
$1,079,999
2248 E Grenada Ln, Eagle Mountain, UT 84005
3beds
3,628sqft
:
Get pre-qualified$6,085/mo
Single Family Residence
Built in 2018
0.77 Acres Lot
$1,057,300 Zestimate®
$298/sqft
$-- HOA
What's special
Ample parkingSubstantial outdoor spaceXeriscape landscapeMountain and valley viewsExceptional workspace functionalityRecreational vehicle bay doorResidential comfort
- 32 days |
- 83 |
- 1 |
Zillow last checked:
Listing updated:
Listed by:
Veronica Everill 801-803-3302,
Equity Real Estate (NRE)
Source: UtahRealEstate.com,MLS#: 2116843
Facts & features
Interior
Bedrooms & bathrooms
- Bedrooms: 3
- Bathrooms: 2
- Full bathrooms: 2
- Main level bedrooms: 3
Rooms
- Room types: Master Bathroom
Primary bedroom
- Level: First
Heating
- Forced Air, Central, >= 95% efficiency
Cooling
- Central Air
Appliances
- Included: Disposal, Gas Oven
- Laundry: Electric Dryer Hookup
Features
- Separate Bath/Shower, Walk-In Closet(s), Vaulted Ceiling(s), Granite Counters
- Flooring: Carpet, Tile
- Doors: Sliding Doors
- Windows: Blinds, Double Pane Windows
- Basement: Daylight,Walk-Out Access
- Number of fireplaces: 1
Interior area
- Total structure area: 3,628
- Total interior livable area: 3,628 sqft
- Finished area above ground: 1,814
Property
Parking
- Total spaces: 18
- Parking features: RV Access/Parking
- Attached garage spaces: 9
- Uncovered spaces: 9
Features
- Stories: 2
- Patio & porch: Covered Deck
- Fencing: Full
- Has view: Yes
- View description: Mountain(s), Valley
Lot
- Size: 0.77 Acres
- Features: Curb & Gutter, Secluded, Sprinkler: Auto-Part, Private
- Topography: Terrain
- Residential vegetation: Landscaping: Full, Xeriscaped
Details
- Additional structures: Workshop, Outbuilding
- Parcel number: 543540306
- Zoning: R1
- Zoning description: Single-Family
Construction
Type & style
- Home type: SingleFamily
- Architectural style: Rambler/Ranch
- Property subtype: Single Family Residence
Materials
- Stone, Stucco, Cement Siding
- Roof: Asphalt
Condition
- Blt./Standing
- New construction: No
- Year built: 2018
- Major remodel year: 2018
Utilities & green energy
- Sewer: Public Sewer, Sewer: Public
- Water: Culinary
- Utilities for property: Natural Gas Connected, Electricity Connected, Sewer Connected, Water Connected
Community & HOA
Community
- Security: Fire Alarm, Security Alarm, Security System
- Subdivision: Valley View
HOA
- Has HOA: No
Location
- Region: Eagle Mountain
Financial & listing details
- Price per square foot: $298/sqft
- Tax assessed value: $789,500
- Annual tax amount: $3,615
- Date on market: 10/10/2025
- Listing terms: Cash,Conventional
- Exclusions: Dryer, Refrigerator, Washer
- Acres allowed for irrigation: 0
- Electric utility on property: Yes
- Road surface type: Paved
Estimated market value
$1,057,300
$1.00M - $1.11M
$2,566/mo
Price history
| Date | Event | Price |
|---|---|---|
| 11/24/2025 | Price change | $1,079,999-1.8%$298/sqft |
Source:  UtahRealEstate.com #2116843 Report a problem UtahRealEstate.com #2116843 Report a problem | ||
| 10/10/2025 | Listed for sale | $1,099,9990%$303/sqft |
Source: UtahRealEstate.com #2116843 Report a problem | ||
| 3/7/2022 | Listing removed | $1,100,000$303/sqft |
Source: UtahRealEstate.com #1790388 Report a problem | ||
| 3/1/2022 | Price change | $1,100,000-4.3%$303/sqft |
Source: UtahRealEstate.com #1790388 Report a problem | ||
| 2/14/2022 | Price change | $1,150,000-4.2%$317/sqft |
Source: UtahRealEstate.com #1790388 Report a problem | ||
| 2/6/2022 | Listed for sale | $1,200,000$331/sqft |
Source: UtahRealEstate.com #1790388 Report a problem | ||
Public tax history
| Year | Property taxes | Tax assessment |
|---|---|---|
| 2025 | $4,072 +12.6% | $789,500 +11.2% |
| 2024 | $3,615 +4.1% | $710,200 -3.6% |
| 2023 | $3,473 +4.1% | $736,900 +6.6% |
| 2022 | $3,335 +17.7% | $691,300 +159.3% |
| 2021 | $2,833 +3.9% | $266,585 -41.4% |
| 2020 | $2,726 +11% | $455,300 +94.8% |
| 2019 | $2,456 | $233,695 |
Find assessor info on the county website
Monthly payment
Est. payment
Payment breakdown
Explore the cost of this home by adjusting the details. Changes won't be saved.Climate risks
Neighborhood: 84005
Nearby schools
GreatSchools rating
- 7/10Black Ridge SchoolGrades: PK-6Distance: 0.7 mi
- 6/10Frontier Middle SchoolGrades: 7-9Distance: 3.8 mi
- 5/10Cedar Valley HighGrades: 7-12Distance: 4.7 mi
Schools provided by the listing agent
- Elementary: Black Ridge
- Middle: Frontier
- High: Cedar Valley High school
- District: Alpine
Source: UtahRealEstate.com. This data may not be complete. We recommend contacting the local school district to confirm school assignments for this home.
- $768,4003 bd2 ba1.6k sqft2228 E Grenada Ln, Eagle Mountain, UT 84005Off Market
- $757,8002 bd3 ba1.6k sqft2292 E Patriot Dr, Eagle Mountain, UT 84005Off Market
- $863,9006 bd3 ba3.5k sqft2304 E Patriot Dr, Eagle Mountain, UT 84005Off Market
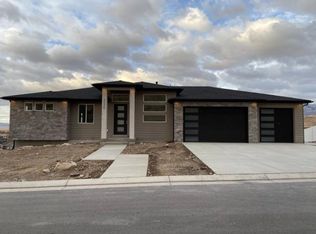
- $--4 bd4 ba6.6k sqft2237 E Horizon Dr, Eagle Mountain, UT 84005Sold
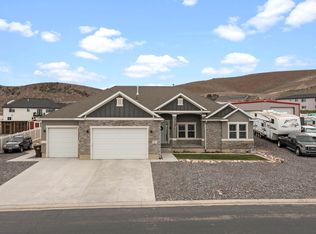
- $709,9003 bd2 ba1.6k sqft2247 E Grenada Ln, Eagle Mountain, UT 84005Off Market
- $740,9003 bd3 ba1.7k sqft2208 E Grenada Ln, Eagle Mountain, UT 84005Off Market
- $893,9004 bd3 ba2.5k sqft2225 E Grenada Ln, Eagle Mountain, UT 84005Off Market
- $950,4005 bd5 ba4.8k sqft9901 N Patriot Dr, Eagle Mountain, UT 84005Off Market
A local agent can set up tours, give advice and negotiate with sellers.
Similar homes
- $859,0003 bd3 ba3.9k sqft2993 E Lake Vista Dr, Eagle Mountain, UT 84005For Sale

 MLS ID #2167432, Jared Love, Summit Oak Realty LLC. UtahRealEstate.com
 - $950,0005 bd3 ba4.5k sqft9261 N Belle St, Eagle Mountain, UT 84005For Sale
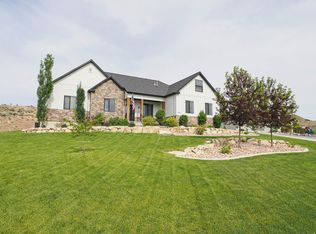 MLS ID #2162578, Heather Roxburgh, Real Broker, LLC (Draper). UtahRealEstate.com
 - $864,9005 bd3 ba3.4k sqft1057 W 300 N, Lehi, UT 84043For Sale
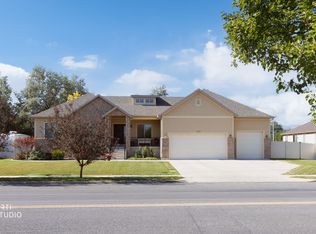 MLS ID #2176182, Christine Bell, ERA Brokers Consolidated (Utah County). UtahRealEstate.com
 - $619,9906 bd3 ba2.8k sqft6569 N Fiona St, Eagle Mountain, UT 84005For Sale
 MLS ID #2174956, Moroni Gaona Villanueva, R and R Realty LLC. UtahRealEstate.com
 - $800,0006 bd5 ba4.2k sqft4602 N Kings Peak Way, Eagle Mountain, UT 84005For SaleMLS ID #2174150, Daycee K Zillig, Bybee & Co Realty, LLC. UtahRealEstate.com
- $579,9994 bd3 ba3.3k sqft4723 E Golden Meadow Xing, Eagle Mountain, UT 84005For SaleMLS ID #2175546, Meaghan Lynn, ERA Brokers Consolidated (Salt Lake). UtahRealEstate.com
- $1,099,9003 bd3 ba4.9k sqft3146 W Allred Dr, Lehi, UT 84043For SaleMLS ID #2169008, Ashley Pead, R and R Realty LLC. UtahRealEstate.com
- $585,0004 bd3 ba3.2k sqft8631 N Cypress Aly, Eagle Mountain, UT 84005For SaleMLS ID #2163049, Debbie Brown, R and R Realty LLC. UtahRealEstate.com
- $584,9904 bd3 ba3.9k sqft7078 N Sierra Way, Eagle Mountain, UT 84005For SaleMLS ID #2160448, Rob Haertel, Xtraordinary Realty. UtahRealEstate.com
- $599,9005 bd4 ba3.6k sqft7532 N Castle Rock Rd E, Eagle Mountain, UT 84005For SaleMLS ID #2144280, David Rees, Equity Real Estate (Prosper Group). UtahRealEstate.com
- $650,0005 bd4 ba3.5k sqft99 N Stone Gate Dr W #518, Saratoga Springs, UT 84045For SaleMLS ID #2176275, Layne E Dawdy, Selling Salt Lake. UtahRealEstate.com
- $585,0005 bd3 ba2.9k sqft8936 N Barton Creek Dr, Eagle Mountain, UT 84005For SaleMLS ID #2160306, Josh Karl Emfield, Realtypath LLC (Elite). UtahRealEstate.com
- $575,0004 bd3 ba3k sqft3972 N Wood Rd, Eagle Mountain, UT 84005For SaleMLS ID #2165158, Kyle Silva, ERA Brokers Consolidated (Utah County). UtahRealEstate.com
- $1,075,0006 bd4 ba5.2k sqft154 E Zinfandel Ln, Vineyard, UT 84059For SaleMLS ID #2176093, Laura Bangerter, RE/MAX Associates. UtahRealEstate.com
- $735,0005 bd5 ba4.1k sqft3556 E Royal Dornoch Dr, Eagle Mountain, UT 84005For SaleMLS ID #2166085, Evan Mero, EXP Realty, LLC. UtahRealEstate.com
- $549,9006 bd4 ba3k sqft7481 N Red Pine Rd, Eagle Mountain, UT 84005For SaleMLS ID #2158652, Kristyne G Stephens, Prime Time Real Estate LLC. UtahRealEstate.com
- $599,9004 bd4 ba2.8k sqft4172 E Tivon Ln, Eagle Mountain, UT 84005For SaleMLS ID #2144859, Randy Lewis, Foundations Real Estate Group. UtahRealEstate.com
- $795,0004 bd4 ba4k sqft14823 S Birkdale Cir W, Herriman, UT 84096For SaleMLS ID #2175117, Rex Frazer, Real Broker, LLC (Park City). UtahRealEstate.com
- $629,9006 bd3 ba3.1k sqft4632 N Kings Peak Way, Eagle Mountain, UT 84005For SaleMLS ID #2160382, Grant Hyland, Equity Real Estate (Solid). UtahRealEstate.com
- $1,079,9995 bd4 ba4.5k sqft13278 S Trail Rider Cir, Draper, UT 84020For SaleMLS ID #2163929, Kenny Parcell, Equity Real Estate (Utah). UtahRealEstate.com
