Beautiful 6 bedroom, 2.5 bath home offers spacious living and great outdoor space. The main level features elegant granite countertops in the kitchen, perfect for meal prep and entertaining. There is 3 bedrooms and the laundry rooms on the main level, making it convenient for washing. Downstairs, the basement bathroom is 80% completed for a 3/4 bath with cultured marble countertop. Outside, enjoy a large backyard complete with two gazebos, a storage shed, and ample RV parking. There is plenty of room for toys, vehicles, and outdoor activities. The home serves as an ideal gathering place for family and friends. Close to schools, parks, amenities and more. Backyard has electrical ran for a hot-tub. Call to make your appointment today.
For sale
$629,900
4632 N Kings Peak Way, Eagle Mountain, UT 84005
6beds
3,103sqft
:
Get pre-qualified$3,753/mo
Single Family Residence
Built in 2021
9,583 Square Feet Lot
$624,900 Zestimate®
$203/sqft
$-- HOA
What's special
Ample rv parkingTwo gazebosStorage shedSpacious livingLarge backyard
- 60 days |
- 73 |
- 9 |
Zillow last checked:
Listing updated:
Listed by:
Grant Hyland 801-598-9300,
Equity Real Estate (Solid)
Source: UtahRealEstate.com,MLS#: 2160382
Facts & features
Interior
Bedrooms & bathrooms
- Bedrooms: 6
- Bathrooms: 3
- Full bathrooms: 2
- 1/2 bathrooms: 1
- Partial bathrooms: 1
- Main level bedrooms: 3
Rooms
- Room types: Master Bathroom, Great Room
Primary bedroom
- Level: First
Heating
- Central, >= 95% efficiency
Cooling
- Central Air
Appliances
- Included: Portable Dishwasher, Dryer, Microwave, Refrigerator, Washer, Water Softener Owned, Disposal, Gas Range, Free-Standing Range
Features
- Separate Bath/Shower, Walk-In Closet(s), Granite Counters
- Flooring: Laminate, Tile
- Doors: Sliding Doors
- Windows: Blinds, Double Pane Windows
- Basement: Full
- Has fireplace: No
Interior area
- Total structure area: 3,103
- Total interior livable area: 3,103 sqft
- Finished area above ground: 1,596
- Finished area below ground: 1,356
Property
Parking
- Total spaces: 6
- Parking features: RV Access/Parking
- Attached garage spaces: 2
- Uncovered spaces: 4
Accessibility
- Accessibility features: Accessible Kitchen Appliances
Features
- Stories: 2
- Patio & porch: Covered, Covered Patio
- Fencing: Full
Lot
- Size: 9,583 Square Feet
- Features: Curb & Gutter, Sprinkler: Auto-Full
- Topography: Terrain
- Residential vegetation: Landscaping: Full
Details
- Additional structures: Gazebo, Storage Shed(s)
- Parcel number: 357690825
- Zoning: RES
- Zoning description: Single-Family
Construction
Type & style
- Home type: SingleFamily
- Architectural style: Rambler/Ranch
- Property subtype: Single Family Residence
Materials
- Stone, Stucco
- Roof: Asphalt
Condition
- Blt./Standing
- New construction: No
- Year built: 2021
Utilities & green energy
- Water: Culinary
- Utilities for property: Natural Gas Connected, Electricity Connected, Sewer Connected, Water Connected
Community & HOA
Community
- Features: Sidewalks
- Subdivision: Brandon Park
HOA
- Has HOA: No
Location
- Region: Eagle Mountain
Financial & listing details
- Price per square foot: $203/sqft
- Tax assessed value: $518,900
- Annual tax amount: $2,800
- Date on market: 5/24/2026
- Listing terms: Cash,Conventional,FHA,VA Loan
- Inclusions: Dishwasher: Portable, Dryer, Gazebo, Microwave, Range, Refrigerator, Storage Shed(s), Washer, Water Softener: Own
- Acres allowed for irrigation: 0
- Electric utility on property: Yes
- Road surface type: Paved
Estimated market value
$624,900
$594,000 - $656,000
$3,178/mo
Price history
| Date | Event | Price |
|---|---|---|
| 5/24/2026 | Listed for sale | $629,900$203/sqft |
Source:  UtahRealEstate.com #2160382 Report a problem UtahRealEstate.com #2160382 Report a problem | ||
Public tax history
| Year | Property taxes | Tax assessment |
|---|---|---|
| 2025 | $2,676 +4.7% | $518,900 +3.3% |
| 2024 | $2,557 +11.7% | $502,300 +3.4% |
| 2023 | $2,289 +8.8% | $485,600 +11.4% |
| 2022 | $2,104 +111.3% | $436,100 +365.4% |
| 2021 | $996 | $93,700 |
Find assessor info on the county website
Monthly payment
Est. payment
Payment breakdown
Explore the cost of this home by adjusting the details. Changes won't be saved.Climate risks
Neighborhood: 84005
Nearby schools
GreatSchools rating
- 7/10Desert SkyGrades: K-6Distance: 2.4 mi
- 5/10Cedar Valley HighGrades: 7-12Distance: 1.1 mi
- 6/10Frontier Middle SchoolGrades: 7-9Distance: 1.7 mi
Schools provided by the listing agent
- Middle: Frontier
- High: Cedar Valley High school
- District: Alpine
Source: UtahRealEstate.com. This data may not be complete. We recommend contacting the local school district to confirm school assignments for this home.
- $648,7003 bd3 ba1.8k sqft4646 N Kings Peak Way, Eagle Mountain, UT 84005Off Market
- $549,9005 bd3 ba1.9k sqft4589 N Mount Ellen St, Eagle Mountain, UT 84005Off Market
- $570,9004 bd2 ba2.5k sqft4616 N Kings Peak Way, Eagle Mountain, UT 84005Off Market
- $581,0004 bd2 ba2.1k sqft4639 N Kings Peak Way, Eagle Mountain, UT 84005Off Market
- $546,7003 bd2 ba2.1k sqft4605 N Mount Ellen St, Eagle Mountain, UT 84005Off Market
- $555,5003 bd2 ba1.9k sqft4575 N Mount Ellen St, Eagle Mountain, UT 84005Off Market
- $704,9004 bd2 ba3.1k sqft4655 N Kings Peak Way, Eagle Mountain, UT 84005Off Market
- $541,2003 bd2 ba1.6k sqft4625 N Kings Peak Way, Eagle Mountain, UT 84005Off Market
A local agent can set up tours, give advice and negotiate with sellers.
Similar homes
- $565,0005 bd4 ba3.1k sqft5073 N Folkstone Dr, Eagle Mountain, UT 84005For Sale
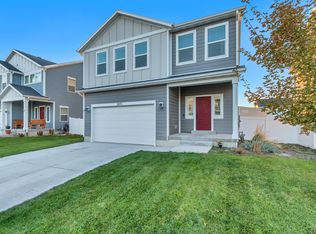
 MLS ID #2140272, Terry James Coyle, Equity Real Estate (South Valley). UtahRealEstate.com
 - $625,0005 bd3 ba3.3k sqft8761 N Durham Ct, Eagle Mountain, UT 84005For Sale
 MLS ID #2156086, Alexis Scoville, Chamberlain & Company Realty. UtahRealEstate.com
 - $525,0006 bd3 ba3.3k sqft3492 N Delta St, Eagle Mountain, UT 84005For Sale
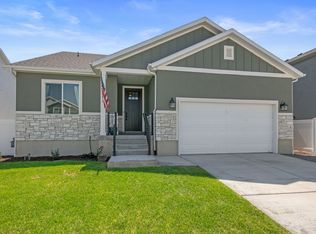 MLS ID #2144111, Mitch Price, REDFIN CORPORATION. UtahRealEstate.com
 - $560,0005 bd3 ba3.5k sqft4196 E Dryland Way, Eagle Mountain, UT 84005For Sale
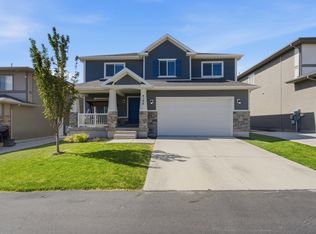 MLS ID #2171043, Jessica Adams, Cannon & Company. UtahRealEstate.com
 - $569,9004 bd3 ba2.8k sqft4633 E Golden Hills Loop, Eagle Mountain, UT 84005For SaleMLS ID #2171630, Megan Beal, Lead Realty, LLC. UtahRealEstate.com
- $700,0007 bd4 ba3.7k sqft7280 N Point Lookout Rd, Eagle Mountain, UT 84005For SaleMLS ID #2139626, Sabrina Bitter, Utah Key Real Estate, LLC (Woodhaven Branch). UtahRealEstate.com
- $589,9004 bd3 ba3.2k sqft7197 N Clear Sky Ln, Eagle Mountain, UT 84005For SaleMLS ID #2164218, Kammon Hiatt, KW WESTFIELD. UtahRealEstate.com
- $749,0005 bd4 ba2.8k sqft2464 E Autumn Dr, Eagle Mountain, UT 84005For SaleMLS ID #2152739, Lori Chamberlain, Chamberlain & Company Realty. UtahRealEstate.com
- $599,9004 bd4 ba2.8k sqft4172 E Tivon Ln, Eagle Mountain, UT 84005For SaleMLS ID #2144859, Randy Lewis, Foundations Real Estate Group. UtahRealEstate.com
- $578,9005 bd4 ba3k sqft7809 N Ranger Dr, Eagle Mountain, UT 84005For SaleMLS ID #2150269, Staci Clarke, Platinum Real Estate Inc. UtahRealEstate.com
- $715,0006 bd4 ba3.4k sqft172 W Stillwater Dr, Saratoga Springs, UT 84045For SaleMLS ID #2173291, Cameron Purles, Equity Real Estate (Solid). UtahRealEstate.com
- $649,9905 bd3 ba3.4k sqft3007 W Wild Flower Ln, Lehi, UT 84043For SaleMLS ID #2173499, Ryan Sharp, Sharp Realty Inc.. UtahRealEstate.com
- $549,8903 bd3 ba3.1k sqft9178 N Mount Airey Dr, Eagle Mountain, UT 84005For SaleMLS ID #2161147, Kent Brown, Summit Sotheby's International Realty. UtahRealEstate.com
- $412,9904 bd3 ba2.5k sqft4370 N Angies Aly, Eagle Mountain, UT 84005For SaleMLS ID #2159921, Lisa Swearingen, Equity Real Estate (Results). UtahRealEstate.com
- $555,0004 bd4 ba2.4k sqft2395 E Boxwood Ln, Eagle Mountain, UT 84005For SaleMLS ID #2137506, Adam L Weston, Simple Choice Real Estate. UtahRealEstate.com
- $507,0003 bd2 ba3.1k sqft2794 E Crimson Ct #118, Eagle Mountain, UT 84005For SaleMLS ID #2150476, Steven Salazar, Equity Real Estate (NRE). UtahRealEstate.com
- $674,9006 bd4 ba3.8k sqft223 W Wildwood Dr, Saratoga Springs, UT 84045For SaleMLS ID #2161389, Joe Pierson, Real Broker, LLC. UtahRealEstate.com
- $500,0003 bd3 ba2.8k sqft9283 N Vernham Ln, Eagle Mountain, UT 84005For SaleMLS ID #2167880, Kristen Bagley, Summit Sotheby's International Realty. UtahRealEstate.com
- $470,0004 bd3 ba2.7k sqft7471 N Hutch Ln, Eagle Mountain, UT 84005For SaleMLS ID #2170273, Jennifer Yorgesen, KW WESTFIELD. UtahRealEstate.com
- $495,0003 bd3 ba3k sqft8069 N Quarter Mile Dr, Eagle Mountain, UT 84005For SaleMLS ID #2157827, Jacob E Anderson, The Real Estate Group. UtahRealEstate.com
