Exceptional Location, Thoughtful Design & Incredible Outdoor Living: Ideally situated just steps from the 6th hole of The Ranches Golf Course, this home offers convenient access to golf and an extensive network of walking trails right outside the front door. Thoughtfully designed with major windows facing both the front and back of the home, the layout captures beautiful mountain views from both sides while minimizing direct sightlines into neighboring properties. The rear of the property borders an LDS meetinghouse, providing an open backyard setting with no immediate residential neighbors behind. Ample Parking & an Oversized, Well-Equipped Garage: The exceptionally large driveway offers abundant parking for multiple vehicles, RVs, campers, or trailers. Inside, the deep two-car garage features an additional tandem bay, creating plenty of room for vehicles, recreational equipment, and storage. A dedicated 240V outlet is already installed for electric vehicle charging. The garage's impressive ceiling height provides excellent potential for additional overhead storage racks and includes three ceiling-mounted bike hoists. Also included are a heavy-duty workbench and heavy-duty storage shelving, making this an ideal setup for hobbyists, outdoor enthusiasts, or anyone needing extra workspace and storage. An Outdoor Retreat Designed for Relaxation & Entertaining: The fully fenced backyard features a beautifully tiered layout with multiple spaces to enjoy. A charming wooden deck steps down to a spacious main-level concrete patio, perfect for grilling, dining, and entertaining. From there, another level leads to a wide, custom sunken concrete patio framed by attractive block retaining walls. This lower-level retreat features a hardtop wood gazebo complete with two ceiling fans, string lighting, and roll-down side shades for added privacy and protection from the sun. It's an ideal place to unwind, entertain guests, or create the perfect future hot tub setup. A stone fire pit adds another inviting gathering space. Designed for traditional wood burning, it is currently configured with a propane insert, which is included with the sale. Comfortable Interior & Thoughtful Upgrades: Inside, the spacious primary bedroom features beautiful vaulted ceilings, while the main living area is filled with natural light from its large windows. Recent improvements include newly installed granite countertops throughout the home and remote-controlled ceiling fans in the generously sized bedrooms. Additional conveniences include an installed water softener and an included front-load LG washer and dryer set. Endless Possibilities in the Unfinished Basement: The expansive unfinished basement offers an incredible opportunity to customize and expand the home's living space. Featuring full-height ceilings and large daylight windows, this wide-open area provides ample square footage to accommodate an additional bedroom, a second living or recreation area, and a bathroom. Existing bathroom rough-in plumbing is already in place, making future development even more convenient. Also included is a fully wired, operational, traditional wood-paneled dry sauna-an uncommon bonus that adds another level of comfort and enjoyment to the home. For those who appreciate additional storage and preparedness, a unique feature awaits beneath the front porch: a fully concrete-encased room approximately the size of a large walk-in closet. This tucked-away, bunker-style space offers an excellent option for secure food, supply, and long-term storage. A rare combination of location, mountain views, generous parking, exceptional outdoor living, garage functionality, and future expansion potential. This home offers far more than meets the eye, with unique features and thoughtful extras that make it truly stand out.
For sale
$599,000
3796 E Turnberry Rd, Eagle Mountain, UT 84005
4beds
2,783sqft
Single Family Residence
Built in 2011
6,534 Square Feet Lot
$532,200 Zestimate®
$215/sqft
$-- HOA
What's special
Fully fenced backyardInstalled water softenerCharming wooden deck
- 14 hours
- 28
- 4
Zillow last checked:
Listing updated:
Listed by:
Joan Pate 801-990-9531,
Berkshire Hathaway HomeServices Utah Properties (Salt Lake)
Source: UtahRealEstate.com,MLS#: 2195421
Facts & features
Interior
Bedrooms & bathrooms
- Bedrooms: 4
- Bathrooms: 3
- Full bathrooms: 2
- 1/2 bathrooms: 1
- Partial bathrooms: 1
Rooms
- Room types: Master Bathroom
Primary bedroom
- Level: Second
Heating
- Forced Air, Central
Cooling
- Central Air
Appliances
- Included: Dryer, Washer, Water Softener Owned, Disposal
- Laundry: Electric Dryer Hookup
Features
- Walk-In Closet(s), Granite Counters
- Flooring: Carpet, Laminate
- Doors: Sliding Doors
- Windows: Blinds, Drapes, Double Pane Windows
- Basement: Full
- Has fireplace: No
Interior area
- Total structure area: 2,783
- Total interior livable area: 2,783 sqft
- Finished area above ground: 1,887
Video & virtual tour
Property
Parking
- Total spaces: 10
- Parking features: Garage - Attached
- Attached garage spaces: 4
- Uncovered spaces: 6
Accessibility
- Accessibility features: Accessible Doors, Accessible Hallway(s)
Features
- Levels: Two
- Stories: 3
- Patio & porch: Patio, Open Patio
- Frontage length: 55
Lot
- Size: 6,534 Square Feet
- Dimensions: 55.0 x 115.0 x 0.0
- Features: Curb & Gutter, Sprinkler: Auto-Full, Near Golf Course
- Topography: Terrain
- Residential vegetation: Landscaping: Full
Details
- Parcel number: 661750529
- Zoning description: Single-Family
- Other equipment: Workbench
Construction
Type & style
- Home type: SingleFamily
- Property subtype: Single Family Residence
Materials
- Stone, Stucco
- Roof: Asphalt
Condition
- Blt./Standing
- New construction: No
- Year built: 2011
- Major remodel year: 2011
Utilities & green energy
- Sewer: Public Sewer, Sewer: Public
- Water: Culinary
- Utilities for property: Natural Gas Connected, Electricity Connected, Sewer Connected, Water Connected
Community & HOA
Community
- Features: Sidewalks
- Subdivision: Eagles Gate
HOA
- Has HOA: No
Location
- Region: Eagle Mountain
Financial & listing details
- Price per square foot: $215/sqft
- Tax assessed value: $504,600
- Annual tax amount: $2,602
- Date on market: 11/9/2026
- Listing terms: Cash,Conventional,FHA,VA Loan
- Inclusions: Dryer, Washer, Water Softener: Own, Workbench
- Acres allowed for irrigation: 0
- Electric utility on property: Yes
Estimated market value
$532,200
$506,000 - $559,000
$2,691/mo
Price history
| Date | Event | Price |
|---|---|---|
| 11/9/2026 | Listed for sale | $599,000+12%$215/sqft |
Source:  UtahRealEstate.com #2195421 Report a problem | ||
| 2/8/2022 | Pending sale | $534,900$192/sqft |
Source: UtahRealEstate.com #1789591 Report a problem | ||
| 2/2/2022 | Listed for sale | $534,900+50.7%$192/sqft |
Source: UtahRealEstate.com #1789591 Report a problem | ||
| 11/21/2019 | Listing removed | $354,900$128/sqft |
Source: Select Group Realty LLC #1642328 Report a problem | ||
| 11/15/2019 | Listed for sale | $354,900$128/sqft |
Source: Select Group Realty LLC #1642328 Report a problem | ||
| 4/5/2016 | Sold | -- |
Source: Agent Provided Report a problem | ||
| 6/25/2013 | Sold | -- |
Source: Agent Provided Report a problem | ||
Public tax history
| Year | Property taxes | Tax assessment |
|---|---|---|
| 2025 | $2,602 +12.8% | $504,600 +11.3% |
| 2024 | $2,308 +4% | $453,400 -3.7% |
| 2023 | $2,219 -4.7% | $470,900 -2.4% |
| 2022 | $2,328 +11.7% | $482,600 +146.1% |
| 2021 | $2,084 +5.1% | $196,130 -40.8% |
| 2020 | $1,984 +8.3% | $331,300 +90% |
| 2019 | $1,832 +11.5% | $174,350 -39.7% |
| 2018 | $1,643 +1.8% | $289,100 +99.9% |
| 2017 | $1,613 | $144,650 +8.8% |
| 2016 | $1,613 -1.6% | $132,990 +3.7% |
| 2015 | $1,640 +3.1% | $128,205 +4.4% |
| 2014 | $1,590 | $122,760 +10.1% |
| 2013 | -- | $111,540 +2.9% |
| 2012 | -- | $108,350 |
Find assessor info on the county website
Monthly payment
Est. payment
Payment breakdown
Explore the cost of this home by adjusting the details. Changes won't be saved.Climate risks
Neighborhood: 84005
Nearby schools
Schools provided by the listing agent
- Elementary: Pony Express
- Middle: Vista Heights Middle School
- High: Westlake
- District: Alpine
Source: UtahRealEstate.com. This data may not be complete. We recommend contacting the local school district to confirm school assignments for this home.
- $487,9004 bd2 ba2k sqft3806 E Turnberry Rd, Eagle Mountain, UT 84005Off Market
- $565,4004 bd3 ba3.7k sqft3786 E Turnberry Rd, Eagle Mountain, UT 84005Off Market

- $433,3003 bd2 ba1.4k sqft3818 E Turnberry Rd, Eagle Mountain, UT 84005Off Market
- $476,2003 bd3 ba2.3k sqft3782 Turnberry Rd, Eagle Mountain, UT 84005Off Market

Similar homes
- $524,9734 bd3 ba2.8k sqft7743 N Rose St, Eagle Mountain, UT 84005For Sale

 MLS ID #2195443, Ned Chidester, Berkshire Hathaway HomeServices Elite Real Estate. UtahRealEstate.com
- $649,0005 bd4 ba3.3k sqft4168 E Bonne Vista Dr, Eagle Mountain, UT 84005For Sale
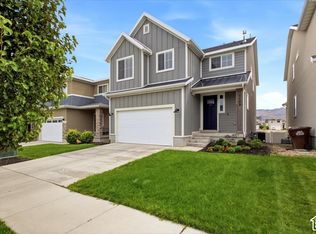 MLS ID #2195167, Jennifer Mascaro, The Mascaro Group, LLC. UtahRealEstate.com
- $525,0005 bd3 ba2.4k sqft3824 E Butterfield Rd, Eagle Mountain, UT 84005For Sale
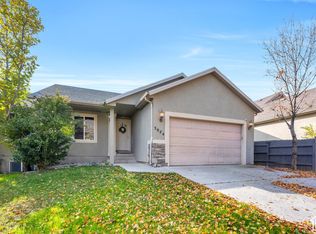 MLS ID #2195059, Tana Bagley, KW Westfield (Excellence). UtahRealEstate.com
- $599,9005 bd3 ba3k sqft3571 E Royal Dornoch Dr, Eagle Mountain, UT 84005For Sale
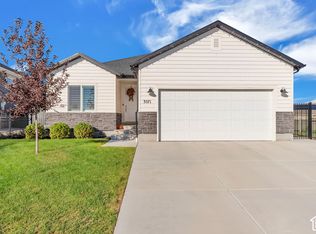 MLS ID #2191536, Rodney Mills, Bravo Realty Services, LLC. UtahRealEstate.com
- $619,9995 bd3 ba3.8k sqft9073 N Kilkenny Way W, Eagle Mountain, UT 84005For SaleMLS ID #2193226, Cassidy Cabanzo, Equity Real Estate (South Valley). UtahRealEstate.com
- $584,0004 bd3 ba3.3k sqft4184 E Sun Crest Dr, Eagle Mountain, UT 84005For SaleMLS ID #2169284, Nina L Pitts, Kelly Right Real Estate of Utah, LLC. UtahRealEstate.com
- $550,0006 bd4 ba3.5k sqft3829 E Rose Hearty Ln, Eagle Mountain, UT 84005For SaleMLS ID #2191706, Mark Aguirre, Platinum Real Estate Professionals, PLLC. UtahRealEstate.com
- $675,0003 bd2 ba4k sqft8456 N Orrin Cir, Eagle Mountain, UT 84005For SaleMLS ID #2193505, Joshua Mills, Equity Real Estate (NRE). UtahRealEstate.com
- $650,0006 bd5 ba3.2k sqft3799 E Wyatt Earp Ave, Eagle Mountain, UT 84005For SaleMLS ID #2191885, Sophia I Chavez, EXP Realty, LLC. UtahRealEstate.com
- $580,0006 bd3 ba3.2k sqft4556 E Ponderosa Way, Eagle Mountain, UT 84005For SaleMLS ID #2188241, Kim Pannell, KW WESTFIELD. UtahRealEstate.com
- $519,9004 bd3 ba3.5k sqft8848 N Franklin Dr, Eagle Mountain, UT 84005For SaleMLS ID #2170166, Jose Ruiz, REALTY OF AMERICA LLC. UtahRealEstate.com
- $619,9004 bd3 ba3.8k sqft4261 E Center Point St N, Eagle Mountain, UT 84005For SaleMLS ID #2166916, Ashton Tinney, KW WESTFIELD. UtahRealEstate.com
- $599,0003 bd3 ba3.4k sqft92 N Desert Sage Cir, Saratoga Springs, UT 84045For SaleMLS ID #2194535, Mike S Anderson, Real Broker, LLC. UtahRealEstate.com
- $539,9995 bd4 ba3.4k sqft4217 E Center Point St, Eagle Mountain, UT 84005For SaleMLS ID #2189445, Priscilla Allen, Equity Real Estate (Advantage). UtahRealEstate.com
- $509,9004 bd3 ba2.6k sqft7725 N Willow Walk Ln E, Eagle Mountain, UT 84005For SaleMLS ID #2181431, Patricia Tann, Tanngent Realty. UtahRealEstate.com
- $479,0003 bd3 ba2.7k sqft8645 N Cypress Aly, Eagle Mountain, UT 84005For SaleMLS ID #2175828, Shelly Jamison, Homes International. UtahRealEstate.com
- $495,0003 bd3 ba3k sqft4337 E Willow Oak Way, Eagle Mountain, UT 84005For SaleMLS ID #2192886, Ricardo Martinez, PRIME RESIDENTIAL BROKERS. UtahRealEstate.com
- $700,0006 bd3 ba3.1k sqft7401 N Pawnee Rd #307, Eagle Mountain, UT 84005For SaleMLS ID #2191918, Michael McPhie, Equity Real Estate (Advantage). UtahRealEstate.com
