Welcome home to this beautifully maintained Eagle Mountain gem backing directly to the golf course with breathtaking mountain views! Featuring brand new carpet and upgraded landscaping, this home offers the perfect blend of comfort, space, and outdoor living. Enjoy relaxing evenings under the extended patio and custom pergola with string lighting while taking in the open green space behind the property. You'll also be at ease with high durable window screens for all the windows facing the gold course and the new golf net. Don't think we forgot the gardeners with gardening boxes for the veteran or amateur planters! Inside, you'll love the bright and functional floorplan with spacious living areas, large bedrooms, and a finished basement perfect for a second family room, play area, home office, or guest retreat. You'll also enjoy the the comfort of having a new HVAC system and tankless water heater. The kitchen offers ample cabinet space, a large island bar, and seamless flow into the dining and living areas-ideal for entertaining or everyday living. The oversized primary suite provides a relaxing escape with plenty of room to unwind, while the additional bedrooms offer flexibility for family, guests, or hobbies. The extra-height garage gives added storage and versatility for toys, tools, or outdoor gear. Located in the sought-after Highland on the Greens community near parks, trails, schools, shopping, and outdoor recreation, this home combines peaceful golf course living with convenience and style. Don't miss your chance to jump into a better home!
For sale
Price cut: $14.9K (6/1)
$585,000
8936 N Barton Creek Dr, Eagle Mountain, UT 84005
5beds
2,954sqft
:
Get pre-qualified$3,445/mo
Single Family Residence
Built in 2012
8,276 Square Feet Lot
$583,300 Zestimate®
$198/sqft
$40/mo HOA
What's special
New hvac systemBreathtaking mountain viewsBright and functional floorplanLarge island barUpgraded landscapingTankless water heaterHigh durable window screens
- 82 days |
- 194 |
- 31 |
Zillow last checked:
Listing updated:
Listed by:
Josh Karl Emfield 440-586-7669,
Realtypath LLC (Elite),
Christy Emfield,
Realtypath LLC (Elite)
Source: UtahRealEstate.com,MLS#: 2160306
Facts & features
Interior
Bedrooms & bathrooms
- Bedrooms: 5
- Bathrooms: 3
- Full bathrooms: 1
- 3/4 bathrooms: 1
- 1/2 bathrooms: 1
- Partial bathrooms: 1
Heating
- Forced Air, Central
Cooling
- Central Air
Appliances
- Included: Microwave, Refrigerator
- Laundry: Electric Dryer Hookup
Features
- Flooring: Carpet, Tile
- Windows: Blinds, Drapes, Double Pane Windows
- Basement: Full
- Has fireplace: No
Interior area
- Total structure area: 2,954
- Total interior livable area: 2,954 sqft
- Finished area above ground: 2,051
- Finished area below ground: 903
Property
Parking
- Total spaces: 6
- Parking features: RV Access/Parking
- Attached garage spaces: 2
- Uncovered spaces: 4
Features
- Stories: 3
- Patio & porch: Porch, Open Porch
- Pool features: Association
- Has view: Yes
- View description: Mountain(s)
Lot
- Size: 8,276 Square Feet
- Features: Sprinkler: Auto-Full
- Residential vegetation: Landscaping: Full, Mature Trees
Details
- Parcel number: 416390349
- Zoning description: Single-Family
- Other equipment: Satellite Dish
Construction
Type & style
- Home type: SingleFamily
- Architectural style: A-Frame
- Property subtype: Single Family Residence
Materials
- Clapboard/Masonite, Stone, Stucco, Cement Siding
- Roof: Asphalt
Condition
- Blt./Standing
- New construction: No
- Year built: 2012
Utilities & green energy
- Sewer: Public Sewer, Sewer: Public
- Water: Culinary, Irrigation
- Utilities for property: Natural Gas Connected, Electricity Connected, Sewer Connected, Water Connected
Community & HOA
Community
- Subdivision: Green
HOA
- Has HOA: Yes
- Amenities included: Horse Trails, Pool
- HOA fee: $40 monthly
- HOA name: Highland on the Green
- HOA phone: 801-955-5126
Location
- Region: Eagle Mountain
Financial & listing details
- Price per square foot: $198/sqft
- Tax assessed value: $544,500
- Annual tax amount: $1,829
- Date on market: 5/8/2026
- Listing terms: Cash,Conventional,FHA,VA Loan
- Inclusions: Microwave, Range, Refrigerator, Satellite Dish
- Exclusions: Dryer, Washer
- Acres allowed for irrigation: 0
- Electric utility on property: Yes
Estimated market value
$583,300
$554,000 - $612,000
$2,735/mo
Price history
| Date | Event | Price |
|---|---|---|
| 6/1/2026 | Price change | $585,000-2.5%$198/sqft |
Source:  UtahRealEstate.com #2160306 Report a problem UtahRealEstate.com #2160306 Report a problem | ||
| 5/23/2026 | Listed for sale | $599,900+50.3%$203/sqft |
Source: UtahRealEstate.com #2160306 Report a problem | ||
| 5/20/2020 | Sold | -- |
Source: Agent Provided Report a problem | ||
| 4/21/2020 | Price change | $399,080-2.7%$135/sqft |
Source: Berkshire Hathaway HomeServices Utah - Salt Lake #1666391 Report a problem | ||
| 4/14/2020 | Price change | $409,999-1.4%$139/sqft |
Source: Berkshire Hathaway HomeServices Utah - Salt Lake #1666391 Report a problem | ||
| 4/7/2020 | Listed for sale | $415,900$141/sqft |
Source: Berkshire Hathaway HomeServices Utah - Salt Lake #1666391 Report a problem | ||
Public tax history
| Year | Property taxes | Tax assessment |
|---|---|---|
| 2025 | $2,808 +8.3% | $544,500 +6.9% |
| 2024 | $2,593 +3.2% | $509,400 -4.5% |
| 2023 | $2,513 -5.3% | $533,300 -3% |
| 2022 | $2,654 +12.8% | $550,000 +148.6% |
| 2021 | $2,351 +14.1% | $221,265 -35.7% |
| 2020 | $2,060 +8.1% | $344,100 +89.8% |
| 2019 | $1,905 +3.2% | $181,335 -41.7% |
| 2018 | $1,846 +3.9% | $311,000 +91.3% |
| 2017 | $1,776 | $162,580 +11% |
| 2016 | $1,776 -1.2% | $146,410 +4.2% |
| 2015 | $1,798 +7% | $140,525 +8.4% |
| 2014 | $1,680 | $129,690 +7.5% |
| 2013 | -- | $120,670 +211% |
| 2012 | -- | $38,800 |
Find assessor info on the county website
Monthly payment
Est. payment
Payment breakdown
Explore the cost of this home by adjusting the details. Changes won't be saved.Climate risks
Neighborhood: 84005
Nearby schools
GreatSchools rating
- 6/10Pony Express SchoolGrades: PK-6Distance: 1.2 mi
- 6/10Frontier Middle SchoolGrades: 7-9Distance: 3.8 mi
- 5/10Cedar Valley HighGrades: 7-12Distance: 4.5 mi
Schools provided by the listing agent
- Elementary: Saratoga Shores
- Middle: Vista Heights Middle School
- High: Westlake
- District: Alpine
Source: UtahRealEstate.com. This data may not be complete. We recommend contacting the local school district to confirm school assignments for this home.
- $586,3004 bd3 ba3.4k sqft3938 E Barton Creek Dr, Eagle Mountain, UT 84005Off Market
- $645,0005 bd3 ba2.2k sqft8948 N Barton Creek Dr, Eagle Mountain, UT 84005Off Market
- $622,2006 bd4 ba3.7k sqft3932 E Barton Creek Dr, Eagle Mountain, UT 84005Off Market
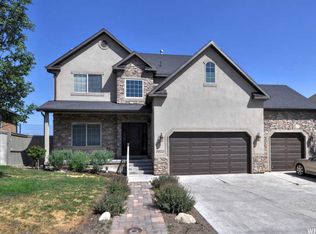
- $507,2003 bd3 ba1.4k sqft3939 E Barton Creek Dr, Eagle Mountain, UT 84005Off Market
- $678,6006 bd4 ba4.3k sqft8947 N Barton Creek Dr, Eagle Mountain, UT 84005Off Market
- $629,9006 bd4 ba3.9k sqft3933 E Barton Creek Dr, Eagle Mountain, UT 84005Off Market
- $613,8005 bd3 ba3.4k sqft8960 N Barton Creek Dr, Eagle Mountain, UT 84005Off Market
- $546,2002 bd2 ba2.9k sqft8951 N Barton Creek Dr, Eagle Mountain, UT 84005Off Market
A local agent can set up tours, give advice and negotiate with sellers.
Similar homes
- $585,0004 bd3 ba3.2k sqft8631 N Cypress Aly, Eagle Mountain, UT 84005For Sale
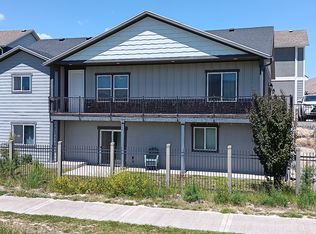
 MLS ID #2163049, Debbie Brown, R and R Realty LLC. UtahRealEstate.com
 - $549,9005 bd3 ba2.4k sqft3827 E Pawnee Rd, Eagle Mountain, UT 84005For Sale
 MLS ID #2176877, Karenann Sheffer, Prime Real Estate Experts. UtahRealEstate.com
 - $584,9904 bd3 ba3.9k sqft7078 N Sierra Way, Eagle Mountain, UT 84005For Sale
 MLS ID #2160448, Rob Haertel, Xtraordinary Realty. UtahRealEstate.com
 - $549,9006 bd4 ba3k sqft7481 N Red Pine Rd, Eagle Mountain, UT 84005For Sale
 MLS ID #2158652, Kristyne G Stephens, Prime Time Real Estate LLC. UtahRealEstate.com
 - $599,0006 bd4 ba3k sqft4443 N Butterfly Ln, Eagle Mountain, UT 84005For SaleMLS ID #2177463, Heidi D Coccimiglio, Equity Real Estate (Premier Elite). UtahRealEstate.com
- $609,9906 bd3 ba2.8k sqft6569 N Fiona St, Eagle Mountain, UT 84005For SaleMLS ID #2174956, Moroni Gaona Villanueva, R and R Realty LLC. UtahRealEstate.com
- $619,9904 bd3 ba2.9k sqft4106 W Red Clover Dr, Lehi, UT 84043For SaleMLS ID #2177990, Jakie Pizana, Equity Real Estate (Advantage). UtahRealEstate.com
- $725,0005 bd5 ba4.1k sqft3556 E Royal Dornoch Dr, Eagle Mountain, UT 84005For SaleMLS ID #2166085, Evan Mero, EXP Realty, LLC. UtahRealEstate.com
- $499,9004 bd3 ba3k sqft6366 N Wanlass Hl, Eagle Mountain, UT 84005For SaleMLS ID #2173440, Tuiono Malakai, Equity Real Estate (South Valley). UtahRealEstate.com
- $479,9994 bd3 ba2.8k sqft5141 E Rustic Patch Rd, Eagle Mountain, UT 84005For SaleMLS ID #2156639, Evan Mero, EXP Realty, LLC. UtahRealEstate.com
- $640,0005 bd3 ba2.4k sqft244 W 1250th St N, American Fork, UT 84003For SaleMLS ID #2176855, Bryce Anderson, Intermountain Properties. UtahRealEstate.com
- $610,0006 bd3 ba2.6k sqft442 S 260 E, American Fork, UT 84003For SaleMLS ID #2173747, Jeanette C Russon, Realtypath LLC (Advantage). UtahRealEstate.com
- $499,9004 bd3 ba4k sqft3528 N Willy Way, Eagle Mountain, UT 84005For SaleMLS ID #2171114, Jordan F. Keele, KW WESTFIELD. UtahRealEstate.com
- $425,0004 bd3 ba2.3k sqft4863 E Hidden Steppe Bnd, Eagle Mountain, UT 84005For SaleMLS ID #2167769, Nate Killpack, Mission Real Estate LLC. UtahRealEstate.com
- $573,0004 bd3 ba2.9k sqft3536 S Hawk Dr, Saratoga Springs, UT 84045For SaleMLS ID #2144033, Brandon H Mears, Better Homes and Gardens Real Estate Momentum (Lehi). UtahRealEstate.com
- $575,0004 bd4 ba2.5k sqft160 E 400th St N, Lehi, UT 84043For SaleMLS ID #2140418, Mike Ulrich, Ulrich REALTORS, Inc.. UtahRealEstate.com
- $724,0004 bd4 ba2.9k sqft743 S 560th St W, Lehi, UT 84043For SaleMLS ID #2176531, Cory F Quackenbush, Quackenbush Realty. UtahRealEstate.com
- $476,0003 bd3 ba2.7k sqft1349 E Reichert St, Eagle Mountain, UT 84005For SaleMLS ID #2135814, Tara Whitney, Utah Key Real Estate, LLC. UtahRealEstate.com
- $634,9004 bd3 ba2.4k sqft379 W 850 S, American Fork, UT 84003For SaleMLS ID #2172946, Ben Terrell, Realtypath LLC (Pro). UtahRealEstate.com
- $525,0003 bd2 ba1.7k sqft176 E Brookshire Dr N, Saratoga Springs, UT 84045For SaleMLS ID #2167694, Tuiono Malakai, Equity Real Estate (South Valley). UtahRealEstate.com
