Nestled within the prestigious Arrival subdivision, Eagle Mountain's premier community, this beautifully maintained 5-bedroom, 3-bath custom home offers the perfect blend of thoughtful design, exceptional functionality, and breathtaking mountain and lake views. Surrounded by million-dollar and multi-million-dollar homes, this highly sought-after neighborhood combines luxury living with an affordable HOA of just $25 per month. A welcoming entryway with vaulted ceilings and a spacious coat closet welcomes you inside. Just off the entry, glass doors open to a dedicated home office or den. Continue into the great room, where a gas fireplace and surround sound wiring create the perfect gathering space. The great room flows seamlessly into the dining area and a well-appointed kitchen featuring quartz countertops with a leathered marble finish, a culinary sink, a large island with a secondary sink, a gas range, soft-close cabinetry with glass-front accents, a spacious pantry, and direct access to the backyard. Just off the kitchen, a mudroom with a built-in bench and a pristine laundry room with built-in cabinetry add everyday functionality and storage. The spacious primary suite is conveniently located on the main level and features a bay window, walk-in closet, and an en-suite bathroom complete with dual vanities, a soaking tub, and a walk-in shower with a built-in bench. Two additional bedrooms and a full bathroom are located nearby. Upstairs, a versatile loft provides valuable additional living space, while two large bedrooms and a beautifully finished bathroom offer flexibility for family or guests. The unfinished walk-out basement offers incredible potential with 9-foot ceilings, space for a future kitchen, two to three additional bedrooms, a bathroom, and extensive storage, including cold storage. Ideal for a future ADU, income-producing rental opportunity, or multi-generational living arrangement, this space offers endless possibilities to customize and expand. Outside, enjoy a meticulously maintained backyard with a patio, in-ground trampoline, chicken coop, and approximately 500 acres of open land behind the property, preserving the views and privacy. This horse property includes animal rights and extends to the upper corner of the fence line. Additional highlights include a 3-car garage with built-in shelving, concrete RV parking, central vacuum system, a water softener with salt bin in the garage, dedicated electrical pre-wiring for a future hot tub, and surround sound wiring throughout the main living area and backyard, creating the perfect setup for entertaining indoors and out. AGENTS - READ AGENT REMARKS
For sale
Price cut: $50.1K (8/31)
$899,900
9261 N Belle St, Eagle Mountain, UT 84005
5beds
4,524sqft
Single Family Residence
Built in 2019
0.78 Acres Lot
$893,300 Zestimate®
$199/sqft
$25/mo HOA
What's special
Chicken coopSoaking tubIn-ground trampolineSpacious coat closetCulinary sinkSpacious pantryGas range
- 129 days
- 348
- 30
Zillow last checked:
Listing updated:
Listed by:
Heather Roxburgh 801-999-8137,
Real Broker, LLC (Draper)
Source: UtahRealEstate.com,MLS#: 2162578
Facts & features
Interior
Bedrooms & bathrooms
- Bedrooms: 5
- Bathrooms: 3
- Full bathrooms: 2
- 3/4 bathrooms: 1
- Main level bedrooms: 3
Rooms
- Room types: Master Bathroom, Den/Office, Great Room
Primary bedroom
- Level: First
Heating
- Forced Air, Central
Cooling
- Central Air, Ceiling Fan(s)
Appliances
- Included: Microwave, Water Softener Owned, Disposal, Gas Range, Built-In Range
Features
- Separate Bath/Shower, Central Vacuum, Vaulted Ceiling(s)
- Flooring: Carpet, Tile
- Windows: Blinds, Full, Window Coverings, Double Pane Windows
- Basement: Entrance,Full,Walk-Out Access,Basement Entrance
- Has fireplace: No
- Fireplace features: Gas Log
Interior area
- Total structure area: 4,524
- Total interior livable area: 4,524 sqft
- Finished area above ground: 2,608
Video & virtual tour
Property
Parking
- Total spaces: 3
- Parking features: RV Access/Parking
- Garage spaces: 3
Features
- Levels: Two
- Stories: 3
- Patio & porch: Patio, Open Patio
- Exterior features: Trampoline
- Has view: Yes
- View description: Lake, Mountain(s)
- Has water view: Yes
- Water view: Lake
Lot
- Size: 0.78 Acres
- Features: Curb & Gutter, Sprinkler: Auto-Full
- Residential vegetation: Landscaping: Full
Details
- Parcel number: 346090312
- Zoning: RES
- Zoning description: Single-Family
- Horses can be raised: Yes
- Horse amenities: Horse Property
Construction
Type & style
- Home type: SingleFamily
- Property subtype: Single Family Residence
Materials
- Stone, Cement Siding
- Roof: Asphalt
Condition
- Blt./Standing
- New construction: No
- Year built: 2019
Utilities & green energy
- Sewer: Septic Tank, Sewer: Septic Tank
- Water: Culinary
- Utilities for property: Natural Gas Connected, Electricity Connected, Sewer Connected, Water Connected
Community & HOA
Community
- Features: Sidewalks
HOA
- Has HOA: Yes
- Amenities included: Trail(s), Picnic Area, Playground
- HOA fee: $25 monthly
- HOA phone: 801-789-8000
Location
- Region: Eagle Mountain
Financial & listing details
- Price per square foot: $199/sqft
- Tax assessed value: $822,200
- Annual tax amount: $4,240
- Date on market: 6/3/2026
- Listing terms: Cash,Conventional,FHA,VA Loan
- Inclusions: Ceiling Fan, Microwave, Range, Water Softener: Own, Window Coverings, Trampoline
- Exclusions: Dryer, Washer
- Acres allowed for irrigation: 0
- Electric utility on property: Yes
Estimated market value
$893,300
$849,000 - $938,000
$3,541/mo
Price history
| Date | Event | Price |
|---|---|---|
| 8/31/2026 | Price change | $899,900-5.3%$199/sqft |
Source:  UtahRealEstate.com #2162578 Report a problem UtahRealEstate.com #2162578 Report a problem | ||
| 6/30/2026 | Price change | $950,000-4.5%$210/sqft |
Source: UtahRealEstate.com #2162578 Report a problem | ||
| 6/10/2026 | Listed for sale | $995,000$220/sqft |
Source: UtahRealEstate.com #2162578 Report a problem | ||
Public tax history
| Year | Property taxes | Tax assessment |
|---|---|---|
| 2025 | $4,240 +10.4% | $822,200 +9% |
| 2024 | $3,840 +4.3% | $754,300 -3.4% |
| 2023 | $3,680 -1.2% | $780,800 +1.1% |
| 2022 | $3,726 +12.7% | $772,300 +148.3% |
| 2021 | $3,306 +5.1% | $311,080 -40.8% |
| 2020 | $3,145 +121.9% | $525,300 +289.4% |
| 2019 | $1,418 | $134,900 |
Find assessor info on the county website
Monthly payment
Est. payment
Payment breakdown
Explore the cost of this home by adjusting the details. Changes won't be saved.Climate risks
Neighborhood: 84005
Nearby schools
Schools provided by the listing agent
- Elementary: Black Ridge
- High: Cedar Valley High school
- District: Alpine
Source: UtahRealEstate.com. This data may not be complete. We recommend contacting the local school district to confirm school assignments for this home.
- $796,1002 bd2 ba1.8k sqft9346 N Belle St, Eagle Mountain, UT 84005Off Market
- $1,145,8004 bd3 ba1.2k sqft9359 N Belle St, Eagle Mountain, UT 84005Off Market
- $855,1005 bd3 ba4.1k sqft9322 N Belle St, Eagle Mountain, UT 84005Off Market
- $1,489,6002 bd3 ba2.6k sqft9327 N Belle St, Eagle Mountain, UT 84005Off Market
Similar homes
- $975,0003 bd3 ba4.6k sqft1346 E Hindley Ln, Eagle Mountain, UT 84005For Sale
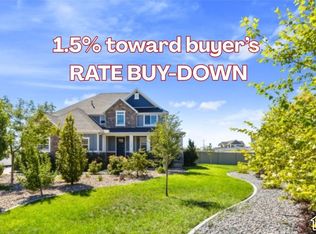
 MLS ID #2181959, Craig A. Smith, Wasatch Elite Real Estate. UtahRealEstate.com
 - $715,0005 bd4 ba3.5k sqft9707 N Hummer Dr, Eagle Mountain, UT 84005For Sale
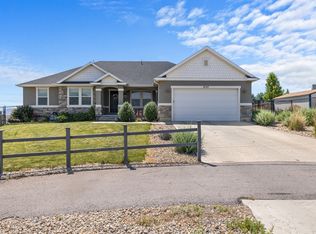 MLS ID #2168244, Justin Critchfield, Omada Real Estate (Team Plus Realty). UtahRealEstate.com
 - $1,100,0005 bd3 ba3.4k sqft9044 N Cedar Pass Rd, Eagle Mountain, UT 84005For Sale
 MLS ID #2189559, Kyle Clegg, Berkshire Hathaway HomeServices Elite Real Estate. UtahRealEstate.com
 - $1,149,5005 bd5 ba6.1k sqft1879 E Tickville Cir, Eagle Mountain, UT 84005For Sale
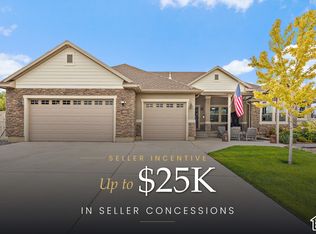 MLS ID #2182467, Casey Stearns, Better Homes and Gardens Real Estate Momentum (Lehi). UtahRealEstate.com
 - $600,0006 bd4 ba3.7k sqft7485 N White Birch Dr, Eagle Mountain, UT 84005For SaleMLS ID #2183621, Peter Morkel, KW Westfield (Excellence). UtahRealEstate.com
- $887,0005 bd3 ba5.3k sqft1033 N Highpass Dr, Saratoga Springs, UT 84045For SaleMLS ID #2188895, Gabrielle Schaefer, Real Broker, LLC. UtahRealEstate.com
- $689,0006 bd4 ba3.3k sqft7405 N Evans Ranch Dr, Eagle Mountain, UT 84005For SaleMLS ID #2189503, Blanca Hernandez, XA Realty Group, LLC. UtahRealEstate.com
- $625,0004 bd3 ba4k sqft6529 N Bismark Peak, Eagle Mountain, UT 84005For SaleMLS ID #2183004, Desiree Mauerman, The Tollstrup Group. UtahRealEstate.com
- $898,0006 bd4 ba4.2k sqft14361 S Fort Pierce Way, Herriman, UT 84096For SaleMLS ID #2173809, Connie S Elliott, Windermere Real Estate (Draper). UtahRealEstate.com
- $713,9005 bd5 ba4.1k sqft3556 E Royal Dornoch Dr, Eagle Mountain, UT 84005For SaleMLS ID #2166085, Evan Mero, EXP Realty, LLC. UtahRealEstate.com
- $599,9004 bd3 ba4.3k sqft3778 N Oldsalty Way E, Eagle Mountain, UT 84005For SaleMLS ID #2188505, Gavin Walker, Densley Development Inc.. UtahRealEstate.com
- $600,0007 bd4 ba4k sqft6078 N Boulter Peak Ln, Eagle Mountain, UT 84005For SaleMLS ID #2178178, Carolee Mecham, Cannon & Company. UtahRealEstate.com
- $799,9908 bd4 ba4.4k sqft1092 N Coyote Run, Saratoga Springs, UT 84045For SaleMLS ID #2185964, Austin Larsen, EXP Realty, LLC. UtahRealEstate.com
- $549,0005 bd3 ba3.1k sqft2041 E Telegraph Rd, Eagle Mountain, UT 84005For SaleMLS ID #2184137, Rebecca Harston, KW Utah Realtors Keller Williams (Brickyard). UtahRealEstate.com
- $574,0003 bd3 ba3.4k sqft1403 E Lowe Peak Dr, Eagle Mountain, UT 84005For SaleMLS ID #2181426, Kenneth Sperry, Presidio Real Estate. UtahRealEstate.com
- $920,0006 bd4 ba4.8k sqft2673 S Ivy Cir, Saratoga Springs, UT 84045For SaleMLS ID #2167229, Chuck O'Brien Jr., RE/MAX Associates. UtahRealEstate.com
- $560,0004 bd3 ba3.3k sqft5349 N Lindbergh Ln, Eagle Mountain, UT 84005For SaleMLS ID #2170294, Marcianne Christensen, Equity Real Estate (Solid). UtahRealEstate.com
- $525,0004 bd3 ba2.8k sqft7743 N Rose St, Eagle Mountain, UT 84005For SaleMLS ID #2177701, Ned Chidester, Berkshire Hathaway HomeServices Elite Real Estate. UtahRealEstate.com
- $614,9006 bd3 ba3.1k sqft4632 N Kings Peak Way, Eagle Mountain, UT 84005For SaleMLS ID #2160382, Grant Hyland, Equity Real Estate (Solid). UtahRealEstate.com
- $864,9003 bd5 ba4.6k sqft14278 S Friendship Dr, Herriman, UT 84096For SaleMLS ID #2172614, Bryce Hansen, Century 21 Everest. UtahRealEstate.com
