Custom Home in an excellent Eagle Mountain neighborhood. Near schools, shopping, parks, and Utah Lake. Great area for hikers and bikers, etc. The ranches golf course is just a short drive. Abundant natural lighting thru-out. Enjoy the views of the lake, mountains and valley. Open concept with 10 ft. ceilings on the main and basement. The spacious room over the garage has multiple uses but is used as a 4th bedroom currently. The 3 car garage has 15 foot ceilings. Sq. footage obtained from appraisal. Buyer is advised to obtain an independent measurement.
For sale
$635,000
7689 N Butterfield Rd #274, Eagle Mountain, UT 84005
4beds
4,436sqft
Single Family Residence
Built in 2017
9,147 Square Feet Lot
$630,500 Zestimate®
$143/sqft
$-- HOA
What's special
Open conceptAbundant natural lighting thru-out
- 48 days
- 88
- 1
Zillow last checked:
Listing updated:
Listed by:
Myron Russ Jones 801-381-4981,
Russ Jones & Associates
Source: UtahRealEstate.com,MLS#: 2178558
Facts & features
Interior
Bedrooms & bathrooms
- Bedrooms: 4
- Bathrooms: 3
- Full bathrooms: 2
- 1/2 bathrooms: 1
- Partial bathrooms: 1
Rooms
- Room types: Den/Office, Great Room
Primary bedroom
- Level: Second
Heating
- Central
Cooling
- Central Air, Ceiling Fan(s)
Appliances
- Included: Trash Compactor, Microwave, Refrigerator, Disposal, Gas Range, Free-Standing Range
Features
- Separate Bath/Shower, Walk-In Closet(s), Vaulted Ceiling(s), Granite Counters
- Flooring: Carpet, Tile
- Windows: Blinds, Double Pane Windows
- Basement: Daylight
- Number of fireplaces: 1
Interior area
- Total structure area: 4,436
- Total interior livable area: 4,436 sqft
- Finished area above ground: 3,098
Property
Parking
- Total spaces: 11
- Parking features: Garage - Attached
- Attached garage spaces: 3
- Uncovered spaces: 8
Accessibility
- Accessibility features: Accessible Hallway(s), Ground Level
Features
- Levels: Two
- Stories: 3
- Entry location: Ground Level
- Patio & porch: Porch, Open Porch
- Exterior features: Attic Fan, Balcony, Lighting
- Has view: Yes
- View description: Lake, Mountain(s), Valley
- Has water view: Yes
- Water view: Lake
Lot
- Size: 9,147 Square Feet
- Features: Curb & Gutter, Sprinkler: Auto-Full, Gentle Sloping
- Topography: Terrain Grad Slope
- Residential vegetation: Landscaping: Full, Terraced Yard
Details
- Parcel number: 484370274
- Zoning description: Single-Family
Construction
Type & style
- Home type: SingleFamily
- Property subtype: Single Family Residence
Materials
- Asphalt, Composition
- Roof: Asphalt,Pitched
Condition
- Blt./Standing
- New construction: No
- Year built: 2017
Utilities & green energy
- Sewer: Public Sewer, Sewer: Public
- Water: Culinary, Secondary
- Utilities for property: Natural Gas Connected, Electricity Connected, Sewer Connected, Water Connected
Green energy
- Green verification: Home Energy Score
Community & HOA
Community
- Features: Sidewalks
- Subdivision: O'fallons Bluff
HOA
- Has HOA: No
Location
- Region: Eagle Mountain
Financial & listing details
- Price per square foot: $143/sqft
- Annual tax amount: $3,362
- Date on market: 8/13/2026
- Listing terms: Cash,Conventional
- Inclusions: Ceiling Fan, Compactor, Microwave, Range, Refrigerator
- Exclusions: Basketball Standard
- Acres allowed for irrigation: 0
- Electric utility on property: Yes
- Road surface type: Paved
Estimated market value
$630,500
$599,000 - $662,000
$2,600/mo
Price history
| Date | Event | Price |
|---|---|---|
| 8/13/2026 | Listed for sale | $635,000-3.6%$143/sqft |
Source:  UtahRealEstate.com #2178558 Report a problem UtahRealEstate.com #2178558 Report a problem | ||
| 8/25/2025 | Listing removed | $659,000$149/sqft |
Source: UtahRealEstate.com #2075463 Report a problem | ||
| 5/20/2025 | Price change | $659,000-1.5%$149/sqft |
Source: UtahRealEstate.com #2075463 Report a problem | ||
| 4/5/2025 | Listed for sale | $669,000$151/sqft |
Source: UtahRealEstate.com #2075463 Report a problem | ||
Public tax history
Tax history is unavailable.
Monthly payment
Est. payment
Payment breakdown
Explore the cost of this home by adjusting the details. Changes won't be saved.Climate risks
Neighborhood: 84005
Nearby schools
Schools provided by the listing agent
- Elementary: Pony Express
- Middle: Frontier
- High: Westlake
- District: Alpine
Source: UtahRealEstate.com. This data may not be complete. We recommend contacting the local school district to confirm school assignments for this home.
- $689,5006 bd3 ba4.2k sqft7689 N Butterfield Rd, Eagle Mountain, UT 84005Off Market
- $670,5005 bd4 ba3.6k sqft7677 N Butterfield Rd, Eagle Mountain, UT 84005Off Market
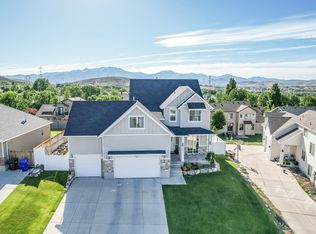
- $615,0005 bd4 ba3.6k sqft7677 Butterfield, Eagle Mountain, UT 84005Off Market
- $579,9003 bd2 ba1.7k sqft7701 N Butterfield Rd, Eagle Mountain, UT 84005Off Market
Similar homes
- $579,9904 bd3 ba3.9k sqft7078 N Sierra Way, Eagle Mountain, UT 84005For Sale
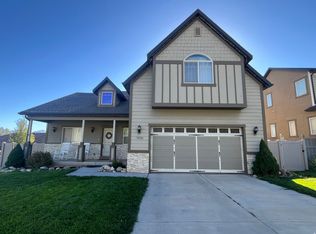
 MLS ID #2160448, Rob Haertel, Xtraordinary Realty. UtahRealEstate.com
 - $579,9994 bd3 ba3.3k sqft4723 E Golden Meadow Xing, Eagle Mountain, UT 84005For Sale
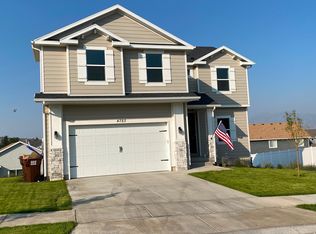 MLS ID #2175546, Meaghan Lynn, ERA Brokers Consolidated (Salt Lake). UtahRealEstate.com
 - $525,9005 bd3 ba2.4k sqft3827 E Pawnee Rd, Eagle Mountain, UT 84005For Sale
 MLS ID #2176877, Karenann Sheffer, Prime Real Estate Experts. UtahRealEstate.com
 - $525,0006 bd3 ba2.4k sqft3781 E Pawnee Rd, Eagle Mountain, UT 84005For Sale
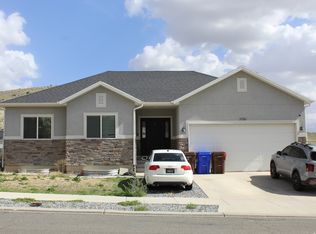 MLS ID #2182905, Karenann Sheffer, Prime Real Estate Experts. UtahRealEstate.com
 - $599,9906 bd3 ba2.8k sqft6569 N Fiona St, Eagle Mountain, UT 84005For SaleMLS ID #2174956, Moroni Gaona Villanueva, R and R Realty LLC. UtahRealEstate.com
- $699,9005 bd4 ba3.8k sqft1198 E Raven Way, Eagle Mountain, UT 84005For SaleMLS ID #2178365, Jared Johnson, Equity Real Estate (Advantage). UtahRealEstate.com
- $714,2505 bd5 ba4.1k sqft3556 E Royal Dornoch Dr, Eagle Mountain, UT 84005For SaleMLS ID #2166085, Evan Mero, EXP Realty, LLC. UtahRealEstate.com
- $699,0007 bd4 ba3.4k sqft7958 Bristlecone Rd, Eagle Mountain, UT 84005For SaleMLS ID #2176569, Robert Wathen, Coldwell Banker Realty (Park City-Newpark). UtahRealEstate.com
- $650,0005 bd4 ba3.5k sqft99 N Stone Gate Dr W #518, Saratoga Springs, UT 84045For SaleMLS ID #2176275, Layne E Dawdy, Selling Salt Lake. UtahRealEstate.com
- $580,0006 bd4 ba3k sqft4443 N Butterfly Ln, Eagle Mountain, UT 84005For SaleMLS ID #2177463, Heidi D Coccimiglio, Equity Real Estate (Premier Elite). UtahRealEstate.com
- $489,9004 bd3 ba3k sqft6366 N Wanlass Hl, Eagle Mountain, UT 84005For SaleMLS ID #2173440, Tuiono Malakai, Equity Real Estate (South Valley). UtahRealEstate.com
- $469,0004 bd3 ba2.8k sqft5141 E Rustic Patch Rd, Eagle Mountain, UT 84005For SaleMLS ID #2156639, Evan Mero, EXP Realty, LLC. UtahRealEstate.com
- $634,9004 bd3 ba2.4k sqft379 W 850 S, American Fork, UT 84003For SaleMLS ID #2172946, Ben Terrell, Realtypath LLC (Pro). UtahRealEstate.com
- $609,9904 bd3 ba2.9k sqft4106 W Red Clover Dr, Lehi, UT 84043For SaleMLS ID #2177990, Jakie Pizana, Equity Real Estate (Advantage). UtahRealEstate.com
- $739,9005 bd4 ba3.6k sqft598 W Regal View Dr, Saratoga Springs, UT 84045For SaleMLS ID #2150795, Phil Richardson, Berkshire Hathaway HomeServices Utah Properties (Salt Lake). UtahRealEstate.com
- $659,9005 bd3 ba2.6k sqft2587 W Vista Meadows Dr, Riverton, UT 84065For SaleMLS ID #2182492, Amy S Jones, Homecoin.com. UtahRealEstate.com
- $534,9004 bd3 ba3.1k sqft2272 E Yellow Blossom St #484, Eagle Mountain, UT 84005For SaleMLS ID #2136852, Andrew Tuttle, The Real Estate Group. UtahRealEstate.com
- $719,9004 bd3 ba3.9k sqft3524 W Beckham Dr, Herriman, UT 84096For SaleMLS ID #2177642, Madilyn M Richins, Real Broker, LLC. UtahRealEstate.com
- $573,0004 bd3 ba2.9k sqft3536 S Hawk Dr, Saratoga Springs, UT 84045For SaleMLS ID #2144033, Brandon H Mears, Better Homes and Gardens Real Estate Momentum (Lehi). UtahRealEstate.com
- $644,9004 bd4 ba2.7k sqft11366 S Abbey Mill Dr W, South Jordan, UT 84009For SaleMLS ID #2169305, Jesus M Rivas, Canyon Ridge Realty, Inc. UtahRealEstate.com
